Skip main navigation
Sold for $530,000
  • $530,000

    4672 Riverwalk Village Ct Unit 8302, Ponce Inlet, FL 32127

    3beds
    1,952sqft
    Condominium
    Built in 2002
    -- sqft lot
    $546,000 Zestimate®
    $272/sqft
    $3,775 Estimated rent

    Home value

    $546,000

    $502,000 - $590,000

    $3,775/mo

    Zestimate® history
    Loading
    Loading...

    Owner options

    List your home for rent

    $3,775/mo

    Rent Zestimate®

    Find your next renter with Zillow Rental Manager. Plus, with online applications, you can quickly screen prospective tenants – for free.

    Learn more

    $3,775/mo

    Rent Zestimate®

    Refinance and save

    $4,784/mo

    Est. payment

    Refinancing to a lower rate could help reduce your monthly payments and save thousands over the life of the loan.

    See today's rates

    $4,784/mo

    Est. payment

    Explore your selling options

    Work with a Zillow partner agent

    Leverage their expertise and Zillow's premium Showcase listings to get your home seen by more buyers.

    Get started

    List with your own agent

    Get your home in front of millions of buyers by listing it on Zillow.

    Learn how to do it

    Sell it yourself

    Take full control of how buyers see your home on Zillow by listing For Sale by Owner (FSBO).

    List your home

    What's special

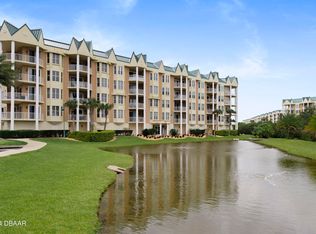
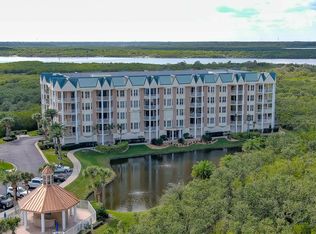
    ***Rare opportunity for boat enthusiasts; a private boat slip is also available for separate purchase with this condo. Discover your dream coastal haven in the serene community of Harbour Village. Nestled in a gated community in the heart of Ponce Inlet, this immaculate 3-bedroom, 3-bathroom condo is a gateway to a luxurious Florida lifestyle. With stunning intracoastal views, a 142 boat slip marina and sunset fishing pier, this property offers the perfect blend of tranquility and adventure. This charming condo welcomes you with an open, sun-soaked floor plan and ample updates throughout every room and two spacious balconies where you can enjoy views of the lighthouse and rocket launches. The living room seamlessly connects to the dining area and kitchen, making it ideal for hosting family and friends. Residents of Harbour Village enjoy an array of amenities included with the HOA; a Par 3 golf course, clay tennis courts, walking trails, restaurant and clubhouse, two resort-style pools, hot tub, and a private beach club with a fitness center, sauna and steam room. This is your opportunity to own a slice of paradise in one of Florida's most sought-after coastal destinations. Don't miss out on this exceptional condo; schedule a showing today and start living the beachside dream!

    Zillow last checked:

    Listing updated:

    Listing Provided by:

    Joshua Hill 937-594-2225,

    THE AGENCY ORLANDO 407-951-2472

    Bought with:

    Stephen Niswonger, 3446486

    COLLADO REAL ESTATE

    Source: Stellar MLS,MLS#: O6198822MLS LogoOriginating MLS: Orlando Regional

    Facts & features

    Interior

    Bedrooms & bathrooms
    • Bedrooms: 3
    • Bathrooms: 3
    • Full bathrooms: 3
    Primary bedroom
    • Features: Walk-In Closet(s)
    • Level: First
    • Dimensions: 14x19
    Bedroom 2
    • Features: Built-in Closet
    • Level: First
    • Dimensions: 15x12
    Bedroom 3
    • Features: Built-in Closet
    • Level: First
    • Dimensions: 23x12
    Primary bathroom
    • Level: First
    • Dimensions: 8x18
    Bathroom 2
    • Level: First
    • Dimensions: 8x6
    Bathroom 3
    • Level: First
    • Dimensions: 8x6
    Dining room
    • Level: First
    • Dimensions: 12x10
    Foyer
    • Level: First
    • Dimensions: 5x5
    Kitchen
    • Level: First
    • Dimensions: 11x9
    Laundry
    • Level: First
    • Dimensions: 6x8
    Living room
    • Level: First
    • Dimensions: 23x20
    Heating
    • Central
    Cooling
    • Central Air
    Appliances
    • Included: Oven, Cooktop, Dishwasher, Disposal, Dryer, Microwave, Refrigerator, Washer
    • Laundry: Inside, Laundry Room
    Features
    • Ceiling Fan(s), Crown Molding, Kitchen/Family Room Combo, Living Room/Dining Room Combo, Split Bedroom, Thermostat, Walk-In Closet(s)
    • Flooring: Carpet, Tile
    • Windows: Window Treatments
    • Has fireplace: No
    • Common walls with other units/homes: Corner Unit,End Unit
    Interior area
    • Total structure area: 2,343
    • Total interior livable area: 1,952 sqft

    Property

    Parking
    • Total spaces: 1
    • Parking features: Assigned, Curb Parking
    • Attached garage spaces: 1
    Features
    • Levels: One
    • Stories: 1
    • Patio & porch: Covered
    • Exterior features: Balcony, Irrigation System, Lighting, Sauna, Storage, Tennis Court(s)
    • Pool features: In Ground
    • Has spa: Yes
    • Spa features: Heated, In Ground
    • Has view: Yes
    • View description: Pool, Trees/Woods, Water, Intracoastal Waterway, Pond
    • Has water view: Yes
    • Water view: Water,Intracoastal Waterway,Pond
    • Waterfront features: Gulf/Ocean Front
    Lot
    • Size: 0.38 Acres
    • Features: Conservation Area, Flood Insurance Required, FloodZone, Near Golf Course, Near Marina, Sidewalk, Street Dead-End
    • Residential vegetation: Mature Landscaping, Trees/Landscaped
    Details
    • Additional structures: Storage, Tennis Court(s)
    • Parcel number: 641936008302
    • Zoning: R
    • Special conditions: None

    Construction

    Type & style
    • Home type: Condo
    • Property subtype: Condominium
    Materials
    • Block
    • Foundation: Block
    • Roof: Shingle
    Condition
    • New construction: No
    • Year built: 2002

    Utilities & green energy

    • Sewer: Public Sewer
    • Water: Public
    • Utilities for property: BB/HS Internet Available, Cable Available, Cable Connected, Electricity Available, Electricity Connected

    Community & neighborhood

    Security
    • Security features: Fire Alarm, Fire Sprinkler System, Gated Community
    Community
    • Community features: Fishing, Gulf/Ocean Front, Intracoastal Waterway, Clubhouse, Community Mailbox, Fitness Center, Gated Community - Guard, Golf Carts OK, Golf, Pool, Restaurant, Sidewalks
    Location
    • Region: Ponce Inlet
    • Subdivision: RIVERWALK AT HARBOUR VILLAGE

    HOA & financial

    HOA
    • Has HOA: Yes
    • HOA fee: $1,120 monthly
    • Services included: Cable TV, Community Pool, Internet, Maintenance Structure, Maintenance Grounds, Manager, Other, Pest Control, Pool Maintenance, Recreational Facilities, Security, Sewer, Trash, Water
    • Association name: Linda Taylor
    Other fees
    • Pet fee: $0 monthly
    Other financial information
    • Total actual rent: 0

    Other

    Other facts
    • Listing terms: Cash,Conventional
    • Ownership: Condominium
    • Road surface type: Paved

    Price history

    DateEventPrice
    7/18/2024Sold$530,000-11.5%$272/sqft
    Source: Stellar MLS #O6198822 Report a problem
    7/1/2024Pending sale$599,000$307/sqft
    Source: Stellar MLS #O6198822 Report a problem
    7/1/2024Listing removed--
    Source: Stellar MLS #O6198822 Report a problem
    6/24/2024Price change$599,000-7.7%$307/sqft
    Source: Stellar MLS #O6198822 Report a problem
    5/27/2024Price change$649,000-4.4%$332/sqft
    Source: Stellar MLS #O6198822 Report a problem
    5/2/2024Listed for sale$679,000$348/sqft
    Source: Stellar MLS #O6198822 Report a problem
    5/1/2024Listing removed--
    Source: Stellar MLS #NS1081268 Report a problem
    3/14/2024Price change$679,000-2.9%$348/sqft
    Source: DBAMLS #1118932 Report a problem
    2/7/2024Listed for sale$699,000$358/sqft
    Source: DBAMLS #1118932 Report a problem
    2/2/2024Contingent$699,000$358/sqft
    Source: DBAMLS #1118932 Report a problem
    2/1/2024Listed for sale$699,000-0.1%$358/sqft
    Source: DBAMLS #1118932 Report a problem
    12/26/2023Listing removed--
    Source: DBAMLS #1115729 Report a problem
    12/8/2023Price change$699,900-6.6%$359/sqft
    Source: DBAMLS #1115729 Report a problem
    11/10/2023Price change$749,000-6.3%$384/sqft
    Source: DBAMLS #1115729 Report a problem
    11/1/2023Listed for sale$799,000+60.4%$409/sqft
    Source: DBAMLS #1115729 Report a problem
    3/2/2022Sold$498,000+49.5%$255/sqft
    Source: Public Record Report a problem
    10/26/2021Sold$333,100+28.2%$171/sqft
    Source: Public Record Report a problem
    8/2/2017Sold$259,900-11.9%$133/sqft
    Source: DBAMLS #1024863 Report a problem
    5/24/2017Price change$294,900-4.5%$151/sqft
    Source: Menu Realty #1024863 Report a problem
    4/22/2017Price change$308,900-4.9%$158/sqft
    Source: Menu Realty #1024863 Report a problem
    3/24/2017Price change$324,900-5%$166/sqft
    Source: Menu Realty #1024863 Report a problem
    2/21/2017Price change$342,000-5%$175/sqft
    Source: Menu Realty #1024863 Report a problem
    1/19/2017Listed for sale$359,900+36.8%$184/sqft
    Source: Menu Realty #1024863 Report a problem
    10/25/2016Sold$263,100-24.7%$135/sqft
    Source: Public Record Report a problem
    4/11/2016Price change$349,500-0.9%$179/sqft
    Source: RE/MAX Signature #566512 Report a problem
    3/30/2016Price change$352,500+7.1%$181/sqft
    Source: RE/MAX Signature #566512 Report a problem
    1/6/2016Listed for sale$329,000$169/sqft
    Source: RE/MAX Signature #566512 Report a problem
    11/9/2015Listing removed$329,000-30.7%$169/sqft
    Source: RE/MAX Signature #566512 Report a problem
    8/13/2005Sold$475,000$243/sqft
    Source: Public Record Report a problem

    Public tax history

    YearProperty taxesTax assessment
    2025$7,772 +15.9%$426,300 +5.2%
    2024$6,706 +2.8%$405,290 +3%
    2023$6,524 -12.2%$393,486 -5.5%
    2022$7,430 $416,509 +23%
    2021-- $338,625 +4.3%
    2020$6,522 $324,636 +10%
    2019$6,522 +13.7%$295,124 +5.2%
    2018$5,735 +3.5%$280,666 -10.9%
    2017$5,543 -12.8%$314,969 +11.1%
    2016$6,358 +9.5%$283,500 +14.6%
    2015$5,806 +10%$247,401 +5%
    2014$5,276 $235,620 +6.3%
    2013-- $221,562 -6.4%
    2012-- $236,732 -3.4%
    2011-- $245,024
    2010-- $245,024 -3.1%
    2009-- $252,928 -36%
    2007-- $395,200 -1.4%
    2006-- $401,000 +54.9%
    2005-- $258,929 +3%
    2004-- $251,387 +1.9%
    2003-- $246,700 +1955.8%
    2002-- $12,000

    Find assessor info on the county website

    Neighborhood: 32127

    Nearby schools

    GreatSchools rating
    Schools provided by the listing agent
    • Elementary: R.J. Longstreet Elem
    • Middle: Silver Sands Middle
    • High: Spruce Creek High School

    Source: Stellar MLS. This data may not be complete. We recommend contacting the local school district to confirm school assignments for this home.

    Get a cash offer in 3 minutes
    Find out how much your home could sell for in as little as 3 minutes with a no-obligation cash offer.
    Estimated market value
    $546,000
    Get a cash offer in 3 minutes
    Find out how much your home could sell for in as little as 3 minutes with a no-obligation cash offer.
    Estimated market value
    $546,000