Skip main navigation
Closed
  • $912,500

    4672 Riverwalk Village Ct Unit 8501, Ponce Inlet, FL 32127

    3beds
    2,207sqft
    Condominium, Residential
    Built in 2002
    -- sqft lot
    $917,400 Zestimate®
    $413/sqft
    $3,418 Estimated rent

    Home value

    $917,400

    $835,000 - $1.01M

    $3,418/mo

    Zestimate® history
    Loading
    Loading...

    Owner options

    List your home for rent

    $3,418/mo

    Rent Zestimate®

    Find your next renter with Zillow Rental Manager. Plus, with online applications, you can quickly screen prospective tenants – for free.

    Learn more

    $3,418/mo

    Rent Zestimate®

    Refinance and save

    $8,880/mo

    Est. payment

    Refinancing to a lower rate could help reduce your monthly payments and save thousands over the life of the loan.

    See today's rates

    $8,880/mo

    Est. payment

    Explore your selling options

    Work with a Zillow partner agent

    Leverage their expertise and Zillow's premium Showcase listings to get your home seen by more buyers.

    Get started

    List with your own agent

    Get your home in front of millions of buyers by listing it on Zillow.

    Learn how to do it

    Sell it yourself

    Take full control of how buyers see your home on Zillow by listing For Sale by Owner (FSBO).

    List your home

    What's special

    Southwest corner unitNew paintLavish granite countersPremium farmhouse sinkOutstanding viewsShelf space and storageHigh-end ge cafe appliances
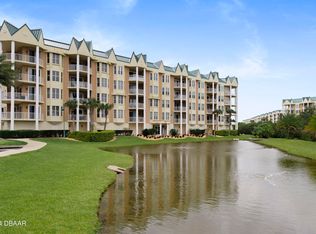
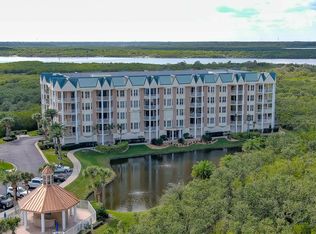
    Luxurious penthouse in amenity-rich Harbour Village Golf & Yacht Club. Rarely offered, spacious Sailfish model with 3 bedrooms and 3 bathrooms, 9 ft ceilings with a tray ceiling in the dining room The dreamy kitchen boasts white soft close cabinets with under cabinet lighting, lavish granite counters and backsplash, pull-out drawers for your pots and pans with extra storage in the island, and a premium farmhouse sink. To complete this fabulous kitchen, the owners chose high-end GE Cafe appliances including an induction cook top and convection oven. The master suite has sliders to the balcony and outstanding views,his and her closets, and his and her sinks, with an oversized walk in shower with frameless glass doors.This is a southwest corner unit with 2 balconies and private, unobstructed views of the river and the conservation area from every room, so you will have SUNRISE, SUNSET and LAUNCH views! The fireplace and the TV in the living room and the wine chiller in the bar convey. Many upgrades including neutral colored luxury vinyl plank flooring throughout the entire condo, new drapes and motorized blinds, designer lighting, custom closets, new quartz counters in all the bathrooms, new paint, all new sliders and motorized hurricane shutters on all windows and doors for peace of mind! The AC was replaced in 2024 and the water heater was replaced in 2023. The office has a Murphy bed with lots of shelf space and storage, and balcony access, and an 18 cu.ft. refrigerator that also conveys in the walk-in closet. This condo has parking space #9 that has a private 120 power outlet (1 of only 2 in the entire garage!) and the storage cage unit is #22. Don't miss the award winning amenities of Harbour Village, including a 9-hole par 3 golf course, a private Marina, a private restaurant, fitness centers, party rooms, 3 pools, a private BEACH CLUB, a fishing dock, and walking trails through the conservation area. Enjoy a fun and active resort lifestyle in Harbour Village Golf and Yacht Club!

    Zillow last checked:

    Listing updated:

    Listed by:

    Deena Adelson 407-538-6280,

    Coldwell Banker Premier Properties

    Bought with:

    NON MLS (realMLS)

    Source: DBAMLS,MLS#: 1219287MLS Logo

    Facts & features

    Interior

    Bedrooms & bathrooms
    • Bedrooms: 3
    • Bathrooms: 3
    • Full bathrooms: 3
    Bedroom 1
    • Level: Main
    • Area: 252 Square Feet
    • Dimensions: 14.00 x 18.00
    Bedroom 2
    • Level: Main
    • Area: 192 Square Feet
    • Dimensions: 12.00 x 16.00
    Bedroom 3
    • Level: Main
    • Area: 166.75 Square Feet
    • Dimensions: 11.50 x 14.50
    Dining room
    • Level: Main
    • Area: 210 Square Feet
    • Dimensions: 14.00 x 15.00
    Kitchen
    • Level: Main
    • Area: 135 Square Feet
    • Dimensions: 9.00 x 15.00
    Living room
    • Level: Main
    • Area: 400 Square Feet
    • Dimensions: 16.00 x 25.00
    Heating
    • Central
    Cooling
    • Central Air
    Appliances
    • Included: Wine Cooler, Washer, Refrigerator, Microwave, Induction Cooktop, Electric Water Heater, Electric Oven, Dryer, Disposal, Dishwasher, Convection Oven
    • Laundry: In Unit
    Features
    • Ceiling Fan(s), Guest Suite, His and Hers Closets, Open Floorplan, Primary Bathroom - Shower No Tub, Primary Downstairs
    • Flooring: Other
    • Windows: Storm Shutters
    • Number of fireplaces: 1
    • Fireplace features: Electric
    Interior area
    • Total interior livable area: 2,207 sqft

    Property

    Parking
    • Total spaces: 1
    • Parking features: Additional Parking, Assigned, Garage, Gated
    • Garage spaces: 1
    Features
    • Levels: One
    • Stories: 1
    • Patio & porch: Covered
    • Exterior features: Balcony
    • Spa features: Community
    • Has view: Yes
    • View description: Protected Preserve, River
    • Has water view: Yes
    • Water view: River
    • Waterfront features: River Front
    Details
    • Additional structures: Tennis Court(s)
    • Parcel number: 641936008501

    Construction

    Type & style
    • Home type: Condo
    • Architectural style: Contemporary
    • Property subtype: Condominium, Residential
    Materials
    • Block, Concrete, Stucco
    • Foundation: Block
    • Roof: Other
    Condition
    • Updated/Remodeled
    • New construction: No
    • Year built: 2002

    Utilities & green energy

    • Sewer: Public Sewer
    • Water: Public
    • Utilities for property: Cable Connected, Electricity Connected, Sewer Connected, Water Connected

    Community & HOA

    Community
    • Security: Secured Lobby, Security Gate
    • Subdivision: Riverwalk At Harbour Village, A Condo
    HOA
    • Has HOA: Yes
    • Amenities included: Barbecue, Beach Access, Cable TV, Clubhouse, Elevator(s), Fitness Center, Gated, Golf Course, Maintenance Grounds, Maintenance Structure, Management, Marina, Pool, Sauna, Security, Spa/Hot Tub, Storage, Tennis Court(s), Trash, Management - On Site
    • Services included: Cable TV, Insurance, Internet, Maintenance Grounds, Maintenance Structure, Pest Control, Security, Sewer, Trash, Water
    • HOA fee: $2,690 quarterly
    • HOA name: Riverwalk at Harbour Village
    • HOA phone: 386-322-4921
    • Second HOA fee: $1,172 quarterly
    Location
    • Region: Ponce Inlet

    Financial & listing details

    • Price per square foot: $413/sqft
    • Tax assessed value: $551,670
    • Annual tax amount: $7,024
    • Date on market: 10/27/2025
    • Listing terms: Cash,Conventional
    • Electric utility on property: Yes
    • Road surface type: Paved

    Price history

    DateEventPrice
    2/24/2026Sold$912,500-4.8%$413/sqft
    Source: DBAMLS #1219287 Report a problem
    2/11/2026Pending sale$959,000$435/sqft
    Source: DBAMLS #1219287 Report a problem
    12/2/2025Price change$959,000-2%$435/sqft
    Source: DBAMLS #1219287 Report a problem
    10/27/2025Listed for sale$979,000+74.8%$444/sqft
    Source: DBAMLS #1219287 Report a problem
    9/30/2019Sold$560,000-6.5%$254/sqft
    Source: DBAMLS #1062213 Report a problem
    9/16/2019Listed for sale$599,000+44.7%$271/sqft
    Source: Ponce Inlet Realty, Inc #1062213 Report a problem
    4/1/2002Sold$414,000$188/sqft
    Source: Public Record Report a problem

    Public tax history

    YearProperty taxesTax assessment
    2025$7,137 +1.6%$551,670 +30.6%
    2024$7,025 +2.8%$422,526 +3%
    2023$6,836 +7.6%$410,220 +3%
    2022$6,350 $398,272 +3%
    2021-- $386,672 -15.1%
    2020$8,870 $455,506 +97.5%
    2019$8,870 +142.2%$230,649 +1.9%
    2018$3,662 +0.6%$226,348 +2.1%
    2017$3,640 +0.3%$221,692 +2.1%
    2016$3,629 -1.6%$217,132 +0.7%
    2015$3,689 -4.3%$215,623 +0.8%
    2014$3,854 $213,912 +1.5%
    2013-- $210,751 -6.4%
    2012-- $225,180 -2.4%
    2011-- $230,702
    2010-- $230,702 -3.1%
    2009-- $238,144 -27.4%
    2007-- $327,882 -0.5%
    2006-- $329,482 +6.1%
    2005-- $310,568 +3%
    2004-- $301,522 +1.9%
    2003-- $295,900 +2365.8%
    2002-- $12,000
    Find assessor info on the county website

    Neighborhood: 32127

    Nearby schools

    GreatSchools rating
    Get a cash offer in 3 minutes
    Find out how much your home could sell for in as little as 3 minutes with a no-obligation cash offer.
    Estimated market value
    $917,400
    Get a cash offer in 3 minutes
    Find out how much your home could sell for in as little as 3 minutes with a no-obligation cash offer.
    Estimated market value
    $917,400