Skip main navigation
Sold for $845,000
  • $845,000

    4672 Tour Trce, Land O Lakes, FL 34638

    4beds
    3,056sqft
    Single Family Residence
    Built in 2019
    7,942 Square Feet Lot
    $809,800 Zestimate®
    $277/sqft
    $3,303 Estimated rent

    Home value

    $809,800

    $769,000 - $850,000

    $3,303/mo

    Zestimate® history
    Loading
    Loading...

    Owner options

    List your home for rent

    $3,303/mo

    Rent Zestimate®

    Find your next renter with Zillow Rental Manager. Plus, with online applications, you can quickly screen prospective tenants – for free.

    Learn more

    $3,303/mo

    Rent Zestimate®

    Refinance and save

    $5,777/mo

    Est. payment

    Refinancing to a lower rate could help reduce your monthly payments and save thousands over the life of the loan.

    See today's rates

    $5,777/mo

    Est. payment

    Explore your selling options

    Work with a Zillow partner agent

    Leverage their expertise and Zillow's premium Showcase listings to get your home seen by more buyers.

    Get started

    List with your own agent

    Get your home in front of millions of buyers by listing it on Zillow.

    Learn how to do it

    Sell it yourself

    Take full control of how buyers see your home on Zillow by listing For Sale by Owner (FSBO).

    List your home

    What's special

    Lake viewDental facilitiesFormal dining roomSemi-great room floorplanGorgeous conservationOff-set wall tileSoaking tub
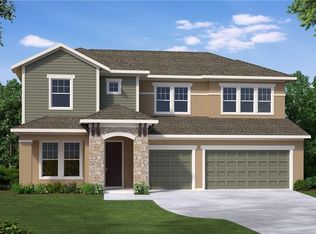
    One or more photo(s) has been virtually staged. A REMARKABLE find with this beautiful & yet subtle 4 bedroom, 3 bath, & 3-car tandem garage Craftsman style David Weekly Home. Curb appeal with well appointed elevation details, just the right touches of accent paint, designer glass entry door & upgraded LANDSCAPING package. Semi-great room floorplan with formal dining room, great room & morning room. Ceiling to floor custom pinch pleat draperies in various rooms. Trophy property with architectural details, upscale features & custom design. Large secondary bedrooms, each with their own walk-in closet & large secondary bathroom with matching framed mirror & frameless shower complemented with white subway tile. Separate guest wing with its own en-suite . . . great addition to use as an in-law suite! Generous size great room, breakfast & kitchen overlooking the GORGEOUS CONSERVATION & LAKE VIEW! Custom insta-worthy kitchen set up not only for convenience, functionality & pure pleasure but also serves as a 'SHOWCASE' featured part of the home. Soft close drawers & doors CONTEMPORARY WHITE cabinets with crown & upgraded hardware. Almost unheard of 10 separate bank of cabinet drawers included with a 36" glass Kitchen Aid cooktop, full double ovens, French door refrigerator, upscale wall exhaust & microwave . . . all STAINLESS STEEL! Complementary backsplash with Quartz countertop. Tucked in the Kitchen is every Chef's dream pantry with a beveled glass 8' door, approximately 12' of a 5 layered shelving & a butler's pantry that could be used as a morning bar as well. Exquisite living experience with this Master Suite enjoying a postcard perfect view of the rear yard. Upscale en-suite with double sink vanity & bank of drawers. Gorgeous spacious open shower with off-set wall tile, vertical listello & place holder for toiletries. More than generous size master closet with a complete custom closet system . . . easy to stay organize & to store that shoe collection! Well placed & equipped laundry room with upper & lower cabinets, shelving, soaking tub & upgraded washer & dryer. Built-in hall tree at entrance from garage. Restore & relax with the screened in lanai. Fabulous rear yard for outdoor activities with families & pets. Located in a coveted community with all the bells & whistles, Bexley . . . some of the amenities include community pool, trails throughout, fitness, parks including BMX & dog parks, neighborhood Cafe', & more! With an advantageous location, Bexley is close to the SunCoast (straight shot to the airport), shopping Greenwise Publix, pet venues, medical & dental facilities, eateries, banks, Starbucks, & much more! Call today for your PERSONALIZED showing.

    Zillow last checked:

    Listing updated:

    Listed by:

    Lisa Marie Carroll PA 813-205-7337,

    MIHARA & ASSOCIATES INC. 813-960-2300

    Bought with:

    Gregory Silvestro, 3256400

    MIHARA & ASSOCIATES INC.

    Source: Stellar MLS,MLS#: T3473939MLS LogoOriginating MLS: Tampa

    Facts & features

    Interior

    Bedrooms & bathrooms
    • Bedrooms: 4
    • Bathrooms: 3
    • Full bathrooms: 3
    Rooms
    • Room types: Breakfast Room Separate, Dining Room, Utility Room
    Primary bedroom
    • Features: Walk-In Closet(s)
    • Level: First
    • Dimensions: 16x22
    Kitchen
    • Level: First
    • Dimensions: 16x30
    Living room
    • Level: First
    • Dimensions: 17x29
    Heating
    • Electric
    Cooling
    • Central Air
    Appliances
    • Included: Oven, Cooktop, Dishwasher, Dryer, Microwave, Refrigerator, Washer
    • Laundry: Inside, Laundry Room
    Features
    • Built-in Features, Ceiling Fan(s), High Ceilings, Kitchen/Family Room Combo, Open Floorplan, Split Bedroom, Tray Ceiling(s), Walk-In Closet(s), In-Law Floorplan
    • Flooring: Carpet, Laminate, Tile
    • Doors: Sliding Doors
    • Windows: Blinds, Drapes, Window Treatments
    • Has fireplace: No
    Interior area
    • Total structure area: 4,136
    • Total interior livable area: 3,056 sqft

    Property

    Parking
    • Total spaces: 3
    • Parking features: Driveway, Garage Door Opener, Tandem
    • Attached garage spaces: 3
    • Has uncovered spaces: Yes
    • Details: Garage Dimensions: 21x36
    Features
    • Levels: One
    • Stories: 1
    • Patio & porch: Front Porch, Rear Porch
    • Exterior features: Private Mailbox, Sidewalk
    • Has view: Yes
    • View description: Trees/Woods, Water, Lake
    • Has water view: Yes
    • Water view: Water,Lake
    • Waterfront features: Pond
    Lot
    • Size: 7,942 Square Feet
    • Features: In County, Landscaped, Sidewalk
    Details
    • Parcel number: 182618003000V000190
    • Zoning: MPUD
    • Special conditions: None

    Construction

    Type & style
    • Home type: SingleFamily
    • Architectural style: Craftsman
    • Property subtype: Single Family Residence
    Materials
    • Block, Stucco
    • Foundation: Slab
    • Roof: Shingle
    Condition
    • Completed
    • New construction: No
    • Year built: 2019

    Utilities & green energy

    • Sewer: Public Sewer
    • Water: Public
    • Utilities for property: BB/HS Internet Available, Cable Available, Fiber Optics

    Community & HOA

    Community
    • Features: Clubhouse, Deed Restrictions, Dog Park, Fitness Center, Park, Playground, Pool, Restaurant, Sidewalks
    • Pet fee: $0 monthly
    • Subdivision: BEXLEY SOUTH PRCL 4 PH 2A
    HOA
    • Has HOA: Yes
    • Amenities included: Clubhouse, Fence Restrictions, Fitness Center, Park, Playground, Pool
    • Services included: Community Pool, Maintenance Grounds, Pool Maintenance, Recreational Facilities
    • HOA fee: $58 monthly
    • HOA name: Rizzetta & Company
    • HOA phone: 813-994-1001
    Location
    • Region: Land O Lakes

    Financial & listing details

    • Price per square foot: $277/sqft
    • Tax assessed value: $635,412
    • Annual tax amount: $4,213
    • Date on market: 9/27/2023
    • Cumulative days on market: 164 days
    • Listing terms: Cash,Conventional,FHA,VA Loan
    • Ownership: Fee Simple
    • Total actual rent: 0
    • Road surface type: Paved

    Price history

    DateEventPrice
    4/22/2024Sold$845,000-0.6%$277/sqft
    Source: Stellar MLS #T3473939 Report a problem
    3/18/2024Pending sale$850,000$278/sqft
    Source: Stellar MLS #T3473939 Report a problem
    3/1/2024Listed for sale$850,000$278/sqft
    Source: Stellar MLS #T3473939 Report a problem
    2/23/2024Pending sale$850,000$278/sqft
    Source: Stellar MLS #T3473939 Report a problem
    1/13/2024Price change$850,000-1.7%$278/sqft
    Source: Stellar MLS #T3473939 Report a problem
    1/2/2024Price change$865,000-1.1%$283/sqft
    Source: Stellar MLS #T3473939 Report a problem
    12/8/2023Price change$875,000-0.6%$286/sqft
    Source: Stellar MLS #T3473939 Report a problem
    11/30/2023Price change$880,000-0.6%$288/sqft
    Source: Stellar MLS #T3473939 Report a problem
    11/2/2023Price change$885,000-1.1%$290/sqft
    Source: Stellar MLS #T3473939 Report a problem
    9/27/2023Listed for sale$895,000+69.6%$293/sqft
    Source: Stellar MLS #T3473939 Report a problem
    1/24/2019Sold$527,800$173/sqft
    Source: Public Record Report a problem

    Public tax history

    YearProperty taxesTax assessment
    2024$13,812 +93.7%$635,412 +106.8%
    2023$7,131 +8.8%$307,330 +3%
    2022$6,556 +1.1%$298,380 +6.1%
    2021$6,487 +1.6%$281,260 +1.4%
    2020$6,382 +60.3%$277,378 +212.2%
    2019$3,980 $88,855
    2018$3,980 +4.4%$88,855 +460.5%
    2017$3,814 $15,854
    Find assessor info on the county website

    Neighborhood: 34638

    Nearby schools

    GreatSchools rating
    Get a cash offer in 3 minutes
    Find out how much your home could sell for in as little as 3 minutes with a no-obligation cash offer.
    Estimated market value
    $809,800
    Get a cash offer in 3 minutes
    Find out how much your home could sell for in as little as 3 minutes with a no-obligation cash offer.
    Estimated market value
    $809,800