Skip main navigation
Sold for $370,000
  • $370,000

    46721 Peach Grove Ave, Macomb, MI 48044

    3beds
    2,919sqft
    Single Family Residence
    Built in 1980
    6,969.6 Square Feet Lot
    $370,200 Zestimate®
    $127/sqft
    $3,097 Estimated rent

    Home value

    $370,200

    $352,000 - $389,000

    $3,097/mo

    Zestimate® history
    Loading
    Loading...

    Owner options

    List your home for rent

    $3,097/mo

    Rent Zestimate®

    Find your next renter with Zillow Rental Manager. Plus, with online applications, you can quickly screen prospective tenants – for free.

    Learn more

    $3,097/mo

    Rent Zestimate®

    Refinance and save

    $2,393/mo

    Est. payment

    Refinancing to a lower rate could help reduce your monthly payments and save thousands over the life of the loan.

    See today's rates

    $2,393/mo

    Est. payment

    Explore your selling options

    Work with a Zillow partner agent

    Leverage their expertise and Zillow's premium Showcase listings to get your home seen by more buyers.

    Get started

    List with your own agent

    Get your home in front of millions of buyers by listing it on Zillow.

    Learn how to do it

    Sell it yourself

    Take full control of how buyers see your home on Zillow by listing For Sale by Owner (FSBO).

    List your home

    What's special

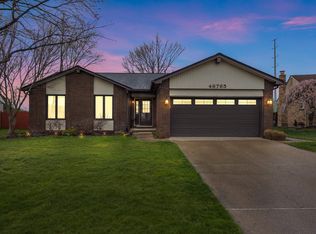
    Come check out this amazing brick ranch nestled in Macomb Twp. It's conveniently located near all kinds of shopping and entertainment options. And it's not far from freeways. Did I mention Award winning Chippewa Valley Schools? Living here even includes membership to Macomb's State of the Art Recreational Center! Premium upgrades throughout home! Living room & dining room feature a dual-sided gas fireplace accenting both rooms. Living room also has gorgeous newer "heated" flooring so you'll have added warmth in those winter months while enjoying the ambiance of the fireplace in cozy comfort. Custom arched brick doorway from dining room to living room adds additional character to this charming home. There are beautiful (neutral) Italian stone floors in the foyer, dining room and in kitchen. Lots of storage space in eat-in kitchen (and additional main floor storage available in first floor laundry room/mud room near garage for your convenience). White kitchen cabinets reflect tons of natural light spilling in from kitchen window, and newer granite countertops. Master bedroom features a private full bath which has been completely and tastefully remodeled with all premium materials. All three bedrooms include ceiling fans and ample closet space. Finished basement features a large wet bar, and additional living area perfect for entertaining or for multi-generational living. Sliding glass door in living room leads out to nice sized 2-tiered deck overlooking a large yard with a newer privacy fence. Beautiful front brick paver walk has recently been done.

    Zillow last checked:

    Listing updated:

    Listed by:

    Leanne Conger 586-214-4663,

    Diamond Realty & Associates, LLC

    Bought with:

    Cory Hazelton, 6501468066

    EXP Realty Main

    Source: Realcomp II,MLS#: 20261027830MLS Logo

    Facts & features

    Interior

    Bedrooms & bathrooms
    • Bedrooms: 3
    • Bathrooms: 3
    • Full bathrooms: 2
    • 1/2 bathrooms: 1
    Primary bedroom
    • Level: Entry
    • Area: 156
    • Dimensions: 13 X 12
    Bedroom
    • Level: Entry
    • Area: 143
    • Dimensions: 13 X 11
    Bedroom
    • Level: Entry
    • Area: 104
    • Dimensions: 13 X 8
    Primary bathroom
    • Level: Entry
    • Area: 48
    • Dimensions: 8 X 6
    Other
    • Level: Entry
    • Area: 48
    • Dimensions: 8 X 6
    Other
    • Level: Entry
    • Area: 24
    • Dimensions: 6 X 4
    Dining room
    • Level: Entry
    • Area: 176
    • Dimensions: 16 X 11
    Kitchen
    • Level: Entry
    • Area: 150
    • Dimensions: 15 X 10
    Laundry
    • Level: Entry
    • Area: 90
    • Dimensions: 15 X 6
    Living room
    • Level: Entry
    • Area: 196
    • Dimensions: 14 X 14
    Heating
    • Forced Air, Natural Gas
    Features
    • Entrance Foyer, High Speed Internet, Wet Bar
    • Basement: Finished,Full
    • Has fireplace: No
    Interior area
    • Total interior livable area: 2,919 sqft
    • Finished area above ground: 1,519
    • Finished area below ground: 1,400

    Property

    Parking
    • Total spaces: 2
    • Parking features: Two Car Garage, Attached
    • Attached garage spaces: 2
    Features
    • Levels: One
    • Stories: 1
    • Entry location: GroundLevel
    • Patio & porch: Covered, Deck, Porch
    • Pool features: None
    Lot
    • Size: 6,969 sqft
    • Dimensions: 60 x 120
    Details
    • Parcel number: 200832201015
    • Special conditions: Short Sale No,Standard

    Construction

    Type & style
    • Home type: SingleFamily
    • Architectural style: Ranch
    • Property subtype: Single Family Residence
    Materials
    • Brick
    • Foundation: Basement, Poured, Sump Pump
    • Roof: Asphalt
    Condition
    • New construction: No
    • Year built: 1980

    Utilities & green energy

    • Sewer: Public Sewer
    • Water: Public

    Community & neighborhood

    Location
    • Region: Macomb
    • Subdivision: PLUM GROVE VILLAGE # 02

    Other

    Other facts
    • Listing agreement: Exclusive Right To Sell
    • Listing terms: Cash,Conventional,FHA,Va Loan

    Price history

    DateEventPrice
    6/30/2026Sold$370,000-1.3%$127/sqft
    Source: Realcomp II #20261027830 Report a problem
    6/8/2026Pending sale$374,900$128/sqft
    Source: Realcomp II #20261027830 Report a problem
    5/1/2026Price change$374,900-3.8%$128/sqft
    Source: Realcomp II #20261027830 Report a problem
    4/25/2026Listed for sale$389,900+85.7%$134/sqft
    Source: Realcomp II #20261027830 Report a problem
    2/9/2018Sold$210,000-2.3%$72/sqft
    Source: MiRealSource #31337069 Report a problem
    1/3/2018Pending sale$215,000$74/sqft
    Source: Lakeside #31337069 Report a problem
    12/19/2017Listed for sale$215,000$74/sqft
    Source: Keller Williams Realty Lakeside #31337069 Report a problem
    11/8/2004Sold$215,000+53.7%$74/sqft
    Source: Public Record Report a problem
    4/10/1997Sold$139,900$48/sqft
    Source: Public Record Report a problem
    2/3/1997Sold$139,900$48/sqft
    Source: Agent Provided Report a problem

    Public tax history

    YearProperty taxesTax assessment
    2025$3,969 +6.2%$161,100 +5.5%
    2024$3,736 +5.2%$152,700 +6.7%
    2023$3,553 +2.8%$143,100 +14.5%
    2022$3,457 +0.2%$125,000 +6.6%
    2021$3,451 $117,300 +4.4%
    2020$3,451 +7.9%$112,400 +10.1%
    2019$3,198 +34.4%$102,100 +7.2%
    2018$2,378 +4.1%$95,200 +5.4%
    2017$2,284 $90,350 0%
    2016$2,284 $90,380 +5.8%
    2015$2,284 +437.4%$85,440 +17.2%
    2014$425 $72,890 -1.6%
    2011$425 $74,090 -16.5%
    2009-- $88,740 +14.5%
    2001$2,080 +3.4%$77,510 +3.2%
    2000$2,011 $75,110

    Find assessor info on the county website

    Neighborhood: 48044

    Nearby schools

    GreatSchools rating
    Get a cash offer in 3 minutes
    Find out how much your home could sell for in as little as 3 minutes with a no-obligation cash offer.
    Estimated market value
    $370,200
    Get a cash offer in 3 minutes
    Find out how much your home could sell for in as little as 3 minutes with a no-obligation cash offer.
    Estimated market value
    $370,200