Skip main navigation
Sold for $370,000
  • $370,000

    4673 Springfield Ave, Pennsauken, NJ 08109

    3beds
    1,832sqft
    Single Family Residence
    Built in 1951
    9,274 Square Feet Lot
    $455,600 Zestimate®
    $202/sqft
    $3,170 Estimated rent

    Home value

    $455,600

    $433,000 - $478,000

    $3,170/mo

    Zestimate® history
    Loading
    Loading...

    Owner options

    List your home for rent

    $3,170/mo

    Rent Zestimate®

    Find your next renter with Zillow Rental Manager. Plus, with online applications, you can quickly screen prospective tenants – for free.

    Learn more

    $3,170/mo

    Rent Zestimate®

    Refinance and save

    $2,691/mo

    Est. payment

    Refinancing to a lower rate could help reduce your monthly payments and save thousands over the life of the loan.

    See today's rates

    $2,691/mo

    Est. payment

    Explore your selling options

    Work with a Zillow partner agent

    Leverage their expertise and Zillow's premium Showcase listings to get your home seen by more buyers.

    Get started

    List with your own agent

    Get your home in front of millions of buyers by listing it on Zillow.

    Learn how to do it

    Sell it yourself

    Take full control of how buyers see your home on Zillow by listing For Sale by Owner (FSBO).

    List your home

    What's special

    Replaced roofCharming brick frontUpdated kitchenSpacious fencedKitchen countersRecessed lightingInset blinds
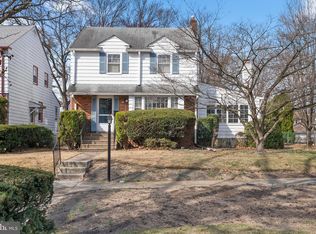
    Turn Key 2-story set on the Merchantville border offering TONS of recent Upgrades throughout!! All completed within the last 5 years, you'll find this home includes a Replaced Roof, HVAC, Hot water heater, Windows, Kitchen counters and backsplash, Both Full Bathrooms, Trex Deck, Slider doors with inset blinds, Recessed lighting added, and hardwood floors refinished!! Beautiful curb appeal with inviting hardscaped beds, charming brick front and vinyl siding. Inside you'll find a bright front Living Room with large coat closet which flows nicely into the Spacious Dining Room. This central room includes Sliding Door access to the HUGE side deck just wonderful for indoor/outdoor dining and entertainment. Updated Kitchen features Granite counters, Stainless steel appliances, plenty of Storage space along with a beautiful tiled backsplash. The rear Family Room is a perfect space for Game day and includes a recently renovated Full Bathroom with tiled shower with glass door and sensor light, and features a Bar area with both a mini fridge and Kegerator in the oversized storage closet. Upstairs boasts 3 ample sized Bedrooms with original hardwood flooring along with another renovated Full Bathroom. No shortage of Storage space in this home either!! Pull down stair access was added for Attic use, hallway linen closet, additional coat closet in the dining room, plus a full Basement which is partially Finished for any flex space. The basement also offers a Half Bath and Laundry along with the updated utilities including the upgraded 200 amp Electric Panel! All of this is set on a large lot with a spacious fenced in Backyard and there's even a dedicated electric source for a future hot tub!

    Zillow last checked:

    Listing updated:

    Listed by:

    Erin Lewandowski 856-308-4381,

    BHHS Fox & Roach-Moorestown

    Bought with:

    V chandegra, 1972281

    Long & Foster Real Estate, Inc.

    Source: Bright MLS,MLS#: NJCD2053160MLS Logo

    Facts & features

    Interior

    Bedrooms & bathrooms
    • Bedrooms: 3
    • Bathrooms: 3
    • Full bathrooms: 2
    • 1/2 bathrooms: 1
    • Main level bathrooms: 1
    Basement
    • Area: 200
    Heating
    • Forced Air, Natural Gas
    Cooling
    • Central Air, Electric
    Appliances
    • Included: Refrigerator, Dishwasher, Built-In Range, Washer, Dryer, Gas Water Heater
    • Laundry: In Basement, Laundry Room
    Features
    • Attic, Bar, Ceiling Fan(s), Family Room Off Kitchen, Floor Plan - Traditional, Formal/Separate Dining Room, Pantry, Recessed Lighting, Bathroom - Stall Shower, Bathroom - Tub Shower, Upgraded Countertops, Wainscotting
    • Flooring: Carpet, Hardwood, Wood
    • Doors: Sliding Glass, Insulated
    • Windows: Vinyl Clad, Replacement
    • Basement: Full,Partially Finished
    • Has fireplace: No
    Interior area
    • Total structure area: 1,832
    • Total interior livable area: 1,832 sqft
    • Finished area above ground: 1,632
    • Finished area below ground: 200

    Property

    Parking
    • Parking features: On Street
    • Has uncovered spaces: Yes
    Accessibility
    • Accessibility features: None
    Features
    • Levels: Two
    • Stories: 2
    • Pool features: None
    • Fencing: Back Yard
    Lot
    • Size: 9,274 sqft
    • Dimensions: 53.00 x 175.00
    Details
    • Additional structures: Above Grade, Below Grade
    • Parcel number: 270530700005
    • Zoning: RES
    • Special conditions: Standard

    Construction

    Type & style
    • Home type: SingleFamily
    • Architectural style: Colonial
    • Property subtype: Single Family Residence
    Materials
    • Frame, Vinyl Siding
    • Foundation: Block
    • Roof: Shingle
    Condition
    • New construction: No
    • Year built: 1951

    Utilities & green energy

    • Sewer: Public Sewer
    • Water: Public

    Community & neighborhood

    Location
    • Region: Pennsauken
    • Subdivision: Merchantville Border
    • Municipality: PENNSAUKEN TWP

    Other

    Other facts
    • Listing agreement: Exclusive Right To Sell
    • Ownership: Fee Simple

    Price history

    DateEventPrice
    11/1/2023Sold$370,000+5.7%$202/sqft
    Source: Bright MLS #NJCD2053160 Report a problem
    8/23/2023Pending sale$350,000$191/sqft
    Source: Bright MLS #NJCD2053160 Report a problem
    8/18/2023Listed for sale$350,000+43.1%$191/sqft
    Source: Bright MLS #NJCD2053160 Report a problem
    5/8/2011Listing removed$244,650+2.8%$134/sqft
    Source: Vflyer Homes #5676044 Report a problem
    10/23/2010Sold$238,000-2.7%$130/sqft
    Source: Agent Provided Report a problem
    10/23/2010Listed for sale$244,650+2.8%$134/sqft
    Source: Vflyer #5676044 Report a problem
    6/24/2010Sold$238,000-2.7%$130/sqft
    Source: Public Record Report a problem
    6/17/2010Listed for sale$244,650$134/sqft
    Source: Visual Tour #5676044 Report a problem
    4/2/2010Listing removed$244,650$134/sqft
    Source: RE/MAX Main St. Realty #5676044 Report a problem
    3/20/2010Listed for sale$244,650-3.3%$134/sqft
    Source: RE/MAX Main St. Realty #5676044 Report a problem
    8/11/2005Sold$252,900+109.9%$138/sqft
    Source: Public Record Report a problem
    7/21/1995Sold$120,500$66/sqft
    Source: Public Record Report a problem

    Public tax history

    YearProperty taxesTax assessment
    2025$8,330 +15%$383,500 +119.6%
    2024$7,244 -2.8%$174,600
    2023$7,452 +5.2%$174,600
    2022$7,082 +2.3%$174,600
    2021$6,919 +5%$174,600
    2020$6,588 -0.4%$174,600
    2019$6,616 $174,600
    2018$6,616 +1.7%$174,600
    2017$6,504 +1.8%$174,600
    2016$6,387 -2.4%$174,600
    2015$6,541 +1.3%$174,600 +48.5%
    2014$6,454 +3.5%$117,600
    2013$6,238 +2.2%$117,600
    2012$6,103 +10.5%$117,600
    2011$5,525 +3.9%$117,600
    2010$5,318 +2.9%$117,600
    2009$5,170 $117,600
    2008-- $117,600
    2007-- $117,600
    2006-- $117,600 +1.9%
    2005-- $115,400
    2004-- $115,400
    2003-- $115,400
    2002-- $115,400
    2001-- $115,400

    Find assessor info on the county website

    Neighborhood: 08109

    Nearby schools

    GreatSchools rating
    Schools provided by the listing agent
    • District: Pennsauken Township Public Schools

    Source: Bright MLS. This data may not be complete. We recommend contacting the local school district to confirm school assignments for this home.

    Get a cash offer in 3 minutes
    Find out how much your home could sell for in as little as 3 minutes with a no-obligation cash offer.
    Estimated market value
    $455,600
    Get a cash offer in 3 minutes
    Find out how much your home could sell for in as little as 3 minutes with a no-obligation cash offer.
    Estimated market value
    $455,600