Discover this thoughtfully designed home in Terrain, a vibrant Castle Rock community where Colorado’s natural beauty meets healthy living. Step inside to 9-foot ceilings on both levels, 8-foot doors on the main floor, and luxury vinyl plank flooring. The open-concept floor plan is ideal for entertaining or relaxing with loved ones, with smart design choices that maximize both space and comfort. The kitchen boasts granite countertops, 42-inch cabinets, stainless Whirlpool appliances, a large island with sink, and a spacious walk-in pantry. The generous primary suite includes a 4-piece bath with an oversized shower and a walk-in closet. Bathrooms feature tile surrounds, Delta fixtures, and modern finishes. Enjoy an oversized Composite Trex deck and a rear yard complete with artificial grass for easy maintenance. A 2-car garage offers an 8-foot overhead door, 220V outlet, and extra clearance for larger vehicles or storage needs. Additional highlights include recessed lighting throughout, a 50-gallon water heater, luxury finishes, and durable low-maintenance materials. Energy-conscious design ensures comfort and efficiency year-round. The neighborhood offers family-friendly amenities including a community pool, nearby parks, a dog park, and walking trails. The home is just minutes from schools, shopping, dining, Philip S. Miller Park, the Outlets at Castle Rock, and downtown Castle Rock. Whether you’re enjoying sunset views, hosting in the heart of the home, or taking advantage of the area’s outdoor lifestyle, this property blends comfort, style, and everyday convenience. Move in just in time to enjoy the upcoming holidays.
Sold for $659,025
$659,025
4674 High Mesa Cir, Castle Rock, CO 80108
4beds
2,877sqft
Single Family Residence
Built in 2020
4,965 Square Feet Lot
$660,400 Zestimate®
$229/sqft
$3,598 Estimated rent
Home value
$660,400
$627,000 - $693,000
$3,598/mo
Zestimate® history
Owner options
List your home for rent
$3,598/mo
Rent Zestimate®
Find your next renter with Zillow Rental Manager. Plus, with online applications, you can quickly screen prospective tenants – for free.
$3,598/mo
Rent Zestimate®
Refinance and save
$4,134/mo
Est. payment
Refinancing to a lower rate could help reduce your monthly payments and save thousands over the life of the loan.
$4,134/mo
Est. payment
Explore your selling options
Work with a Zillow partner agent
Leverage their expertise and Zillow's premium Showcase listings to get your home seen by more buyers.
Get startedList with your own agent
Get your home in front of millions of buyers by listing it on Zillow.
Learn how to do itSell it yourself
Take full control of how buyers see your home on Zillow by listing For Sale by Owner (FSBO).
List your homeWhat's special
Modern finishesComposite trex deckOversized showerGranite countertopsStainless whirlpool appliancesLarge island with sinkSpacious walk-in pantry
Zillow last checked:
Listing updated:
Listed by:
Tanya Stevenson ABR CDPE GRI PSA 719-963-6582,
Park Avenue Properties of Colorado Springs, LLC
Bought with:
Renee Young GRI MRP
Exp Realty LLC
Source: elevateMLS,MLS#: 2619926
Facts & features
Interior
Bedrooms & bathrooms
- Bedrooms: 4
- Bathrooms: 4
- Full bathrooms: 1
- 3/4 bathrooms: 2
- 1/2 bathrooms: 1
Other
- Level: Upper
- Area: 196 Square Feet
- Dimensions: 14 x 14
Heating
- Forced Air
Cooling
- Ceiling Fan(s), Central Air
Appliances
- Included: Dishwasher, Disposal, Double Oven, Gas in Kitchen, Microwave, Range, Refrigerator
- Laundry: Electric Hook-up, Upper Level
Features
- 9Ft + Ceilings, Great Room, Breakfast Bar, High Speed Internet, Pantry, Smart Thermostat
- Flooring: Carpet, Tile, Luxury Vinyl
- Windows: Window Coverings
- Basement: Full,Finished
- Has fireplace: No
- Fireplace features: None
Interior area
- Total structure area: 2,877
- Total interior livable area: 2,877 sqft
- Finished area above ground: 1,988
- Finished area below ground: 889
Property
Parking
- Total spaces: 2
- Parking features: Attached, Even with Main Level, Garage Door Opener, Concrete Driveway
- Attached garage spaces: 2
Features
- Levels: Two
- Stories: 2
- Patio & porch: Composite
- Exterior features: Auto Sprinkler System
- Fencing: Back Yard
Lot
- Size: 4,965 Square Feet
- Features: Level, Hiking Trail, Near Park, Near Schools, Near Shopping Center, HOA Required $, Landscaped
Details
- Parcel number: 250706419004
Construction
Type & style
- Home type: SingleFamily
- Property subtype: Single Family Residence
Materials
- Masonite, Stone, Frame
- Roof: Composite Shingle
Condition
- Existing Home
- New construction: No
- Year built: 2020
Details
- Builder name: Tri Pointe Homes
Utilities & green energy
- Water: Municipal
- Utilities for property: Cable Available, Electricity Available, Natural Gas Available
Community & HOA
Community
- Features: Community Center, Garden Area, Hiking or Biking Trails, Parks or Open Space, Pool, Green Areas
HOA
- Has HOA: Yes
- Services included: Covenant Enforcement, Maintenance Grounds, Management, See Show/Agent Remarks
- HOA fee: $274 quarterly
Location
- Region: Castle Rock
Financial & listing details
- Price per square foot: $229/sqft
- Tax assessed value: $611,013
- Annual tax amount: $4,104
- Date on market: 8/13/2025
- Listing terms: Cash,Conventional,VA Loan
- Electric utility on property: Yes
Price history
| Date | Event | Price |
|---|---|---|
| 10/31/2025 | Sold | $659,025+1.4%$229/sqft |
Source:  elevateMLS #2619926 Report a problem elevateMLS #2619926 Report a problem | ||
| 9/25/2025 | Pending sale | $649,900$226/sqft |
Source:  REcolorado as distributed by MLS GRID #4944094 Report a problem REcolorado as distributed by MLS GRID #4944094 Report a problem | ||
| 9/25/2025 | Contingent | $649,900$226/sqft |
Source: elevateMLS #2619926 Report a problem | ||
| 8/13/2025 | Listed for sale | $649,900+47.8%$226/sqft |
Source: elevateMLS #2619926 Report a problem | ||
| 9/15/2020 | Sold | $439,648$153/sqft |
Source: Public Record Report a problem | ||
Public tax history
| Year | Property taxes | Tax assessment |
|---|---|---|
| 2025 | $4,105 -0.9% | $38,190 -10.2% |
| 2024 | $4,142 +15.2% | $42,520 -1% |
| 2023 | $3,594 -4.3% | $42,930 +42.3% |
| 2022 | $3,757 | $30,170 -2.8% |
| 2021 | -- | $31,040 +76.8% |
| 2020 | $2,134 +59.2% | $17,560 +6.2% |
| 2019 | $1,340 | $16,530 +55.4% |
| 2018 | $1,340 +104.2% | $10,640 +94.5% |
| 2017 | $656 | $5,470 |
Find assessor info on the county website
Neighborhood: 80108
Nearby homes
- $599,1004 bd3 ba2.3k sqft4688 High Mesa Cir, Castle Rock, CO 80108Off Market
- $634,1003 bd4 ba2.6k sqft4662 High Mesa Cir, Castle Rock, CO 80108Off Market

- $640,0003 bd3 ba3.4k sqft4732 High Mesa Cir, Castle Rock, CO 80108Sold
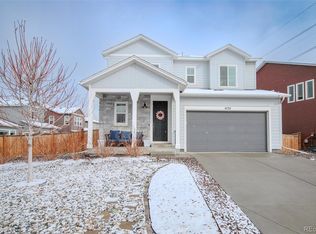
- $583,1003 bd3 ba2.2k sqft4658 High Mesa Cir, Castle Rock, CO 80108Off Market
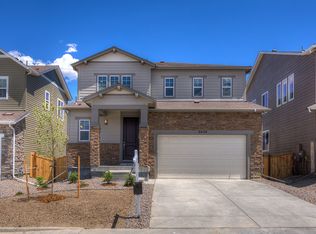
- $570,1003 bd3 ba2.1k sqft4644 High Mesa Cir, Castle Rock, CO 80108Off Market
- $670,0004 bd4 ba3.8k sqft4744 High Mesa Cir, Castle Rock, CO 80108Sold
- $580,3003 bd3 ba2k sqft4663 High Mesa Cir, Castle Rock, CO 80108Off Market
- $633,1003 bd3 ba2.2k sqft4687 High Mesa Cir, Castle Rock, CO 80108Off Market
Nearby schools
GreatSchools rating
- 6/10Sage Canyon Elementary SchoolGrades: PK-6Distance: 0.9 mi
- 5/10Mesa Middle SchoolGrades: 6-8Distance: 1 mi
- 7/10Douglas County High SchoolGrades: 9-12Distance: 2.4 mi
Schools provided by the listing agent
- Elementary: Sage Canyon
- Middle: Mesa
- High: Douglas Co
- District: Douglas RE1
Source: elevateMLS. This data may not be complete. We recommend contacting the local school district to confirm school assignments for this home.
Get a cash offer in 3 minutes
Find out how much your home could sell for in as little as 3 minutes with a no-obligation cash offer.
Estimated market value
$660,400
Get a cash offer in 3 minutes
Find out how much your home could sell for in as little as 3 minutes with a no-obligation cash offer.
Estimated market value
$660,400
- Colorado
- Douglas County
- Castle Rock
- 80108
- 4674 High Mesa Cir
Nearby cities
Nearby neighborhoods
Nearby zip codes
Other Castle Rock Topics
