Practically brand new, less than 4 years old. Two story Terrain TriPointe Build. Luxury vinyl flooring on first floor, custom Hunter Douglas blinds throughout. Upgraded kitchen cabinets, large farm sink, stainless steel appliances, ceiling fans, Xeriscape yard, sprinklers front and drip line in the back, extended concrete patio out back along with large Trex deck. Backs to open space. Over 2300 sf finished with an additional 1100 unfinished basement. Main floor consists of large great room open floor plan to kitchen. Tons of cabinets, large island. Tons of windows for natural lighting. Office on the first floor. Half bathroom on first floor. Upper level consists of Primary bedroom with 5 piece primary bathroom, walk in closet. Two more bedrooms and a full bathroom. Finishing the upper level with a large loft area. Two car oversized garage. Minutes to I25, two community pools, close to shopping, restaurants. Sellers need post occupancy agreement call listing agent for details.
Sold for $640,000
$640,000
4732 High Mesa Circle, Castle Rock, CO 80108
3beds
3,440sqft
Single Family Residence
Built in 2020
7,405 Square Feet Lot
$648,900 Zestimate®
$186/sqft
$3,704 Estimated rent
Home value
$648,900
$616,000 - $681,000
$3,704/mo
Zestimate® history
Owner options
List your home for rent
$3,704/mo
Rent Zestimate®
Find your next renter with Zillow Rental Manager. Plus, with online applications, you can quickly screen prospective tenants – for free.
$3,704/mo
Rent Zestimate®
Refinance and save
$3,292/mo
Est. payment
Refinancing to a lower rate could help reduce your monthly payments and save thousands over the life of the loan.
$3,292/mo
Est. payment
Explore your selling options
Work with a Zillow partner agent
Leverage their expertise and Zillow's premium Showcase listings to get your home seen by more buyers.
Get startedList with your own agent
Get your home in front of millions of buyers by listing it on Zillow.
Learn how to do itSell it yourself
Take full control of how buyers see your home on Zillow by listing For Sale by Owner (FSBO).
List your homeWhat's special
Large trex deckHalf bathroomDrip lineTons of windowsCeiling fansClose to shoppingUpgraded kitchen cabinets
Zillow last checked:
Listing updated:
Listed by:
Brenda Amundsen bamundsenrealestate@gmail.com,
Preferred Property Management and Real Estate, LLC
Bought with:
Leisha White, 40044070
Redfin Corporation
Source: REcolorado as distributed by MLS GRID,MLS#: 3168899
Facts & features
Interior
Bedrooms & bathrooms
- Bedrooms: 3
- Bathrooms: 3
- Full bathrooms: 2
- 1/2 bathrooms: 1
- Main level bathrooms: 1
Primary bedroom
- Level: Upper
Bedroom
- Level: Upper
Bedroom
- Level: Upper
Primary bathroom
- Level: Upper
Bathroom
- Level: Main
Bathroom
- Level: Upper
Great room
- Level: Main
Kitchen
- Level: Main
Loft
- Level: Upper
Office
- Level: Main
Heating
- Forced Air
Cooling
- Central Air
Appliances
- Included: Dishwasher, Disposal, Microwave, Oven, Self Cleaning Oven
- Laundry: In Unit
Features
- Ceiling Fan(s), Eat-in Kitchen, Granite Counters, Kitchen Island, Open Floorplan, Smoke Free, Walk-In Closet(s)
- Flooring: Carpet, Vinyl
- Windows: Window Coverings
- Basement: Full,Unfinished
Interior area
- Total structure area: 3,440
- Total interior livable area: 3,440 sqft
- Finished area above ground: 2,338
- Finished area below ground: 0
Property
Parking
- Total spaces: 2
- Parking features: Concrete, Insulated Garage, Oversized
- Attached garage spaces: 2
Features
- Levels: Two
- Stories: 2
- Patio & porch: Deck, Front Porch
- Fencing: Full
Lot
- Size: 7,405 Square Feet
- Features: Cul-De-Sac, Greenbelt, Landscaped, Level, Master Planned, Near Public Transit, Open Space, Sprinklers In Front, Sprinklers In Rear
Details
- Parcel number: R0495770
- Special conditions: Standard
Construction
Type & style
- Home type: SingleFamily
- Property subtype: Single Family Residence
Materials
- Brick, Frame
- Foundation: Slab
- Roof: Composition
Condition
- New Construction
- New construction: Yes
- Year built: 2020
Details
- Builder name: TRI Pointe Homes
Utilities & green energy
- Sewer: Public Sewer
- Water: Public
- Utilities for property: Cable Available, Electricity Connected, Internet Access (Wired), Natural Gas Connected
Community & HOA
Community
- Security: Smoke Detector(s), Video Doorbell
- Subdivision: Terrain
HOA
- Has HOA: Yes
- Amenities included: Clubhouse, Park, Playground, Pool, Trail(s)
- Services included: Maintenance Grounds, Recycling, Trash
- HOA fee: $256 quarterly
- HOA name: Castle Oaks Master Association
- HOA phone: 303-985-9623
Location
- Region: Castle Rock
Financial & listing details
- Price per square foot: $186/sqft
- Tax assessed value: $663,771
- Annual tax amount: $3,775
- Date on market: 3/8/2024
- Listing terms: Cash,Conventional,FHA,VA Loan
- Exclusions: Washer, Dryer, Work Bench, Garage Refrigerator, Play Set
- Ownership: Individual
- Electric utility on property: Yes
Price history
| Date | Event | Price |
|---|---|---|
| 4/26/2024 | Sold | $640,000-0.8%$186/sqft |
Source:  REcolorado as distributed by MLS GRID #3168899 Report a problem REcolorado as distributed by MLS GRID #3168899 Report a problem | ||
| 3/13/2024 | Pending sale | $645,000$188/sqft |
Source: REcolorado as distributed by MLS GRID #3168899 Report a problem | ||
| 3/8/2024 | Listed for sale | $645,000+46.7%$188/sqft |
Source: REcolorado as distributed by MLS GRID #3168899 Report a problem | ||
| 6/24/2020 | Sold | $439,611$128/sqft |
Source: Public Record Report a problem | ||
Public tax history
| Year | Property taxes | Tax assessment |
|---|---|---|
| 2025 | $4,538 -0.9% | $41,490 -11% |
| 2024 | $4,579 +21.3% | $46,610 -1% |
| 2023 | $3,775 -4.3% | $47,060 +48.5% |
| 2022 | $3,946 | $31,690 -2.8% |
| 2021 | -- | $32,600 +58% |
| 2020 | $2,507 +68.6% | $20,630 +6.3% |
| 2019 | $1,488 | $19,410 +64.4% |
| 2018 | $1,488 +104.2% | $11,810 +94.6% |
| 2017 | $728 | $6,070 |
Find assessor info on the county website
Neighborhood: 80108
Nearby homes
- $601,2004 bd3 ba2.3k sqft4688 High Mesa Cir, Castle Rock, CO 80108Off Market
- $670,0004 bd4 ba3.8k sqft4744 High Mesa Cir, Castle Rock, CO 80108Sold
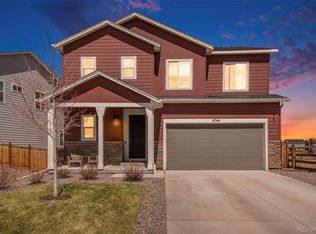
- $659,0254 bd4 ba2.8k sqft4674 High Mesa Cir, Castle Rock, CO 80108Sold

- $634,1003 bd4 ba2.6k sqft4662 High Mesa Cir, Castle Rock, CO 80108Off Market

- $631,3003 bd4 ba2.6k sqft4735 High Mesa Cir, Castle Rock, CO 80108Off Market
- $568,2003 bd3 ba2.1k sqft4723 High Mesa Cir, Castle Rock, CO 80108Off Market
- $583,1003 bd3 ba2.2k sqft4658 High Mesa Cir, Castle Rock, CO 80108Off Market
- $602,1003 bd3 ba2.2k sqft4739 High Mesa Cir, Castle Rock, CO 80108Off Market
Nearby schools
GreatSchools rating
- 6/10Sage Canyon Elementary SchoolGrades: PK-6Distance: 0.9 mi
- 5/10Mesa Middle SchoolGrades: 6-8Distance: 1 mi
- 7/10Douglas County High SchoolGrades: 9-12Distance: 2.4 mi
Schools provided by the listing agent
- Elementary: Sage Canyon
- Middle: Mesa
- High: Douglas County
- District: Douglas RE-1
Source: REcolorado as distributed by MLS GRID. This data may not be complete. We recommend contacting the local school district to confirm school assignments for this home.
Get a cash offer in 3 minutes
Find out how much your home could sell for in as little as 3 minutes with a no-obligation cash offer.
Estimated market value
$648,900
Get a cash offer in 3 minutes
Find out how much your home could sell for in as little as 3 minutes with a no-obligation cash offer.
Estimated market value
$648,900
- Colorado
- Douglas County
- Castle Rock
- 80108
- 4732 High Mesa Circle
Nearby cities
Nearby neighborhoods
Nearby zip codes
Other Castle Rock Topics
