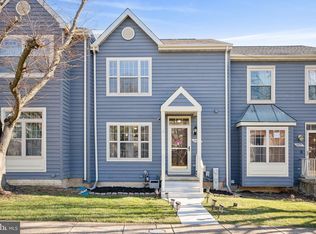
OFFER DEADLINE: 7 PM on Sunday 7/14 Lovely 3 Bed/3 Full bath/1 half bath townhome in the heart of New Town in Owings Mills! The charming entrance greets you as you enter the main level foyer. The entire home has been freshly painted and has brand-new carpet throughout! To the left is the kitchen, with painted cabinets, new GAS stove, and a spacious breakfast nook. The living room features brand-new carpet, gas burning fireplace and access to the rear deck. Step out the slider door to the freshly-painted, spacious deck overlooking serene view of the courtyard below, decorated with stunning flowering cherry blossom trees in the spring. The finished, walkout basement has a large family room, spacious laundry room, and Den/office space with an ensuite full-bathroom. Upstairs are three bedrooms - the primary with EnSuite, two more bedrooms and a hall bath. New carpet throughout this level and on the stairways. Both baths have shower-tubs with vinyl surround. Live, work, play in the community, just minutes to the shops, restaurants, schools and neighborhood facilities. Community amenities include a separate lap pool, community pool, tot-pool, tennis courts, clubhouse and playground. Easy commuter location, just minutes to bus stop, public rail transportation, 795 and major commuting routes to Baltimore and surrounding areas. Move-in ready! Don’t miss all these great updates! 2010: A-Coil, Line sets and outside Air Conditioning Condenser unit 2021: Windows Dishwasher Exterior painting 2022: Washing Machine 2023: Roof 30 year shingle 2024: Brand-new Paint and carpet throughout! New stain on Deck New Gas Range Open House: Sunday, July 14 (1-4 PM)
Sold for $331,000
$331,000
4675 Mews Dr, Owings Mills, MD 21117
3beds
1,920sqft
Townhouse
Built in 1992
1,704 Square Feet Lot
$338,800 Zestimate®
$172/sqft
$2,744 Estimated rent
Home value
$338,800
$322,000 - $356,000
$2,744/mo
Zestimate® history
Owner options
List your home for rent
$2,744/mo
Rent Zestimate®
Find your next renter with Zillow Rental Manager. Plus, with online applications, you can quickly screen prospective tenants – for free.
$2,744/mo
Rent Zestimate®
Refinance and save
$2,151/mo
Est. payment
Refinancing to a lower rate could help reduce your monthly payments and save thousands over the life of the loan.
$2,151/mo
Est. payment
Explore your selling options
Work with a Zillow partner agent
Leverage their expertise and Zillow's premium Showcase listings to get your home seen by more buyers.
Get startedList with your own agent
Get your home in front of millions of buyers by listing it on Zillow.
Learn how to do itSell it yourself
Take full control of how buyers see your home on Zillow by listing For Sale by Owner (FSBO).
List your homeWhat's special
Zillow last checked:
Listing updated:
Listed by:
Jessica Sidar 202-257-8261,
RE/MAX Realty Centre, Inc.
Bought with:
Tahlea Mcneil, 599596
Long & Foster Real Estate, Inc.
Source: Bright MLS,MLS#: MDBC2100916
Facts & features
Interior
Bedrooms & bathrooms
- Bedrooms: 3
- Bathrooms: 4
- Full bathrooms: 3
- 1/2 bathrooms: 1
- Main level bathrooms: 1
Rooms
- Room types: Living Room, Primary Bedroom, Bedroom 2, Bedroom 3, Kitchen
Basement
- Area: 640
Heating
- Forced Air, Programmable Thermostat, Humidity Control, Natural Gas
Cooling
- Central Air, Electric
Appliances
- Included: Dishwasher, Disposal, Dryer, Exhaust Fan, Oven/Range - Electric, Range Hood, Refrigerator, Washer, Gas Water Heater
- Laundry: In Basement, Dryer In Unit, Washer In Unit, Washer/Dryer Hookups Only
Features
- Kitchen - Country, Primary Bath(s), Floor Plan - Traditional, Breakfast Area, Ceiling Fan(s), Combination Dining/Living, Pantry, Bathroom - Tub Shower
- Flooring: Wood, Ceramic Tile, Carpet
- Basement: Partial,Finished,Improved,Exterior Entry,Rear Entrance,Space For Rooms,Walk-Out Access,Windows
- Number of fireplaces: 1
- Fireplace features: Glass Doors, Mantel(s)
Interior area
- Total structure area: 1,920
- Total interior livable area: 1,920 sqft
- Finished area above ground: 1,280
- Finished area below ground: 640
Property
Parking
- Total spaces: 2
- Parking features: Unassigned, Parking Lot
Accessibility
- Accessibility features: Accessible Doors, Accessible Entrance
Features
- Levels: Three
- Stories: 3
- Patio & porch: Deck
- Exterior features: Sidewalks
- Pool features: Community
- Has view: Yes
- View description: Courtyard
Lot
- Size: 1,704 Square Feet
- Features: Backs - Open Common Area, Rear Yard, Suburban
Details
- Additional structures: Above Grade, Below Grade
- Parcel number: 04022200002552
- Zoning: DR 10.5
- Special conditions: Standard
Construction
Type & style
- Home type: Townhouse
- Architectural style: Colonial
- Property subtype: Townhouse
Materials
- Frame
- Foundation: Block
- Roof: Asphalt
Condition
- Excellent,Very Good,Good,Average
- New construction: No
- Year built: 1992
- Major remodel year: 2024
Utilities & green energy
- Sewer: Public Sewer
- Water: Public
Community & HOA
Community
- Features: Pool
- Security: Carbon Monoxide Detector(s), Smoke Detector(s)
- Subdivision: Owings Mills
HOA
- Has HOA: Yes
- Amenities included: Clubhouse, Common Grounds, Pool, Tennis Court(s), Tot Lots/Playground
- Services included: Other, Common Area Maintenance, Snow Removal, Trash
- HOA fee: $63 monthly
- HOA name: FIVE OAKS
Location
- Region: Owings Mills
Financial & listing details
- Price per square foot: $172/sqft
- Tax assessed value: $206,300
- Annual tax amount: $2,439
- Date on market: 7/11/2024
- Listing agreement: Exclusive Right To Sell
- Ownership: Fee Simple
- Road surface type: Paved
Price history
| Date | Event | Price |
|---|---|---|
| 9/11/2024 | Listing removed | $3,000$2/sqft |
Source: Zillow Rentals Report a problem | ||
| 9/5/2024 | Listed for rent | $3,000$2/sqft |
Source: Zillow Rentals Report a problem | ||
| 8/10/2024 | Listing removed | $3,000$2/sqft |
Source: Zillow Rentals Report a problem | ||
| 8/9/2024 | Sold | $331,000+3.8%$172/sqft |
Source:  Bright MLS #MDBC2100916 Report a problem Bright MLS #MDBC2100916 Report a problem | ||
| 8/3/2024 | Listed for rent | $3,000$2/sqft |
Source: Zillow Rentals Report a problem | ||
| 7/15/2024 | Pending sale | $319,000$166/sqft |
Source: Bright MLS #MDBC2100916 Report a problem | ||
| 7/11/2024 | Listed for sale | $319,000+35.8%$166/sqft |
Source: Bright MLS #MDBC2100916 Report a problem | ||
| 6/14/2005 | Sold | $234,900+126.1%$122/sqft |
Source: Public Record Report a problem | ||
| 1/15/1999 | Sold | $103,900$54/sqft |
Source: Public Record Report a problem | ||
Public tax history
| Year | Property taxes | Tax assessment |
|---|---|---|
| 2025 | $4,055 +62.2% | $240,633 +16.6% |
| 2024 | $2,500 +2.5% | $206,300 +2.5% |
| 2023 | $2,439 +2.6% | $201,267 -2.4% |
| 2022 | $2,378 +2.6% | $206,300 +7.9% |
| 2021 | $2,317 +0.9% | $191,200 +0.9% |
| 2020 | $2,297 +0.9% | $189,533 -0.9% |
| 2019 | $2,277 +0.9% | $191,200 +2.7% |
| 2018 | $2,257 +7.1% | $186,200 +7.1% |
| 2017 | $2,108 -13.7% | $173,933 +7.6% |
| 2016 | $2,442 | $161,667 +8.2% |
| 2015 | $2,442 | $149,400 |
| 2014 | $2,442 | $149,400 |
| 2013 | -- | $149,400 -25.7% |
| 2012 | -- | $201,100 |
| 2011 | -- | $201,100 |
| 2010 | -- | $201,100 -17.4% |
| 2009 | -- | $243,580 +16.2% |
| 2008 | -- | $209,662 +19.3% |
| 2007 | -- | $175,746 +23.9% |
| 2006 | -- | $141,830 +8.3% |
| 2005 | -- | $130,922 +9.1% |
| 2004 | -- | $120,016 +10% |
| 2003 | -- | $109,110 +1% |
| 2002 | -- | $107,990 +1% |
| 2001 | -- | $106,870 |
Find assessor info on the county website
Neighborhood: 21117
Nearby homes
- $335,0003 bd4 ba1.7k sqft4677 Mews Dr, Owings Mills, MD 21117Sold

- $338,600-- bd1 ba1.6k sqft4673 Mews Dr, Owings Mills, MD 21117Off Market
- $328,8003 bd4 ba1.6k sqft4679 Mews Dr, Owings Mills, MD 21117Off Market

- $332,0003 bd4 ba1.9k sqft4681 Mews Dr, Owings Mills, MD 21117Sold
- $345,7003 bd3 ba1.6k sqft4669 Mews Dr, Owings Mills, MD 21117Off Market
- $362,0003 bd4 ba1.6k sqft4683 Mews Dr, Owings Mills, MD 21117Off Market
- $284,800-- bd2 ba1.2k sqft4667 Mews Dr, Owings Mills, MD 21117Off Market
- $343,8004 bd4 ba1.9k sqft4665 Mews Dr, Owings Mills, MD 21117Off Market
Nearby schools
GreatSchools rating
- 3/10New Town Elementary SchoolGrades: PK-5Distance: 0.5 mi
- 3/10Deer Park Middle Magnet SchoolGrades: 6-8Distance: 1.4 mi
- 4/10New Town High SchoolGrades: 9-12Distance: 0.3 mi
Schools provided by the listing agent
- Elementary: New Town
- Middle: Deer Park Middle Magnet School
- High: New Town
- District: Baltimore County Public Schools
Source: Bright MLS. This data may not be complete. We recommend contacting the local school district to confirm school assignments for this home.
Get a cash offer in 3 minutes
Find out how much your home could sell for in as little as 3 minutes with a no-obligation cash offer.
Estimated market value
$338,800
Get a cash offer in 3 minutes
Find out how much your home could sell for in as little as 3 minutes with a no-obligation cash offer.
Estimated market value
$338,800
- Maryland
- Baltimore County
- Owings Mills
- 21117
- 4675 Mews Dr
Nearby cities
Nearby zip codes
Other Owings Mills Topics
