Lovely 3 Bed/2 Full bath/2 half bath townhome in the heart of New Town in Owings Mills! The entire home has been freshly painted and made move-in ready! The charming entrance greets you as you enter the main level foyer and take in the open floor plan. The living room features a bump-out window in the front, laminate flooring and ceiling fan. The dining room leads to the updated kitchen on the rear of the home. Picture perfect, this kitchen has gray-painted 42” cabinets, dark granite countertops, pantry cabinets, stainless steel Gas range/oven and table space. Step out the slider door to the spacious deck, which was recently updated and painted, and features convenient walk-down stairs to the yard below. The finished, Walkout basement has a large family room, dry bar, laundry room with front-loading Washer and Dryer, workshop area, plenty of storage and a separate half bath. The rear slider doors lead out to the back yard and the expansive community courtyard - plenty of area to enjoy and play! Upstairs are three bedrooms - the primary with EnSuite, two more spacious bedrooms and a hall bath. Both baths are updated with brand-new vanities, fresh paint and new lighting. Brand-new Gas Furnace (2023), A/C system approx 4 years old, water heater approx 5 years. Live, work, play in the community, just minutes to the shops, restaurants, schools and neighborhood facilities. Community amenities include a separate lap pool, community pool, clubhouse and playground. Open House: Sunday, September 3 (1-4 PM) Multiple offers received.
Sold for $335,000
$335,000
4677 Mews Dr, Owings Mills, MD 21117
3beds
1,794sqft
Townhouse
Built in 1992
1,746 Square Feet Lot
$352,200 Zestimate®
$187/sqft
$2,718 Estimated rent
Home value
$352,200
$335,000 - $370,000
$2,718/mo
Zestimate® history
Owner options
List your home for rent
$2,718/mo
Rent Zestimate®
Find your next renter with Zillow Rental Manager. Plus, with online applications, you can quickly screen prospective tenants – for free.
$2,718/mo
Rent Zestimate®
Refinance and save
$2,177/mo
Est. payment
Refinancing to a lower rate could help reduce your monthly payments and save thousands over the life of the loan.
$2,177/mo
Est. payment
Explore your selling options
Work with a Zillow partner agent
Leverage their expertise and Zillow's premium Showcase listings to get your home seen by more buyers.
Get startedList with your own agent
Get your home in front of millions of buyers by listing it on Zillow.
Learn how to do itSell it yourself
Take full control of how buyers see your home on Zillow by listing For Sale by Owner (FSBO).
List your homeWhat's special
Workshop areaBrand-new gas furnaceExpansive community courtyardSeparate lap poolCommunity poolDark granite countertopsUpdated kitchen
Zillow last checked:
Listing updated:
Listed by:
Jessica Sidar 202-257-8261,
RE/MAX Realty Centre, Inc.
Bought with:
Malika Jackson, 628957
Smart Realty, LLC
Source: Bright MLS,MLS#: MDBC2076084
Facts & features
Interior
Bedrooms & bathrooms
- Bedrooms: 3
- Bathrooms: 4
- Full bathrooms: 2
- 1/2 bathrooms: 2
- Main level bathrooms: 1
Basement
- Area: 640
Heating
- Forced Air, Electric
Cooling
- Central Air, Electric
Appliances
- Included: Microwave, Dishwasher, Disposal, Dryer, Ice Maker, Oven/Range - Electric, Refrigerator, Stainless Steel Appliance(s), Washer, Water Heater, Gas Water Heater
- Laundry: In Basement, Has Laundry
Features
- Combination Kitchen/Dining, Bar, Ceiling Fan(s), Kitchen - Table Space, Pantry, Recessed Lighting, Primary Bath(s), Bathroom - Tub Shower, Upgraded Countertops
- Flooring: Carpet, Ceramic Tile, Laminate, Luxury Vinyl, Wood
- Doors: Six Panel, Sliding Glass
- Windows: Double Pane Windows, Screens
- Basement: Walk-Out Access,Windows,Partial,Connecting Stairway,Exterior Entry,Rear Entrance,Space For Rooms,Sump Pump
- Has fireplace: No
Interior area
- Total structure area: 1,934
- Total interior livable area: 1,794 sqft
- Finished area above ground: 1,294
- Finished area below ground: 500
Property
Parking
- Parking features: Parking Lot
Accessibility
- Accessibility features: None
Features
- Levels: Three
- Stories: 3
- Patio & porch: Deck
- Exterior features: Sidewalks, Play Area
- Pool features: Community
- Has view: Yes
- View description: Garden, Courtyard
Lot
- Size: 1,746 Square Feet
- Features: Backs - Open Common Area, Cleared, Landscaped, Rear Yard
Details
- Additional structures: Above Grade, Below Grade
- Parcel number: 04022200002553
- Zoning: R
- Special conditions: Standard
Construction
Type & style
- Home type: Townhouse
- Architectural style: Colonial
- Property subtype: Townhouse
Materials
- Wood Siding
- Foundation: Block
Condition
- Excellent,Very Good,Good,Average
- New construction: No
- Year built: 1992
- Major remodel year: 2023
Utilities & green energy
- Sewer: Public Sewer
- Water: Public
Community & HOA
Community
- Features: Pool
- Security: Carbon Monoxide Detector(s), Smoke Detector(s)
- Subdivision: Owings Mills
HOA
- Has HOA: Yes
- Amenities included: Common Grounds, Jogging Path, Pool, Tot Lots/Playground, Clubhouse
- Services included: Common Area Maintenance, Lawn Care Front, Lawn Care Rear, Maintenance Grounds, Pool(s), Snow Removal, Trash
- HOA fee: $64 monthly
Location
- Region: Owings Mills
Financial & listing details
- Price per square foot: $187/sqft
- Tax assessed value: $218,333
- Annual tax amount: $3,366
- Date on market: 8/30/2023
- Listing agreement: Exclusive Right To Sell
- Ownership: Fee Simple
Price history
| Date | Event | Price |
|---|---|---|
| 9/29/2023 | Sold | $335,000+6.3%$187/sqft |
Source:  Bright MLS #MDBC2076084 Report a problem Bright MLS #MDBC2076084 Report a problem | ||
| 9/4/2023 | Contingent | $315,000$176/sqft |
Source: Bright MLS #MDBC2076084 Report a problem | ||
| 8/30/2023 | Listed for sale | $315,000+53.7%$176/sqft |
Source: Bright MLS #MDBC2076084 Report a problem | ||
| 3/24/2021 | Listing removed | -- |
Source: Owner Report a problem | ||
| 7/9/2016 | Listing removed | $1,800$1/sqft |
Source: Bay Management Group, LLC Report a problem | ||
| 4/19/2015 | Listing removed | $1,800$1/sqft |
Source: Owner Report a problem | ||
| 3/19/2015 | Listed for rent | $1,800$1/sqft |
Source: Owner Report a problem | ||
| 10/2/2013 | Sold | $204,900+46.4%$114/sqft |
Source: Public Record Report a problem | ||
| 6/25/2002 | Sold | $139,950$78/sqft |
Source: Public Record Report a problem | ||
Public tax history
| Year | Property taxes | Tax assessment |
|---|---|---|
| 2025 | $3,656 +34.7% | $254,800 +13.8% |
| 2024 | $2,715 +2.6% | $224,000 +2.6% |
| 2023 | $2,646 +2.7% | $218,333 -2.5% |
| 2022 | $2,578 +2.7% | $224,000 +8.2% |
| 2021 | $2,509 +0.9% | $207,000 +0.9% |
| 2020 | $2,486 +0.9% | $205,100 -0.9% |
| 2019 | $2,463 +0.9% | $207,000 +2.8% |
| 2018 | $2,440 +7.4% | $201,300 +7.4% |
| 2017 | $2,273 -0.5% | $187,500 +7.9% |
| 2016 | $2,284 | $173,700 +8.6% |
| 2015 | $2,284 | $159,900 |
| 2014 | $2,284 | $159,900 |
| 2013 | -- | $159,900 -25.2% |
| 2012 | -- | $213,900 |
| 2011 | -- | $213,900 |
| 2010 | -- | $213,900 -18.2% |
| 2009 | -- | $261,390 +16.1% |
| 2008 | -- | $225,120 +19.2% |
| 2007 | -- | $188,850 +23.8% |
| 2006 | -- | $152,580 +10.5% |
| 2005 | -- | $138,106 +11.7% |
| 2004 | -- | $123,633 +13.3% |
| 2003 | -- | $109,160 +3% |
| 2002 | -- | $105,966 +3.1% |
| 2001 | -- | $102,773 |
Find assessor info on the county website
Neighborhood: 21117
Nearby homes
- $331,0003 bd4 ba1.9k sqft4675 Mews Dr, Owings Mills, MD 21117Sold

- $328,8003 bd4 ba1.6k sqft4679 Mews Dr, Owings Mills, MD 21117Off Market

- $338,600-- bd1 ba1.6k sqft4673 Mews Dr, Owings Mills, MD 21117Off Market
- $332,0003 bd4 ba1.9k sqft4681 Mews Dr, Owings Mills, MD 21117Sold
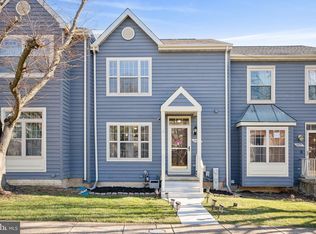
- $362,0003 bd4 ba1.6k sqft4683 Mews Dr, Owings Mills, MD 21117Off Market
- $345,7003 bd3 ba1.6k sqft4669 Mews Dr, Owings Mills, MD 21117Off Market
- $284,800-- bd2 ba1.2k sqft4667 Mews Dr, Owings Mills, MD 21117Off Market
- $343,8004 bd4 ba1.9k sqft4665 Mews Dr, Owings Mills, MD 21117Off Market
Nearby schools
GreatSchools rating
- 3/10New Town Elementary SchoolGrades: PK-5Distance: 0.5 mi
- 3/10Deer Park Middle Magnet SchoolGrades: 6-8Distance: 1.4 mi
- 4/10New Town High SchoolGrades: 9-12Distance: 0.3 mi
Schools provided by the listing agent
- Elementary: New Town
- Middle: Deer Park Middle Magnet School
- High: New Town
- District: Baltimore County Public Schools
Source: Bright MLS. This data may not be complete. We recommend contacting the local school district to confirm school assignments for this home.
Get a cash offer in 3 minutes
Find out how much your home could sell for in as little as 3 minutes with a no-obligation cash offer.
Estimated market value
$352,200
Get a cash offer in 3 minutes
Find out how much your home could sell for in as little as 3 minutes with a no-obligation cash offer.
Estimated market value
$352,200
- Maryland
- Baltimore County
- Owings Mills
- 21117
- 4677 Mews Dr
Nearby cities
Nearby zip codes
Other Owings Mills Topics
