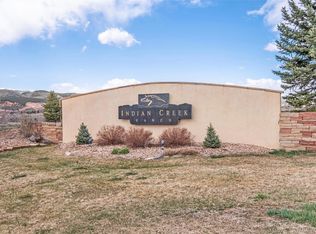
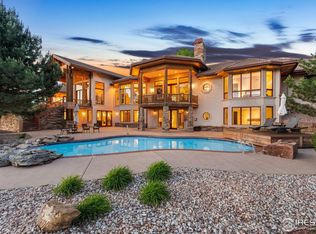
The Most Stunning Views along the front range. A spectacular Custom home backing to your own Buttes and surrounded by the majestic setting of the Rocky Mountains nestled on 35 acres in a gated community. Beautiful outdoor decks, patios and spaces to enjoy nature, wildlife, and views that will captivate your spirit and calm your soul. Ranch with walk out, sun porch, 2 main level suites. New updating includes new carpet and paint. Show home condition. Loaded with light, stone and custom finishes.
Sold for $2,400,000
$2,400,000
4676 Indian Creek Rd, Loveland, CO 80538
4beds
6,711sqft
Single Family Residence
Built in 1999
35 Acres Lot
$2,503,000 Zestimate®
$358/sqft
$4,896 Estimated rent
Home value
$2,503,000
$2.28M - $2.78M
$4,896/mo
Zestimate® history
Owner options
List your home for rent
$4,896/mo
Rent Zestimate®
Find your next renter with Zillow Rental Manager. Plus, with online applications, you can quickly screen prospective tenants – for free.
$4,896/mo
Rent Zestimate®
Refinance and save
$17,569/mo
Est. payment
Refinancing to a lower rate could help reduce your monthly payments and save thousands over the life of the loan.
$17,569/mo
Est. payment
Explore your selling options
Work with a Zillow partner agent
Leverage their expertise and Zillow's premium Showcase listings to get your home seen by more buyers.
Get startedList with your own agent
Get your home in front of millions of buyers by listing it on Zillow.
Learn how to do itSell it yourself
Take full control of how buyers see your home on Zillow by listing For Sale by Owner (FSBO).
List your homeWhat's special
Zillow last checked:
Listing updated:
Listed by:
Shirley Watson 970-481-8255,
C3 Real Estate Solutions, LLC
Bought with:
Ryan Magnus, 100077079
C3 Real Estate Solutions, LLC
Source: IRES as distributed by MLS GRID,MLS#: 1003138
Facts & features
Interior
Bedrooms & bathrooms
- Bedrooms: 4
- Bathrooms: 5
- Full bathrooms: 2
- 3/4 bathrooms: 1
- 1/2 bathrooms: 2
- Main level bathrooms: 3
Primary bedroom
- Description: Carpet
- Features: Tub+Shower Primary, Luxury Features Primary Bath, 5 Piece Primary Bath
- Level: Main
- Area: 240 Square Feet
- Dimensions: 15 x 16
Bedroom 2
- Description: Carpet
- Level: Main
- Area: 121 Square Feet
- Dimensions: 11 x 11
Bedroom 3
- Description: Carpet
- Level: Lower
- Area: 182 Square Feet
- Dimensions: 13 x 14
Bedroom 4
- Description: Carpet
- Level: Lower
- Area: 182 Square Feet
- Dimensions: 13 x 14
Dining room
- Description: Wood
- Level: Main
- Area: 192 Square Feet
- Dimensions: 12 x 16
Family room
- Description: Carpet
- Level: Lower
- Area: 567 Square Feet
- Dimensions: 21 x 27
Kitchen
- Description: Wood
- Level: Main
- Area: 300 Square Feet
- Dimensions: 15 x 20
Laundry
- Description: Vinyl
- Level: Main
- Area: 112 Square Feet
- Dimensions: 7 x 16
Living room
- Description: Wood
- Level: Main
- Area: 546 Square Feet
- Dimensions: 21 x 26
Recreation room
- Description: Luxury Vinyl
- Level: Lower
- Area: 224 Square Feet
- Dimensions: 14 x 16
Study
- Description: Carpet
- Level: Main
- Area: 121 Square Feet
- Dimensions: 11 x 11
Heating
- Forced Air, 2 or more Heat Sources, Humidity Control, 2 or more H20 Heaters
Cooling
- Ceiling Fan(s)
Appliances
- Included: Electric Range, Dishwasher, Refrigerator, Microwave
- Laundry: Washer/Dryer Hookup
Features
- Eat-in Kitchen, Separate Dining Room, Cathedral Ceiling(s), Open Floorplan, Pantry, Natural Woodwork, Walk-In Closet(s), Wet Bar, Jack & Jill Bathroom, Kitchen Island, Two Primary Suites, High Ceilings, Beamed Ceilings
- Flooring: Wood
- Windows: Window Coverings, Wood Frames
- Basement: Full,Partially Finished,Walk-Out Access,Built-In Radon
- Has fireplace: Yes
- Fireplace features: Two or More, Gas, Gas Log, Multi-Sided, Living Room, Bedroom, Basement
Interior area
- Total structure area: 3,365
- Total interior livable area: 6,711 sqft
- Finished area above ground: 3,365
Property
Parking
- Total spaces: 3
- Parking features: Garage Door Opener, RV Access/Parking, Oversized
- Attached garage spaces: 3
- Details: Attached
Accessibility
- Accessibility features: Main Floor Bath, Accessible Bedroom, Main Level Laundry
Features
- Levels: One
- Stories: 1
- Patio & porch: Patio, Deck, Enclosed
- Exterior features: Sprinkler System
- Spa features: Heated
- Has view: Yes
- View description: Mountain(s), Hills, Plains View, City, Panoramic
Lot
- Size: 35 Acres
- Features: Evergreen Trees, Deciduous Trees, Native Plants, Rolling Slope, Rock Outcropping, Abuts Public Open Space, Abuts Private Open Space, Meadow, Paved
Details
- Parcel number: R1588860
- Zoning: FA1
- Special conditions: Private Owner
- Horses can be raised: Yes
- Horse amenities: Horse(s) Allowed, Riding Trail
Construction
Type & style
- Home type: SingleFamily
- Architectural style: Cape Cod
- Property subtype: Single Family Residence
Materials
- Frame, Stone, Stucco
- Roof: Tile
Condition
- New construction: No
- Year built: 1999
Utilities & green energy
- Electric: PV-REA
- Sewer: Septic Tank
- Water: District
- Utilities for property: Electricity Available, Satellite Avail
Green energy
- Energy efficient items: High Efficiency Furnace, Thermostat
Community & neighborhood
Security
- Security features: Security System, Security Gate
Community
- Community features: Park, Trail(s), Gated
Location
- Region: Loveland
- Subdivision: Indian Creek Ranch
HOA & financial
HOA
- Has HOA: Yes
- HOA fee: $3,600 annually
- Services included: Common Amenities, Management
- Association name: Indian Creek Ranch
Other
Other facts
- Listing terms: Cash,Conventional
- Road surface type: Asphalt
Price history
| Date | Event | Price |
|---|---|---|
| 3/22/2024 | Sold | $2,400,000+0.6%$358/sqft |
Source:  IRES as distributed by MLS GRID #1003138 Report a problem IRES as distributed by MLS GRID #1003138 Report a problem | ||
| 2/25/2024 | Pending sale | $2,385,000$355/sqft |
Source:  REcolorado as distributed by MLS GRID #IR1003138 Report a problem REcolorado as distributed by MLS GRID #IR1003138 Report a problem | ||
| 2/13/2024 | Listed for sale | $2,385,000-7.6%$355/sqft |
Source: REcolorado as distributed by MLS GRID #IR1003138 Report a problem | ||
| 2/8/2024 | Listing removed | -- |
Source: IRES as distributed by MLS GRID #991930 Report a problem | ||
| 7/12/2023 | Listed for sale | $2,580,000+1046.7%$384/sqft |
Source: IRES as distributed by MLS GRID #991930 Report a problem | ||
| 12/4/1998 | Sold | $225,000$34/sqft |
Source: Public Record Report a problem | ||
Public tax history
| Year | Property taxes | Tax assessment |
|---|---|---|
| 2024 | $11,855 +57% | $155,976 -1% |
| 2023 | $7,551 -2.6% | $157,489 +53.3% |
| 2022 | $7,749 +16.2% | $102,721 -10.4% |
| 2021 | $6,670 +1.7% | $114,700 +35.3% |
| 2020 | $6,556 -13.6% | $84,799 -0.7% |
| 2019 | $7,591 | $85,392 -14.9% |
| 2018 | $7,591 | $100,361 |
| 2017 | $7,591 +16.2% | $100,361 -1.5% |
| 2016 | $6,532 -3.3% | $101,888 0% |
| 2015 | $6,753 +52.5% | $101,890 +50.9% |
| 2014 | $4,429 | $67,530 |
| 2013 | -- | $67,530 -19.8% |
| 2012 | -- | $84,170 |
| 2011 | -- | $84,170 -9.4% |
| 2010 | -- | $92,880 |
| 2009 | -- | $92,880 +3.1% |
| 2008 | -- | $90,110 |
| 2007 | -- | $90,110 -3.6% |
| 2006 | -- | $93,480 |
| 2005 | -- | $93,480 +27.7% |
| 2004 | -- | $73,230 -9.7% |
| 2002 | -- | $81,120 -10.2% |
| 2001 | -- | $90,330 |
Find assessor info on the county website
Neighborhood: 80538

Nearby schools
GreatSchools rating
- 7/10Big Thompson Elementary SchoolGrades: K-5Distance: 2.1 mi
- 5/10Walt Clark Middle SchoolGrades: 6-8Distance: 4.5 mi
- 6/10Thompson Valley High SchoolGrades: 9-12Distance: 4.7 mi
Schools provided by the listing agent
- Elementary: Big Thompson
- Middle: Clark (Walt)
- High: Thompson Valley
Source: IRES as distributed by MLS GRID. This data may not be complete. We recommend contacting the local school district to confirm school assignments for this home.
Get a cash offer in 3 minutes
Find out how much your home could sell for in as little as 3 minutes with a no-obligation cash offer.
Estimated market value
$2,503,000
Get a cash offer in 3 minutes
Find out how much your home could sell for in as little as 3 minutes with a no-obligation cash offer.
Estimated market value
$2,503,000
- Colorado
- Larimer County
- Loveland
- 80538
- 4676 Indian Creek Rd
Nearby cities
Nearby zip codes
Other Loveland Topics
