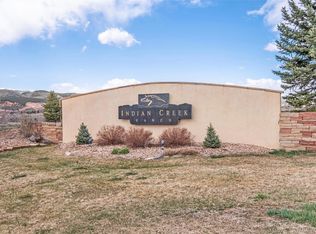
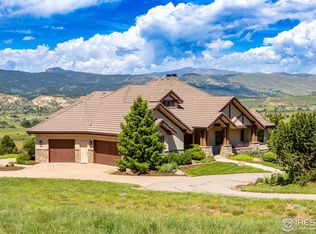
Welcome to your magical mountain dream retreat, an extraordinary estate nestled in the highly sought after Indian Creek subdivision, just behind Devil's Backbone. Set on 35 private acres this luxury home delivers master craftsmanship, and 360 mountain views from every window. This property welcomes horses and opportunities for your barn/outbuildings. As you step through the grand 12ft hand-carved entry doors, you're welcomed into a great room with soaring 20-foot + wood-beamed ceilings and rich timber finishes. Tongue and groove ceilings throughout the home that floods with natural light from every window. This residence features 5 oversized en-suite bedrooms and 7 bathrooms. The chef's kitchen is a culinary masterpiece or you can call it a chef's dream. Outfitted with Sub-Zero appliances, a top-tier gas range with custom hood, multiple sinks and islands, and exquisite Knotty Alder cabinetry topped with granite counters. Wood and Travertine floors throughout. The main-level primary suite is a true retreat, offering a private balcony, fireplace, coffee bar, and a lavish 5-piece spa bathroom with Jacuzzi tub, rainfall shower, dual closets and his and hers sinks + vanity. Every inch of this home is thoughtfully designed, plush new carpeting in the bedrooms. The basement is perfect for entertaining with multiple wet bars with 2 tap kegerators. Movie theater for all your events. 3 oversized en suites downstairs. Walk-out basement to the 8ft heated pool and oversized indoor sauna. This home offers a 6 car garage plus two workshops and a mechanic pit to work on all your cars, the garage is insulated and heated for ideal collectors or needed art studio. Enjoy quiet sunsets and starry nights surrounded by mature landscaping and absolute privacy yet just 15 minutes from downtown Loveland. Whether you're looking for a luxurious sanctuary, a private equestrian estate, or simply a place where every day feels like a vacation, this magical mountain home is truly one-of-a-kind.
Sold for $2,600,000
$2,600,000
5008 Indian Creek Rd, Loveland, CO 80538
5beds
8,998sqft
Single Family Residence
Built in 2001
35 Acres Lot
$2,593,300 Zestimate®
$289/sqft
$6,669 Estimated rent
Home value
$2,593,300
$2.46M - $2.72M
$6,669/mo
Zestimate® history
Owner options
List your home for rent
$6,669/mo
Rent Zestimate®
Find your next renter with Zillow Rental Manager. Plus, with online applications, you can quickly screen prospective tenants – for free.
$6,669/mo
Rent Zestimate®
Refinance and save
$15,769/mo
Est. payment
Refinancing to a lower rate could help reduce your monthly payments and save thousands over the life of the loan.
$15,769/mo
Est. payment
Explore your selling options
Work with a Zillow partner agent
Leverage their expertise and Zillow's premium Showcase listings to get your home seen by more buyers.
Get startedList with your own agent
Get your home in front of millions of buyers by listing it on Zillow.
Learn how to do itSell it yourself
Take full control of how buyers see your home on Zillow by listing For Sale by Owner (FSBO).
List your homeWhat's special
Zillow last checked:
Listing updated:
Listed by:
Celina Rodriguez 970-214-1106,
The Station Real Estate
Bought with:
Christian J. Collinet, 40020201
First Colorado Realty
Source: IRES as distributed by MLS GRID,MLS#: 1036331
Facts & features
Interior
Bedrooms & bathrooms
- Bedrooms: 5
- Bathrooms: 7
- Full bathrooms: 3
- 3/4 bathrooms: 2
- 1/2 bathrooms: 2
- Main level bathrooms: 3
Primary bedroom
- Description: Carpet
- Features: Luxury Features Primary Bath, 5 Piece Primary Bath, Bidet
- Level: Main
- Area: 400 Square Feet
- Dimensions: 16 x 25
Bedroom 2
- Description: Carpet
- Level: Main
- Area: 165 Square Feet
- Dimensions: 11 x 15
Bedroom 3
- Description: Carpet
- Level: Lower
- Area: 300 Square Feet
- Dimensions: 15 x 20
Bedroom 4
- Description: Carpet
- Level: Lower
- Area: 154 Square Feet
- Dimensions: 11 x 14
Bedroom 5
- Description: Carpet
- Level: Lower
- Area: 165 Square Feet
- Dimensions: 11 x 15
Dining room
- Description: Tile
- Level: Main
- Area: 210 Square Feet
- Dimensions: 14 x 15
Family room
- Description: Carpet
- Level: Lower
- Area: 414 Square Feet
- Dimensions: 18 x 23
Great room
- Description: Tile
- Level: Main
- Area: 748 Square Feet
- Dimensions: 22 x 34
Kitchen
- Description: Wood
- Level: Main
- Area: 253 Square Feet
- Dimensions: 11 x 23
Laundry
- Description: Tile
- Level: Main
- Area: 90 Square Feet
- Dimensions: 9 x 10
Living room
- Description: Wood
- Level: Main
- Area: 247 Square Feet
- Dimensions: 13 x 19
Recreation room
- Description: Carpet
- Level: Lower
- Area: 420 Square Feet
- Dimensions: 20 x 21
Study
- Description: Carpet
- Level: Main
- Area: 156 Square Feet
- Dimensions: 12 x 13
Heating
- Forced Air, 2 or more Heat Sources
Cooling
- Central Air
Appliances
- Included: Gas Range, Double Oven, Dishwasher, Refrigerator, Bar Fridge, Washer, Dryer, Microwave, Trash Compactor
- Laundry: Washer/Dryer Hookup
Features
- Eat-in Kitchen, Separate Dining Room, Cathedral Ceiling(s), Open Floorplan, Workshop, Pantry, Walk-In Closet(s), Sauna, Wet Bar, Central Vacuum
- Windows: Window Coverings
- Basement: Full,Partially Finished,Walk-Out Access,Daylight
- Has fireplace: Yes
- Fireplace features: Two or More, Gas, Family Room, Bedroom, Kitchen, Great Room
Interior area
- Total structure area: 4,499
- Total interior livable area: 8,998 sqft
- Finished area above ground: 4,499
Property
Parking
- Total spaces: 6
- Parking features: Garage Door Opener, RV Access/Parking, Heated Garage, Oversized, Tandem
- Attached garage spaces: 6
- Details: Attached
Accessibility
- Accessibility features: Low Carpet, Accessible Doors, Main Floor Bath, Accessible Bedroom, Stall Shower, Main Level Laundry
Features
- Levels: One
- Stories: 1
- Patio & porch: Patio, Deck
- Exterior features: Sprinkler System, Balcony
- Has private pool: Yes
- Pool features: Private
- Spa features: Bath
- Fencing: Partial
- Has view: Yes
- View description: Mountain(s), Hills, Plains View
Lot
- Size: 35 Acres
- Features: Evergreen Trees, Native Plants, Rolling Slope, Rock Outcropping
Details
- Parcel number: R1588863
- Zoning: FA1
- Special conditions: Private Owner
- Other equipment: Intercom
- Horses can be raised: Yes
- Horse amenities: Horse(s) Allowed
Construction
Type & style
- Home type: SingleFamily
- Property subtype: Single Family Residence
Materials
- Frame, Stucco
- Roof: Tile
Condition
- New construction: No
- Year built: 2001
Utilities & green energy
- Electric: Poudre REA
- Gas: Xcel
- Sewer: Septic Tank
- Water: City, District
- Utilities for property: Electricity Available, Propane
Community & neighborhood
Security
- Security features: Fire Alarm
Location
- Region: Loveland
- Subdivision: Indian Creek Ranch
HOA & financial
HOA
- Has HOA: Yes
- HOA fee: $3,650 annually
- Services included: Common Amenities, Snow Removal, Security
- Association name: Indian Creek Ranch
- Association phone: 970-818-6079
Other
Other facts
- Listing terms: Cash,Conventional
- Road surface type: Asphalt
Price history
| Date | Event | Price |
|---|---|---|
| 9/3/2025 | Sold | $2,600,000-3.7%$289/sqft |
Source:  IRES as distributed by MLS GRID #1036331 Report a problem IRES as distributed by MLS GRID #1036331 Report a problem | ||
| 8/7/2025 | Pending sale | $2,700,000$300/sqft |
Source:  REcolorado as distributed by MLS GRID #IR1036331 Report a problem REcolorado as distributed by MLS GRID #IR1036331 Report a problem | ||
| 6/13/2025 | Listed for sale | $2,700,000-9.8%$300/sqft |
Source: IRES as distributed by MLS GRID #1036331 Report a problem | ||
| 9/8/2022 | Listing removed | -- |
Source: IRES as distributed by MLS GRID #949670 Report a problem | ||
| 1/18/2022 | Price change | $2,995,000-9.2%$333/sqft |
Source: IRES as distributed by MLS GRID #949670 Report a problem | ||
| 8/27/2021 | Listed for sale | $3,300,000+106.7%$367/sqft |
Source: IRES as distributed by MLS GRID #949670 Report a problem | ||
| 4/28/2011 | Sold | $1,596,279-16%$177/sqft |
Source: Public Record Report a problem | ||
| 12/31/2010 | Price change | $1,900,000-2.6%$211/sqft |
Source: 8z Real Estate Report a problem | ||
| 4/20/2010 | Listed for sale | $1,950,000+39.3%$217/sqft |
Source: RealBird Report a problem | ||
| 1/5/2006 | Sold | $1,400,000-30%$156/sqft |
Source: Public Record Report a problem | ||
| 3/27/2002 | Sold | $2,000,000$222/sqft |
Source: Public Record Report a problem | ||
Public tax history
| Year | Property taxes | Tax assessment |
|---|---|---|
| 2024 | $13,885 +83.3% | $180,900 -1% |
| 2023 | $7,575 -9.1% | $182,655 +77.3% |
| 2022 | $8,337 +22.1% | $103,034 -26.1% |
| 2021 | $6,828 +1.7% | $139,453 +60.6% |
| 2020 | $6,711 -23% | $86,808 -25% |
| 2019 | $8,712 | $115,819 +8.3% |
| 2018 | $8,712 | $106,920 |
| 2017 | $8,712 +16.2% | $106,920 -17.4% |
| 2016 | $7,497 -19.4% | $129,382 0% |
| 2015 | $9,302 +43.9% | $129,390 +48.9% |
| 2014 | $6,463 | $86,910 |
| 2013 | -- | $86,910 -15.9% |
| 2012 | -- | $103,300 |
| 2011 | -- | $103,300 -4.7% |
| 2010 | -- | $108,440 |
| 2009 | -- | $108,440 +3.5% |
| 2008 | -- | $104,750 |
| 2007 | -- | $104,750 -5.1% |
| 2006 | -- | $110,380 |
| 2005 | -- | $110,380 -1% |
| 2004 | -- | $111,490 +149.4% |
| 2002 | -- | $44,710 |
Find assessor info on the county website
Neighborhood: 80538

Nearby schools
GreatSchools rating
- 7/10Big Thompson Elementary SchoolGrades: K-5Distance: 2.3 mi
- 5/10Walt Clark Middle SchoolGrades: 6-8Distance: 4.6 mi
- 6/10Thompson Valley High SchoolGrades: 9-12Distance: 4.9 mi
Schools provided by the listing agent
- Elementary: Big Thompson
- Middle: Walt Clark
- High: Thompson Valley
Source: IRES as distributed by MLS GRID. This data may not be complete. We recommend contacting the local school district to confirm school assignments for this home.
Get a cash offer in 3 minutes
Find out how much your home could sell for in as little as 3 minutes with a no-obligation cash offer.
Estimated market value
$2,593,300
Get a cash offer in 3 minutes
Find out how much your home could sell for in as little as 3 minutes with a no-obligation cash offer.
Estimated market value
$2,593,300
- Colorado
- Larimer County
- Loveland
- 80538
- 5008 Indian Creek Rd
Nearby cities
Nearby zip codes
Other Loveland Topics
