Skip main navigation
Sold for $1,115,000
  • Listing Provided by: First Team Real Estate
    Bought with: First Team Real Estate
    $1,115,000

    4676 Sierra Tree Ln, Irvine, CA 92612

    2beds
    1,300sqft
    Single Family Residence
    Built in 1969
    3,000 Square Feet Lot
    $1,115,800 Zestimate®
    $858/sqft
    $3,965 Estimated rent

    Home value

    $1,115,800

    $1.04M - $1.21M

    $3,965/mo

    Zestimate® history
    Loading
    Loading...

    Owner options

    List your home for rent

    $3,965/mo

    Rent Zestimate®

    Find your next renter with Zillow Rental Manager. Plus, with online applications, you can quickly screen prospective tenants – for free.

    Learn more

    $3,965/mo

    Rent Zestimate®

    Refinance and save

    $7,322/mo

    Est. payment

    Refinancing to a lower rate could help reduce your monthly payments and save thousands over the life of the loan.

    See today's rates

    $7,322/mo

    Est. payment

    Explore your selling options

    Work with a Zillow partner agent

    Leverage their expertise and Zillow's premium Showcase listings to get your home seen by more buyers.

    Get started

    List with your own agent

    Get your home in front of millions of buyers by listing it on Zillow.

    Learn how to do it

    Sell it yourself

    Take full control of how buyers see your home on Zillow by listing For Sale by Owner (FSBO).

    List your home

    What's special

    Paid-off solar panelsNew garage doorSingle-story homeUpgraded garage cabinetryPartial fresh interior paintPartial roof replacementSingle-level residence
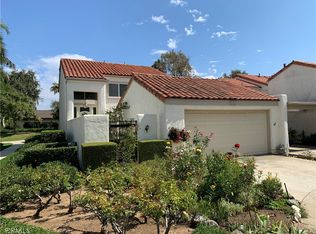
    Welcome to 4676 Sierra Tree Lane in the highly sought-after University Park community of Irvine—where comfort, convenience, and lifestyle come together. This beautifully maintained single-story home offers approximately 1,300 square feet of light-filled living space on a 3,000 square foot lot. Soaring vaulted ceilings and well-placed windows invite natural light to pour in from both the front and back, creating an airy, open feel throughout. The galley-style kitchen features generous counter space—perfect for cooking, baking, or casual gatherings. Pride of ownership shines with thoughtful updates including luxury vinyl flooring, partial fresh interior paint, a new garage door, upgraded garage cabinetry, a new sliding glass door, and a recently installed air conditioning system. The home also features paid-off solar panels and a partial roof replacement, offering added value and efficiency. Ideal for both first-time buyers and those looking to downsize, this single-level residence in a quiet cul-de-sac combines ease of living with a prime location. Residents of University Park enjoy exceptional HOA amenities, including pools, spa, clubhouse, pickleball and tennis courts, BBQ areas, and playgrounds. Nearby University Community Park adds even more recreational opportunities with sports courts, community classes, and open green space. Located just minutes from top-rated schools including University Park Elementary School, Rancho San Joaquin Middle School, and University High School, and only two miles from University of California, Irvine, this home is perfectly positioned for educational excellence. Enjoy easy access to premier shopping and dining destinations such as South Coast Plaza, Fashion Island, and Irvine Spectrum Center. Outdoor enthusiasts will love the proximity to scenic trails and open spaces like Quail Hill and Bommer Canyon, as well as nearby beaches including Corona del Mar State Beach and Crystal Cove State Park. With convenient access to the 405 freeway, John Wayne Airport, healthcare, shopping, and dining, this home offers the best of Irvine living in one exceptional package. Don’t miss this opportunity to own in one of Irvine’s most established and desirable communities.

    Zillow last checked:

    Listing updated:

    Listing Provided by:

    Julie Vock DRE #01383367 714-501-7798,

    First Team Real Estate

    Bought with:

    Julie Vock, DRE #01383367

    First Team Real Estate

    Source: CRMLS,MLS#: PW26041329MLS LogoOriginating MLS: California Regional MLS

    Facts & features

    Interior

    Bedrooms & bathrooms
    • Bedrooms: 2
    • Bathrooms: 2
    • Full bathrooms: 2
    • Main level bathrooms: 2
    • Main level bedrooms: 2
    Primary bedroom
    • Features: Main Level Primary
    Bedroom
    • Features: All Bedrooms Down
    Bedroom
    • Features: Bedroom on Main Level
    Bathroom
    • Features: Bathroom Exhaust Fan, Bathtub, Dual Sinks, Full Bath on Main Level, Granite Counters, Low Flow Plumbing Fixtures, Solid Surface Counters, Separate Shower, Tub Shower, Walk-In Shower
    Kitchen
    • Features: Granite Counters, Kitchen/Family Room Combo
    Heating
    • Central, Fireplace(s), Natural Gas
    Cooling
    • Central Air, Electric
    Appliances
    • Included: Dishwasher, ENERGY STAR Qualified Appliances, Gas Water Heater, Refrigerator, Range Hood, Water Heater, Dryer, Washer
    • Laundry: Washer Hookup, Gas Dryer Hookup, In Garage
    Features
    • Beamed Ceilings, Breakfast Bar, Ceiling Fan(s), Separate/Formal Dining Room, Granite Counters, High Ceilings, Open Floorplan, Pantry, Storage, Two Story Ceilings, All Bedrooms Down, Attic, Bedroom on Main Level, Main Level Primary
    • Flooring: Tile, Vinyl
    • Doors: ENERGY STAR Qualified Doors, French Doors, Mirrored Closet Door(s), Sliding Doors
    • Windows: Double Pane Windows, Insulated Windows, Skylight(s)
    • Has fireplace: Yes
    • Fireplace features: Gas Starter, Living Room, Wood Burning
    • Common walls with other units/homes: 2+ Common Walls,No One Above,No One Below
    Interior area
    • Total interior livable area: 1,300 sqft

    Property

    Parking
    • Total spaces: 2
    • Parking features: Concrete, Covered, Carport, Door-Single, Driveway Up Slope From Street, Garage Faces Front, Garage, Garage Door Opener, Paved, Private
    • Attached garage spaces: 1
    • Carport spaces: 1
    • Covered spaces: 2
    Accessibility
    • Accessibility features: No Stairs, Accessible Entrance
    Features
    • Levels: One
    • Stories: 1
    • Entry location: 1
    • Patio & porch: Brick, Patio
    • Exterior features: Lighting, Rain Gutters
    • Pool features: Diving Board, Gas Heat, Heated, In Ground, Lap, Tile, Association
    • Has spa: Yes
    • Spa features: Association, Heated, In Ground
    • Fencing: Block,Good Condition,Wrought Iron
    • Has view: Yes
    • View description: Park/Greenbelt
    Lot
    • Size: 3,000 sqft
    • Features: Cul-De-Sac, Drip Irrigation/Bubblers, Garden, Greenbelt, Level, Near Park, Rectangular Lot, Sprinklers Timer, Sprinkler System, Zero Lot Line
    Details
    • Parcel number: 45309407
    • Special conditions: Standard

    Construction

    Type & style
    • Home type: SingleFamily
    • Architectural style: Cottage
    • Property subtype: Single Family Residence
    • Attached to another structure: Yes
    Materials
    • Drywall, Stucco
    • Foundation: Slab
    • Roof: Clay,Spanish Tile
    Condition
    • New construction: No
    • Year built: 1969

    Utilities & green energy

    • Electric: Electricity - On Property, Photovoltaics on Grid, Photovoltaics Seller Owned
    • Sewer: Public Sewer
    • Water: Public
    • Utilities for property: Cable Connected, Electricity Connected, Natural Gas Connected, Sewer Connected, Water Connected
    Green energy
    • Energy efficient items: Appliances

    Community & neighborhood

    Security
    • Security features: Carbon Monoxide Detector(s), Smoke Detector(s), Security Lights
    Community
    • Community features: Curbs, Gutter(s), Preserve/Public Land, Storm Drain(s), Street Lights, Suburban, Sidewalks, Park
    Location
    • Region: Irvine
    • Subdivision: Village Iii (Village Park) (V3)

    HOA & financial

    HOA
    • Has HOA: Yes
    • HOA fee: $395 monthly
    • Amenities included: Clubhouse, Maintenance Grounds, Outdoor Cooking Area, Barbecue, Picnic Area, Playground, Pickleball, Pool, Spa/Hot Tub, Tennis Court(s)
    • Services included: Earthquake Insurance
    • Association name: Village Park Community Assoc.
    • Association phone: 949-786-8722

    Other

    Other facts
    • Listing terms: Cash to New Loan,Conventional
    • Road surface type: Paved

    Price history

    DateEventPrice
    6/10/2026Sold$1,115,000-2.1%$858/sqft
    Source: CRMLS #PW26041329 Report a problem
    6/3/2026Pending sale$1,139,000$876/sqft
    Source: CRMLS #PW26041329 Report a problem
    5/30/2026Contingent$1,139,000$876/sqft
    Source: CRMLS #PW26041329 Report a problem
    5/13/2026Pending sale$1,139,000$876/sqft
    Source: CRMLS #PW26041329 Report a problem
    5/9/2026Listed for sale$1,139,000$876/sqft
    Source: CRMLS #PW26041329 Report a problem
    5/7/2026Pending sale$1,139,000$876/sqft
    Source: CRMLS #PW26041329 Report a problem
    5/1/2026Listed for sale$1,139,000+54.5%$876/sqft
    Source: CRMLS #PW26041329 Report a problem
    2/25/2020Listing removed$3,000$2/sqft
    Source: Your Home Sold Guaranteed or We'll Buy it! - Dio Real Estate Report a problem
    2/10/2020Sold$737,000+8.5%$567/sqft
    Source: Public Record Report a problem
    1/4/2020Listed for rent$3,000+4.3%$2/sqft
    Source: Your Home Sold Guaranteed or We'll Buy it! - Dio Real Estate Report a problem
    10/25/2019Price change$679,000-6.6%$522/sqft
    Source: Keller Williams Realty #OC19249064 Report a problem
    8/20/2019Listed for sale$727,000$559/sqft
    Source: JEC Realty Group #OC19062730 Report a problem
    8/7/2019Pending sale$727,000$559/sqft
    Source: JEC Realty Group #OC19062730 Report a problem
    7/24/2019Price change$727,000-1.6%$559/sqft
    Source: JEC Realty Group #OC19062730 Report a problem
    5/30/2019Pending sale$739,000$568/sqft
    Source: JEC Realty Group #OC19062730 Report a problem
    3/22/2019Listed for sale$739,000+6.3%$568/sqft
    Source: JEC Realty Group #OC19062730 Report a problem
    10/31/2017Listing removed$695,000$535/sqft
    Source: Better Loans & Homes Realty #OC17227363 Report a problem
    10/14/2017Listing removed$2,875$2/sqft
    Source: Better Loans & Homes Realty #OC17198171 Report a problem
    10/14/2017Listed for sale$695,000+30.4%$535/sqft
    Source: Better Loans & Homes Realty #OC17227363 Report a problem
    8/27/2017Listed for rent$2,875+11.7%$2/sqft
    Source: Better Loans & Homes Realty #OC17198171 Report a problem
    3/17/2015Listing removed$2,575$2/sqft
    Source: Better Loans & Homes Realty #OC15023332 Report a problem
    2/23/2015Price change$2,575-6.4%$2/sqft
    Source: Better Loans & Homes Realty #OC15023332 Report a problem
    2/4/2015Listed for rent$2,750+23.6%$2/sqft
    Source: Zillow Pro For Brokers - CA #OC15023332 Report a problem
    7/14/2011Listing removed$2,225$2/sqft
    Source: Better Loans & Homes Realty #S659644 Report a problem
    7/8/2011Price change$2,225-1.1%$2/sqft
    Source: Better Loans & Homes Realty #S659644 Report a problem
    6/19/2011Price change$2,249-8.2%$2/sqft
    Source: Better Loans & Homes Realty #S659644 Report a problem
    6/9/2011Listed for rent$2,449$2/sqft
    Source: Better Loans & Homes Realty #S659644 Report a problem
    5/12/2008Sold$533,000+193.7%$410/sqft
    Source: Public Record Report a problem
    10/14/1994Sold$181,500$140/sqft
    Source: Public Record Report a problem

    Public tax history

    YearProperty taxesTax assessment
    2025$8,456 +2.2%$810,940 +2%
    2024$8,278 +2.6%$795,040 +2%
    2023$8,065 +1.8%$779,451 +2%
    2022$7,919 +2.9%$764,168 +2.6%
    2021$7,694 -4%$744,635 +12%
    2020$8,012 +14.8%$664,767 +5.9%
    2019$6,977 +6.1%$627,601 +2%
    2018$6,575 +4%$615,296 +2%
    2017$6,325 $603,232 +2%
    2016$6,325 +4.7%$591,404 +2%
    2015$6,042 +7%$580,000 +6%
    2014$5,647 $547,000 +17.6%
    2013-- $465,000
    2012-- $465,000
    2011-- $465,000 +9.4%
    2010-- $425,000
    2009-- $425,000 +83.1%
    2008-- $232,095 +2%
    2007-- $227,545 +2%
    2006-- $223,084 +2%
    2005-- $218,710 +2%
    2004-- $214,422 +1.9%
    2003-- $210,493 +2%
    2002-- $206,366 +2%
    2001$2,028 +1.4%$202,320 +2%
    2000$2,000 $198,353

    Find assessor info on the county website

    Neighborhood: University Park

    Nearby schools

    GreatSchools rating
    Schools provided by the listing agent
    • Elementary: University Park
    • Middle: Rancho San Joaquin
    • High: University

    Source: CRMLS. This data may not be complete. We recommend contacting the local school district to confirm school assignments for this home.

    Get a cash offer in 3 minutes
    Find out how much your home could sell for in as little as 3 minutes with a no-obligation cash offer.
    Estimated market value
    $1,115,800
    Get a cash offer in 3 minutes
    Find out how much your home could sell for in as little as 3 minutes with a no-obligation cash offer.
    Estimated market value
    $1,115,800