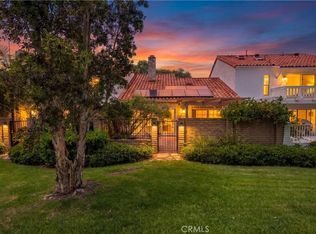
This completely reimagined residence with 3 bedroom and 2.5 bathroom is a rare opportunity to experience luxury living and enjoy a truly move-in-ready retreat. Showcasing an extensive top-to-bottom renovation with no detail overlooked, the home blends timeless elegance with modern sophistication. The stunning chef's kitchen features exquisite custom cabinetry, all new stainless steel appliances, and gorgeous premium Quartz countertops. Kitchen opens up to a generous size family room with a beautiful fireplace wrapped in porcelain wall. All bathrooms are completely new with high quality hardware, fixtures and attractive porcelain tiling. This home has new plumbing fixtures, custom built-in closet in primary bedroom, new interior and exterior paint, new ceiling lights in all bedrooms, new exterior lighting, new windows and slider doors, garage with epoxy flooring and built-in cabinetry, new washer and dryer, new HVAC, electrical, custom staircase, new water heater and so much more....Enjoy two patios with Italian stone floors. The back patio with a brand new BBQ opens up to a serene greenbelt. This homes location offers the excellent elementary and middle school plus highly sought after University high school.
House for rent
$6,250/moFees may apply
4682 Sierra Tree Ln, Irvine, CA 92612
3beds
2,072sqft
Price may not include required fees and charges. Learn more|
Singlefamily
Available now
Air conditioner, central air
In garage laundry
2 Attached garage spaces parking
Central
What's special
Custom staircaseAttractive porcelain tilingGenerous size family roomGorgeous premium quartz countertopsNew exterior lightingExquisite custom cabinetrySerene greenbelt
- 10 days |
- -- |
- -- |
Zillow last checked:
Listing updated:
Travel times

Let’s turn your rent into credit progress
Build credit history with every on-time payment and get credit for the payment you’re already making.
Facts & features
Interior
Bedrooms & bathrooms
- Bedrooms: 3
- Bathrooms: 3
- Full bathrooms: 2
- 1/2 bathrooms: 1
Rooms
- Room types: Bedroom, Entry/Foyer, Family Room, Kitchen, Primary Bathroom, Primary Bedroom
Heating
- Central
Cooling
- Air Conditioner, Central Air
Appliances
- Included: Dishwasher, Dryer, Garbage Disposal, Microwave Oven, Range, Refrigerator, Washer, Water Heater
- Laundry: In Garage, In Unit, Washer Hookup
Features
- All Bedrooms Up, Bar, Breakfast Bar, Eat-in Kitchen, Pull Down Attic Stairs, Quartz Counters, Recessed Lighting, Walk-In Closet(s)
- Has fireplace: Yes
Interior area
- Total interior livable area: 2,072 sqft
Property
Parking
- Total spaces: 2
- Parking features: Attached, Garage
- Has attached garage: Yes
- Details: Contact manager
Features
- Stories: 2
- Exterior features: All Bedrooms Up, Lighting, Pull Down Attic Stairs, Quartz Counters, Walk-In Closet(s)
- Pool features: Association
- Has spa: Yes
- Spa features: Spa
- Has view: Yes
- View description: Neighborhood, Park/Greenbelt
Lot
- Features: Corner Lot, Cul-De-Sac
Details
- Additional structures: Garage(s)
- Parcel number: 45309406
Construction
Type & style
- Home type: SingleFamily
- Architectural style: Mediterranean
- Property subtype: SingleFamily
Condition
- Year built: 1969
Community & HOA
Community
- Features: Curbs, Sidewalks
HOA
- Amenities included: Hot Tub, Spa
Location
- Region: Irvine
Financial & listing details
- Lease term: 12 Months
Price history
| Date | Event | Price |
|---|---|---|
| 8/10/2026 | Listed for rent | $6,250$3/sqft |
Source: CRMLS #OC26173737 Report a problem | ||
| 11/18/2025 | Sold | $1,400,000+7.7%$676/sqft |
Source: | ||
| 11/3/2025 | Pending sale | $1,300,000$627/sqft |
Source: | ||
| 11/3/2025 | Listed for sale | $1,300,000$627/sqft |
Source: | ||
Neighborhood: University Park
Nearby schools
GreatSchools rating
- 9/10University Park Elementary SchoolGrades: K-6Distance: 0.2 mi
- 10/10Rancho San Joaquin Middle SchoolGrades: 7-8Distance: 0.5 mi
- 9/10University High SchoolGrades: 9-12Distance: 0.8 mi