Welcome to this stunning 5 bed, 3 bath home on a gated 3.65 acres with full perimeter fencing. Enjoy wood and tile floors, stainless steel appliances, and a spacious layout with large bedrooms. This home offers modern luxury and rustic charm. Outside, you'll find a barn, sand volleyball court, and a 60x40 workshop with roll-up doors, insulation, and a 12’ Big Ass Fan. The workshop also features a premium car lift, 15x60 RV height-covered parking with an RV hookup, and a separate electric meter. With 220V throughout the workshop, this property offers endless possibilities for customization. Don't miss your chance to own this exceptional home and experience the perfect blend of comfort and functionality. Schedule your viewing today!
Sold
Price Unknown
4677 County Road 408, McKinney, TX 75071
5beds
3,000sqft
Single Family Residence
Built in 1997
3.65 Acres Lot
$923,000 Zestimate®
$--/sqft
$3,655 Estimated rent
Home value
$923,000
$868,000 - $988,000
$3,655/mo
Zestimate® history
Owner options
List your home for rent
$3,655/mo
Rent Zestimate®
Find your next renter with Zillow Rental Manager. Plus, with online applications, you can quickly screen prospective tenants – for free.
$3,655/mo
Rent Zestimate®
Refinance and save
Refinancing to a lower rate could help reduce your monthly payments and save thousands over the life of the loan.
Explore your selling options
Work with a Zillow partner agent
Leverage their expertise and Zillow's premium Showcase listings to get your home seen by more buyers.
Get startedList with your own agent
Get your home in front of millions of buyers by listing it on Zillow.
Learn how to do itSell it yourself
Take full control of how buyers see your home on Zillow by listing For Sale by Owner (FSBO).
List your homeWhat's special
Rv hookupSand volleyball courtChicken coopSeparate electric meterStainless steel appliancesPremium car liftLarge bedrooms
Zillow last checked:
Listing updated:
Listed by:
Derick Biggs 0475963 972-543-4350,
Biggs Realty 972-543-4350,
Kenneth Brands 214-662-2381,
Biggs Realty
Bought with:
Holly Milstead
Keller Williams NO. Collin Cty
Morgan Milstead, 0827952
Keller Williams NO. Collin Cty
Source: NTREIS,MLS#: 20684472
Facts & features
Interior
Bedrooms & bathrooms
- Bedrooms: 5
- Bathrooms: 3
- Full bathrooms: 3
Primary bedroom
- Features: Ceiling Fan(s), Dual Sinks, En Suite Bathroom, Linen Closet, Separate Shower, Walk-In Closet(s)
- Level: First
- Dimensions: 17 x 13
Bedroom
- Features: Ceiling Fan(s)
- Level: First
- Dimensions: 13 x 12
Bedroom
- Features: Ceiling Fan(s)
- Level: First
- Dimensions: 14 x 10
Bedroom
- Features: Ceiling Fan(s)
- Level: Second
- Dimensions: 29 x 13
Bedroom
- Features: Ceiling Fan(s)
- Level: Second
- Dimensions: 19 x 10
Dining room
- Level: First
- Dimensions: 12 x 8
Family room
- Features: Ceiling Fan(s)
- Level: Second
- Dimensions: 18 x 13
Kitchen
- Features: Built-in Features, Granite Counters, Pantry
- Level: First
- Dimensions: 16 x 12
Laundry
- Features: Built-in Features
- Level: First
- Dimensions: 12 x 6
Living room
- Features: Ceiling Fan(s), Fireplace
- Level: First
- Dimensions: 20 x 17
Workshop
- Features: Ceiling Fan(s)
- Level: First
- Dimensions: 60 x 40
Heating
- Central, Electric, Fireplace(s), Zoned
Cooling
- Central Air, Ceiling Fan(s), Electric, Zoned
Appliances
- Included: Dishwasher, Electric Range, Electric Water Heater, Disposal, Microwave
- Laundry: Washer Hookup, Electric Dryer Hookup, Laundry in Utility Room
Features
- Granite Counters, High Speed Internet, Pantry, Cable TV, Walk-In Closet(s)
- Flooring: Hardwood, Tile
- Windows: Window Coverings
- Has basement: No
- Number of fireplaces: 1
- Fireplace features: Living Room, Metal, Stone, Wood Burning
Interior area
- Total interior livable area: 3,000 sqft
Property
Parking
- Total spaces: 3
- Parking features: Additional Parking, Driveway, Electric Gate, Garage, Garage Door Opener, Gravel, RV Carport, Garage Faces Side, Boat, RV Access/Parking
- Attached garage spaces: 2
- Carport spaces: 1
- Covered spaces: 3
- Has uncovered spaces: Yes
Features
- Levels: Two
- Stories: 2
- Patio & porch: Front Porch, Patio, Covered
- Exterior features: Kennel, Rain Gutters, RV Hookup
- Pool features: None
- Fencing: Fenced,Full,Gate,Perimeter
Lot
- Size: 3.65 Acres
- Features: Cleared, Level, Few Trees
Details
- Additional structures: Kennel/Dog Run, Workshop, Barn(s), Stable(s)
- Parcel number: R616600119901
- Other equipment: List Available
Construction
Type & style
- Home type: SingleFamily
- Architectural style: Traditional,Detached
- Property subtype: Single Family Residence
Materials
- Cedar, Fiber Cement, Concrete, Rock, Stone, Wood Siding
- Foundation: Slab
- Roof: Composition
Condition
- Year built: 1997
Utilities & green energy
- Sewer: Aerobic Septic, Septic Tank
- Utilities for property: Septic Available, Separate Meters, Water Available, Cable Available
Community & HOA
Community
- Security: Security System, Smoke Detector(s)
- Subdivision: David Cherry Survey
HOA
- Has HOA: No
Location
- Region: Mckinney
Financial & listing details
- Tax assessed value: $860,273
- Annual tax amount: $8,302
- Date on market: 7/25/2024
- Cumulative days on market: 151 days
- Listing terms: Cash,Conventional
Price history
| Date | Event | Price |
|---|---|---|
| 2/14/2025 | Sold | -- |
Source: NTREIS #20684472 Report a problem | ||
| 12/30/2024 | Pending sale | $950,000$317/sqft |
Source: NTREIS #20684472 Report a problem | ||
| 12/12/2024 | Contingent | $950,000$317/sqft |
Source: NTREIS #20684472 Report a problem | ||
| 10/26/2024 | Listed for sale | $950,000$317/sqft |
Source: NTREIS #20684472 Report a problem | ||
| 10/18/2024 | Listing removed | $950,000-5%$317/sqft |
Source: NTREIS #20684472 Report a problem | ||
| 9/30/2024 | Listed for sale | $1,000,000$333/sqft |
Source: NTREIS #20684472 Report a problem | ||
| 9/21/2024 | Listing removed | $1,000,000$333/sqft |
Source: NTREIS #20684472 Report a problem | ||
| 8/14/2024 | Price change | $1,000,000-9.1%$333/sqft |
Source: NTREIS #20684472 Report a problem | ||
| 7/25/2024 | Listed for sale | $1,100,000+175%$367/sqft |
Source: NTREIS #20684472 Report a problem | ||
| 11/5/2016 | Sold | -- |
Source: Agent Provided Report a problem | ||
| 9/20/2016 | Pending sale | $400,000$133/sqft |
Source: Market Experts Realty #13454184 Report a problem | ||
| 9/2/2016 | Listed for sale | $400,000$133/sqft |
Source: Market Experts Realty #13454184 Report a problem | ||
Public tax history
| Year | Property taxes | Tax assessment |
|---|---|---|
| 2025 | $7,342 +3.3% | $681,126 +10% |
| 2024 | $7,108 +1.7% | $619,205 +1.3% |
| 2023 | $6,992 -10.4% | $611,322 +12.9% |
| 2022 | $7,804 +0.2% | $541,541 +7.7% |
| 2021 | $7,789 -2.9% | $502,842 +3% |
| 2020 | $8,024 +7.9% | $488,000 +8.4% |
| 2019 | $7,438 -1.2% | $450,000 +4.7% |
| 2018 | $7,528 +59.3% | $430,000 +18.8% |
| 2017 | $4,724 | $361,812 +17.2% |
| 2016 | $4,724 +7.6% | $308,655 +25.6% |
| 2015 | $4,389 | $245,721 +4.6% |
| 2014 | $4,389 | $234,874 +1.3% |
| 2013 | -- | $231,941 +4.5% |
| 2012 | -- | $222,000 -1.9% |
| 2011 | -- | $226,331 -2.4% |
| 2010 | -- | $231,797 -0.8% |
| 2009 | -- | $233,606 +2.1% |
| 2008 | -- | $228,824 +20.7% |
| 2007 | -- | $189,512 +6% |
| 2006 | -- | $178,739 +4.8% |
| 2005 | -- | $170,523 +0.3% |
| 2003 | -- | $170,039 -4.1% |
| 2002 | -- | $177,365 +6.2% |
| 2001 | -- | $167,053 +2.6% |
| 2000 | -- | $162,773 |
Find assessor info on the county website
Neighborhood: 75071
Nearby homes
- $--6 bd3 ba2.7k sqft4699 County Road 408, McKinney, TX 75071Sold

- $846,0004 bd3 ba3.1k sqft4240 Private Road 5079, McKinney, TX 75071Off Market

- $765,0003 bd3 ba2.3k sqft4213 Private Road 5079, McKinney, TX 75071Off Market
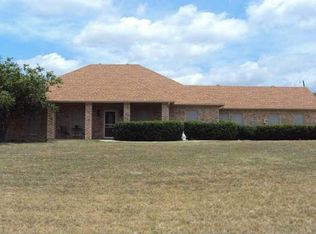
- $722,0004 bd3 ba2.2k sqft4561 County Road 408, McKinney, TX 75071Off Market
- $616,800-- bd-- ba3.1k sqft5775 County Road 408, McKinney, TX 75071Off Market
- $2,1503 bd2 ba1k sqft4610 County Road 408, McKinney, TX 75071For Rent
- $1,199,0006 bd5 ba3k sqft4606 County Road 408, McKinney, TX 75071For Sale
- $873,2003 bd3 ba3.2k sqft5700 Oakfield Dr, McKinney, TX 75071Off Market
Nearby schools
GreatSchools rating
- 4/10Webb Elementary SchoolGrades: K-5Distance: 4.1 mi
- 8/10Scott Morgan Johnson Middle SchoolGrades: 6-8Distance: 5.9 mi
- 8/10McKinney North High SchoolGrades: 9-12Distance: 6 mi
Schools provided by the listing agent
- Elementary: Webb
- Middle: Johnson
- High: McKinney North
- District: McKinney ISD
Source: NTREIS. This data may not be complete. We recommend contacting the local school district to confirm school assignments for this home.
Get a cash offer in 3 minutes
Find out how much your home could sell for in as little as 3 minutes with a no-obligation cash offer.
Estimated market value
$923,000
Get a cash offer in 3 minutes
Find out how much your home could sell for in as little as 3 minutes with a no-obligation cash offer.
Estimated market value
$923,000
- Texas
- Collin County
- McKinney
- 75071
- 4677 County Road 408
Nearby cities
Nearby neighborhoods
Nearby zip codes
Other McKinney Topics
