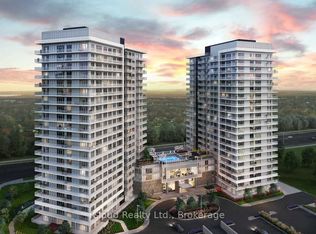
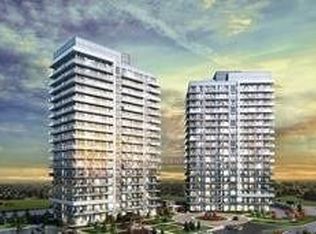
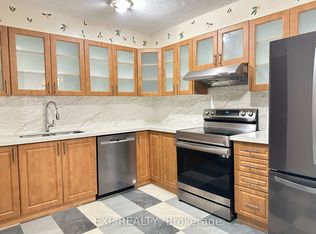
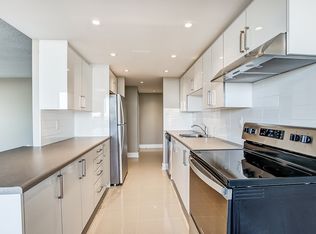
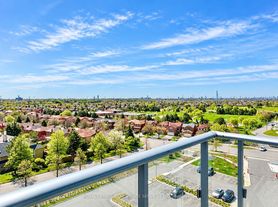
Live Above It All In This Bright And Spacious 17th-Floor Suite Offering 2 Bedrooms, 2 Full Bathrooms And A Large, Versatile Den Across Approximately 880 Sq. Ft. Of Thoughtfully Designed Living Space. Enjoy Expansive Open Views Over Erin Mills Town Centre And Eglinton From The Open-Concept Living And Dining Area, Complemented By An Impressive 250+ Sq. Ft. L-Shaped Balcony. The Modern Kitchen Features A Large Centre Island With Breakfast Bar, Stone Countertops, Two-Tone Cabinetry, Subway-Tile Backsplash And Stainless-Steel Appliances. Laminate Flooring Runs Throughout, While The Generous Den Is Ideal For A Home Office, Study Or Guest Space. Includes One Parking Space And One Locker. Exceptional Location Just Steps From Erin Mills Town Centre, Walmart, Cineplex, Schools, Restaurants, Public Transit And Credit Valley Hospital, With Convenient Access To Major Highways. A Functional, Well-Appointed Suite With Outstanding Outdoor Space And A View That Sets It Apart.
Apartment for rent
C$3,000/moFees may apply
4677 Glen Erin Dr, # 1702, Mississauga, ON L5M 2E3
3beds
Price may not include required fees and charges. Learn more|
Apartment
Available now
Air conditioner, central air
Ensuite laundry
1 Parking space parking
Central, forced air, natural gas
What's special
Large versatile denModern kitchenStone countertopsTwo-tone cabinetrySubway-tile backsplashStainless-steel appliancesLaminate flooring runs throughout
- 13 hours |
- -- |
- -- |
Zillow last checked:
Listing updated:
Travel times

Let’s turn your rent into credit progress
Build credit history with every on-time payment and get credit for the payment you’re already making.
Facts & features
Interior
Bedrooms & bathrooms
- Bedrooms: 3
- Bathrooms: 2
- Full bathrooms: 2
Heating
- Central, Forced Air, Natural Gas
Cooling
- Air Conditioner, Central Air
Appliances
- Laundry: Ensuite
Features
- Flooring: Carpet Free
Property
Parking
- Total spaces: 1
- Details: Contact manager
Features
- Patio & porch: Patio
- Exterior features: Balcony
Construction
Type & style
- Home type: Apartment
- Property subtype: Apartment
Utilities & green energy
- Utilities for property: Water
Community & HOA
HOA
- Amenities included: Insurance
Location
- Region: Mississauga
Financial & listing details
- Lease term: Contact For Details
Nearby apartments for rent



Price history
Price history is unavailable.
Neighborhood: L5M
Nearby schools
GreatSchools rating
No schools nearby
We couldn't find any schools near this home.