Skip main navigation
Closed
  • $800,000

    4677 High Pass Ct, Sparks, NV 89436

    4beds
    2,356sqft
    Single Family Residence
    Built in 2015
    0.32 Acres Lot
    $816,400 Zestimate®
    $340/sqft
    $3,108 Estimated rent

    Home value

    $816,400

    $743,000 - $898,000

    $3,108/mo

    Zestimate® history
    Loading
    Loading...

    Owner options

    List your home for rent

    $3,108/mo

    Rent Zestimate®

    Find your next renter with Zillow Rental Manager. Plus, with online applications, you can quickly screen prospective tenants – for free.

    Learn more

    $3,108/mo

    Rent Zestimate®

    Refinance and save

    $4,697/mo

    Est. payment

    Refinancing to a lower rate could help reduce your monthly payments and save thousands over the life of the loan.

    See today's rates

    $4,697/mo

    Est. payment

    Explore your selling options

    Work with a Zillow partner agent

    Leverage their expertise and Zillow's premium Showcase listings to get your home seen by more buyers.

    Get started

    List with your own agent

    Get your home in front of millions of buyers by listing it on Zillow.

    Learn how to do it

    Sell it yourself

    Take full control of how buyers see your home on Zillow by listing For Sale by Owner (FSBO).

    List your home

    What's special

    Contemporary finishesLarge lotDedicated dog runVibrant plants and flowersHorseshoe pitBreathtaking panoramic viewsBuilt-in surround sound
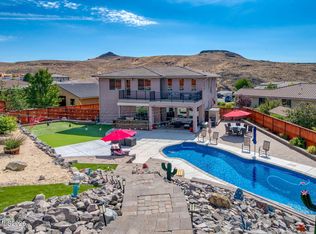
    Perched high in the hills of Sparks in a highly sought-after cul-de-sac, this exceptional home in the Miramonte development offers absolutely breathtaking panoramic views of the city, valley, and surrounding mountains. Step inside and you'll be captivated by the great room—an architectural showpiece flooded with natural light and featuring soaring ceilings, a sleek contemporary linear gas fireplace, and majestic solid hickory hardwood floors. The open concept floor plan flows seamlessly into the gourmet kitchen, creating a warm and inviting space that's perfect for both everyday living and entertaining. The kitchen is a chef's dream, showcasing expansive granite counters, upgraded cabinetry, double ovens, a vented hood, bar sink, and premium Frigidaire stainless steel appliances. With abundant counter space and storage, it blends style with functionality for the ultimate culinary experience. The spacious primary suite is a private retreat with French doors opening to the backyard, an oversized shower, and serene views. Throughout the home, ceiling fans enhance comfort in every bedroom, while built-in surround sound in the great room and outdoor speakers ensure seamless entertainment both indoors and out. On a large lot of just under one-third of an acre, the property's outdoor living spaces have been thoughtfully designed and meticulously landscaped to create the ultimate backyard paradise. Relax beneath the pergola, host gatherings in the outdoor kitchen, or unwind around the gas firepit while soaking in the sweeping views. For recreation and fun, enjoy the custom putting green and horseshoe pit. Lush mature trees, vibrant plants and flowers, and a full drip and sprinkler system keep the grounds thriving year-round, while an oversized Tuff Shed and dedicated dog run add both convenience and functionality. Conveniently located near parks, shopping, and local amenities, this residence perfectly combines luxury, comfort, and ease of living. With its abundance of natural light, high ceilings, contemporary finishes, and panoramic vistas, it is a true showpiece designed to impress while offering a warm and inviting place to call home.

    Zillow last checked:

    Listing updated:

    Listed by:

    Justin Hertz S.168906 775-223-7555,

    Dickson Realty - Damonte Ranch

    Bought with:

    Kylie Keenan, S.179311

    Dickson Realty - Caughlin

    Source: NNRMLS,MLS#: 250056780MLS Logo

    Facts & features

    Interior

    Bedrooms & bathrooms
    • Bedrooms: 4
    • Bathrooms: 3
    • Full bathrooms: 3
    Heating
    • Natural Gas
    Cooling
    • Central Air, Refrigerated
    Appliances
    • Included: Dishwasher, Disposal, Double Oven, Dryer, Gas Cooktop, Washer
    • Laundry: Cabinets, Laundry Room, Shelves, Sink
    Features
    • Breakfast Bar, Ceiling Fan(s), High Ceilings, Kitchen Island, No Interior Steps, Pantry, Master Downstairs, Roll In Shower, Walk-In Closet(s)
    • Flooring: Carpet, Ceramic Tile, Laminate, Wood
    • Windows: Blinds, Double Pane Windows, Vinyl Frames
    • Number of fireplaces: 1
    • Fireplace features: Gas
    • Common walls with other units/homes: No Common Walls
    Interior area
    • Total structure area: 2,356
    • Total interior livable area: 2,356 sqft

    Property

    Parking
    • Total spaces: 2
    • Parking features: Garage, Garage Door Opener
    • Garage spaces: 2
    Features
    • Levels: One
    • Stories: 1
    • Patio & porch: Patio
    • Exterior features: Built-in Barbecue, Dog Run, Fire Pit, Outdoor Kitchen
    • Pool features: None
    • Spa features: None
    • Fencing: Back Yard
    • Has view: Yes
    • View description: City, Desert, Mountain(s), Valley
    Lot
    • Size: 0.32 Acres
    • Features: Cul-De-Sac, Landscaped, Level, Sprinklers In Front, Sprinklers In Rear
    Details
    • Additional structures: Shed(s)
    • Parcel number: 51219224
    • Zoning: Nud
    • Other equipment: Satellite Dish

    Construction

    Type & style
    • Home type: SingleFamily
    • Property subtype: Single Family Residence
    Materials
    • Stucco
    • Foundation: Crawl Space
    • Roof: Pitched,Tile
    Condition
    • New construction: No
    • Year built: 2015

    Utilities & green energy

    • Sewer: Public Sewer
    • Water: Public
    • Utilities for property: Cable Available, Electricity Connected, Internet Connected, Natural Gas Connected, Phone Connected, Sewer Connected, Water Connected, Water Meter Installed

    Community & HOA

    Community
    • Security: Fire Alarm, Fire Sprinkler System, Security System Owned, Smoke Detector(s)
    • Subdivision: Miramonte Phase 4A
    HOA
    • Has HOA: Yes
    • Amenities included: Maintenance Grounds
    • Services included: Maintenance Grounds
    • HOA fee: $80 quarterly
    • HOA name: Miramonte
    Location
    • Region: Sparks

    Financial & listing details

    • Price per square foot: $340/sqft
    • Tax assessed value: $558,190
    • Annual tax amount: $5,879
    • Date on market: 10/8/2025
    • Cumulative days on market: 33 days
    • Listing terms: 1031 Exchange,Cash,Conventional,FHA,VA Loan

    Price history

    DateEventPrice
    11/10/2025Sold$800,000+0%$340/sqft
    Source: NNRMLS #250056780 Report a problem
    10/10/2025Contingent$799,900$340/sqft
    Source: NNRMLS #250056780 Report a problem
    10/8/2025Listed for sale$799,900+80.6%$340/sqft
    Source: NNRMLS #250056780 Report a problem
    4/6/2016Sold$442,992$188/sqft
    Source: Public Record Report a problem

    Public tax history

    YearProperty taxesTax assessment
    2026$5,875 +3%$195,367 -2.4%
    2025$5,705 +3%$200,072 +1.8%
    2024$5,540 +3%$196,463 +3.8%
    2023$5,379 +3%$189,193 +18.4%
    2022$5,223 +3%$159,766 +7.3%
    2021$5,069 +3%$148,915 +9.7%
    2020$4,921 -2.9%$135,774
    2019$5,069 +3%$135,774 +4.1%
    2018$4,921 +11.4%$130,407 +1.3%
    2017$4,418 $128,736 +3.7%
    2016$4,418 $124,167 +3538.1%
    2015$4,418 +6273.7%$3,413 +19.7%
    2014$69 $2,851
    Find assessor info on the county website

    Neighborhood: 89436

    Nearby schools

    GreatSchools rating
    Schools provided by the listing agent
    • Elementary: Beasley
    • Middle: Mendive
    • High: Reed

    Source: NNRMLS. This data may not be complete. We recommend contacting the local school district to confirm school assignments for this home.

    Get a cash offer in 3 minutes
    Find out how much your home could sell for in as little as 3 minutes with a no-obligation cash offer.
    Estimated market value
    $816,400
    Get a cash offer in 3 minutes
    Find out how much your home could sell for in as little as 3 minutes with a no-obligation cash offer.
    Estimated market value
    $816,400