Skip main navigation
Closed
  • $625,000

    4697 High Pass Ct, Sparks, NV 89436

    3beds
    1,776sqft
    Single Family Residence
    Built in 2015
    7,405.2 Square Feet Lot
    $638,900 Zestimate®
    $352/sqft
    $2,797 Estimated rent

    Home value

    $638,900

    $581,000 - $703,000

    $2,797/mo

    Zestimate® history
    Loading
    Loading...

    Owner options

    List your home for rent

    $2,797/mo

    Rent Zestimate®

    Find your next renter with Zillow Rental Manager. Plus, with online applications, you can quickly screen prospective tenants – for free.

    Learn more

    $2,797/mo

    Rent Zestimate®

    Refinance and save

    $3,651/mo

    Est. payment

    Refinancing to a lower rate could help reduce your monthly payments and save thousands over the life of the loan.

    See today's rates

    $3,651/mo

    Est. payment

    Explore your selling options

    Work with a Zillow partner agent

    Leverage their expertise and Zillow's premium Showcase listings to get your home seen by more buyers.

    Get started

    List with your own agent

    Get your home in front of millions of buyers by listing it on Zillow.

    Learn how to do it

    Sell it yourself

    Take full control of how buyers see your home on Zillow by listing For Sale by Owner (FSBO).

    List your home

    What's special

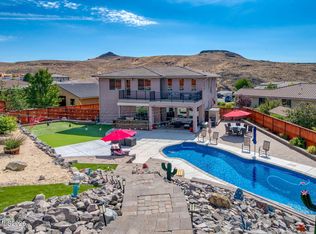
    Spa-like atmosphereTranquil water featureBackyard oasisSmart led lightingAutomated lutron shadesHigh-end finishesBright inviting interior
    Welcome to a beautifully upgraded home nestled in a quiet cul-de-sac in one of Sparks' most desirable neighborhoods. Curb appeal is unmatched thanks to brand-new front landscaping and lighting, welcoming guests with a stunning first impression. This meticulously maintained home features numerous upgrades that set it apart. Step into a bright, inviting interior enhanced by smart LED lighting and some automated Lutron shades, offering both efficiency and ambiance throughout. The kitchen makes entertaining easy, boasting extended cabinetry for extra storage and seamless organization. The newly remodeled primary bathroom is complete with high-end finishes and a spa-like atmosphere. In the backyard oasis, you'll find a tranquil water feature perfect for relaxing or entertaining in style. This home effortlessly blends style, technology, and comfort.

    Zillow last checked:

    Listing updated:

    Listed by:

    Khalmanie Pluckhan S.182170 775-298-1196,

    Sierra Sothebys Intl. Realty,

    Tyler Barrette S.174298 775-443-5890,

    Sierra Sotheby's Intl. Realty

    Bought with:

    Lindsey Leonis, S.167280

    Sierra Nevada Properties-Reno

    Source: NNRMLS,MLS#: 250051246MLS Logo

    Facts & features

    Interior

    Bedrooms & bathrooms
    • Bedrooms: 3
    • Bathrooms: 2
    • Full bathrooms: 2
    Heating
    • Forced Air, Natural Gas
    Cooling
    • Central Air
    Appliances
    • Included: Dishwasher, Disposal, ENERGY STAR Qualified Appliances, Gas Cooktop, Microwave, Oven, None
    • Laundry: Cabinets, Laundry Room, Shelves, Washer Hookup
    Features
    • Breakfast Bar, Ceiling Fan(s), High Ceilings, Kitchen Island, No Interior Steps, Pantry, Smart Thermostat, Walk-In Closet(s)
    • Flooring: Carpet, Ceramic Tile, Luxury Vinyl
    • Windows: Blinds, Double Pane Windows, Drapes, Vinyl Frames
    • Number of fireplaces: 2
    • Common walls with other units/homes: No Common Walls
    Interior area
    • Total structure area: 1,776
    • Total interior livable area: 1,776 sqft

    Property

    Parking
    • Total spaces: 4
    • Parking features: Attached, Garage, Garage Door Opener
    • Attached garage spaces: 2
    Features
    • Levels: One
    • Stories: 1
    • Patio & porch: Patio
    • Exterior features: Rain Gutters
    • Spa features: None
    • Fencing: Back Yard
    • Has view: Yes
    • View description: Mountain(s)
    Lot
    • Size: 7,405 sqft
    • Features: Cul-De-Sac, Landscaped, Sprinklers In Front, Sprinklers In Rear
    Details
    • Additional structures: None
    • Parcel number: 51219222
    • Zoning: NUD

    Construction

    Type & style
    • Home type: SingleFamily
    • Property subtype: Single Family Residence
    Materials
    • Stucco
    • Foundation: Crawl Space
    • Roof: Pitched,Tile
    Condition
    • New construction: No
    • Year built: 2015
    Details
    • Builder name: Ryder Homes

    Utilities & green energy

    • Sewer: Public Sewer
    • Water: Public
    • Utilities for property: Cable Connected, Electricity Connected, Internet Connected, Natural Gas Connected, Phone Connected, Sewer Connected, Water Connected, Centralized Data Panel, Water Meter Installed

    Community & neighborhood

    Security
    • Security features: Fire Sprinkler System, Security System Owned, Smoke Detector(s)
    Location
    • Region: Sparks
    • Subdivision: Miramonte Phase 4A

    HOA & financial

    HOA
    • Has HOA: Yes
    • HOA fee: $80 quarterly
    • Association name: Miramonte HOA

    Other

    Other facts
    • Listing terms: 1031 Exchange,Cash,Conventional,FHA,VA Loan

    Price history

    DateEventPrice
    7/25/2025Sold$625,000$352/sqft
    Source: NNRMLS #250051246 Report a problem
    6/13/2025Contingent$625,000$352/sqft
    Source: NNRMLS #250051246 Report a problem
    6/10/2025Listed for sale$625,000+36.5%$352/sqft
    Source: NNRMLS #250051246 Report a problem
    7/24/2020Sold$458,000+2.2%$258/sqft
    Source: NNRMLS #200008353 Report a problem
    6/26/2020Listed for sale$447,938+36.4%$252/sqft
    Source: Dickson Realty - Sparks #200008353 Report a problem
    3/22/2016Sold$328,285$185/sqft
    Source: Public Record Report a problem

    Public tax history

    YearProperty taxesTax assessment
    2026$4,530 +3%$149,384 -2.3%
    2025$4,400 +3%$152,903 +2.9%
    2024$4,272 +3%$148,554 +3.9%
    2023$4,148 +3%$143,035 +19.6%
    2022$4,029 +3.1%$119,593 +7.5%
    2021$3,908 +5%$111,254 +6.2%
    2020$3,723 -4.7%$104,768
    2019$3,908 +5%$104,768 +8.1%
    2018$3,723 +9.1%$96,955 +2.4%
    2017$3,413 $94,662 -0.2%
    2016$3,413 $94,889 +2817%
    2015$3,413 +5071.7%$3,253 +19.8%
    2014$66 $2,716

    Find assessor info on the county website

    Neighborhood: 89436

    Nearby schools

    GreatSchools rating
    Schools provided by the listing agent
    • Elementary: Beasley
    • Middle: Mendive
    • High: Reed

    Source: NNRMLS. This data may not be complete. We recommend contacting the local school district to confirm school assignments for this home.

    Get a cash offer in 3 minutes
    Find out how much your home could sell for in as little as 3 minutes with a no-obligation cash offer.
    Estimated market value
    $638,900
    Get a cash offer in 3 minutes
    Find out how much your home could sell for in as little as 3 minutes with a no-obligation cash offer.
    Estimated market value
    $638,900