Skip main navigation
Sold for $520,000
  • $520,000

    4677 Highview St, Richland, WA 99352

    3beds
    1,867sqft
    Single Family Residence
    Built in 2016
    10,018 Square Feet Lot
    $518,400 Zestimate®
    $279/sqft
    $2,471 Estimated rent

    Home value

    $518,400

    $482,000 - $555,000

    $2,471/mo

    Zestimate® history
    Loading
    Loading...

    Owner options

    List your home for rent

    $2,471/mo

    Rent Zestimate®

    Find your next renter with Zillow Rental Manager. Plus, with online applications, you can quickly screen prospective tenants – for free.

    Learn more

    $2,471/mo

    Rent Zestimate®

    Refinance and save

    $3,180/mo

    Est. payment

    Refinancing to a lower rate could help reduce your monthly payments and save thousands over the life of the loan.

    See today's rates

    $3,180/mo

    Est. payment

    Explore your selling options

    Work with a Zillow partner agent

    Leverage their expertise and Zillow's premium Showcase listings to get your home seen by more buyers.

    Get started

    List with your own agent

    Get your home in front of millions of buyers by listing it on Zillow.

    Learn how to do it

    Sell it yourself

    Take full control of how buyers see your home on Zillow by listing For Sale by Owner (FSBO).

    List your home

    What's special

    Dual-sided fireplaceLarge covered patioSpacious side yardProfessional-grade kitchenaid appliancesOpen conceptExpansive windowsEnclosed cato area
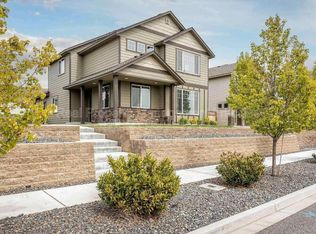
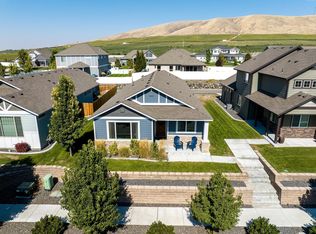
    MLS# 281457 Beautifully Designed Home in West Vineyard Estates Welcome to 4677 Highview St., a thoughtfully designed 3-bedroom, 2-bathroom home with a versatile den and an attached 2-car garage, located in the highly desirable West Vineyard Estates. Step into the great room, where soaring 17-foot ceilings and expansive windows bathe the space in natural light, creating a warm and inviting atmosphere. The dual-sided fireplace offers a cozy focal point for both the great room and the den, making it perfect for entertaining or quiet evenings at home. The kitchen is a chef’s dream, featuring professional-grade KitchenAid appliances, including a gas cooktop, built-in wall oven, and microwave. The open concept seamlessly flows into the dining and living spaces, ideal for modern living. The backyard is an entertainer’s delight, boasting a large covered patio, an extended seating area with pavers, and a spacious side yard with endless possibilities—whether it’s a pool, play structure, or your own custom design. The enclosed Cato area offers a secure space for pets or can easily be transformed into a greenhouse or creative outdoor retreat. Built in 2016 by New Tradition Homes, this property has been impeccably maintained and is move-in ready, with all appliances and window coverings included. Located within walking distance of the Country Mercantile and a local park, this home combines convenience, comfort, and charm. Don’t miss your opportunity to own this incredible property—schedule your showing today!

    Zillow last checked:

    Listing updated:

    Listed by:

    Marie Del Angel Main:509-946-1188,

    Windermere Group One/Tri-Cities

    Bought with:

    Kuo-Ying Frenzel, 3876

    Northwest Property Consortium

    Source: PACMLS as distributed by MLS GRID,MLS#: 281457MLS Logo

    Facts & features

    Interior

    Bedrooms & bathrooms
    • Bedrooms: 3
    • Bathrooms: 2
    • Full bathrooms: 2
    Rooms
    • Room types: Breakfast Bar, Dining - Kitchen/Combo, Dining - Living/Combo, Den, Room - Great, Tub - Garden, Walk-In Closet, Foyer, Kitchen Island, Master Bedroom, Counters - Granite/Quartz, Counters - Tile, See Remarks
    Bedroom 1
    • Area: 11 Square Feet
    Bedroom 2
    • Area: 14 Square Feet
    Bedroom 3
    • Area: 13 Square Feet
    Den
    • Area: 13 Square Feet
    Dining room
    • Area: 15 Square Feet
    Kitchen
    • Area: 15 Square Feet
    Living room
    • Area: 19 Square Feet
    Heating
    • Forced Air, Natural Gas, Central
    Cooling
    • Forced Air, Central Air, Electric
    Appliances
    • Included: Dishwasher, Dryer, Microwave, Oven, Refrigerator, Washer, Range
    Features
    • Coffered Ceiling(s), Drapes/Blinds, See Remarks
    • Flooring: Carpet, Laminate, Tile, Vinyl
    • Windows: Double Pane Windows
    • Basement: No Basement
    • Fireplace features: One, Double Sided, Gas, Living Room
    Interior area
    • Total structure area: 1,867
    • Total interior livable area: 1,867 sqft

    Property

    Parking
    • Parking features: Attached, 2 car, Garage Door Opener
    • Has garage: Yes
    Features
    • Levels: One
    • Stories: 1
    • Patio & porch: Covered
    • Exterior features: Fenced, Irrigation System
    Lot
    • Size: 10,018 Square Feet
    • Features: Located in City Limits, Landscaped, Plat Map - Approved
    Details
    • Parcel number: 132982020003033
    • Zoning: Residential

    Construction

    Type & style
    • Home type: SingleFamily
    • Property subtype: Single Family Residence
    Materials
    • Stucco
    • Foundation: Crawl Space
    • Roof: Composition
    Condition
    • New construction: No
    • Year built: 2016

    Utilities & green energy

    • Sewer: Sewer Connected
    • Water: Public
    • Utilities for property: Appliances-Electric, Appliances-Gas, Cable Connected, Electricity Connected, Natural Gas Connected, Separate Meters

    Community & HOA

    Community
    • Subdivision: Richland South
    HOA
    • Has HOA: Yes
    • HOA fee: $35 monthly
    Location
    • Region: Richland

    Financial & listing details

    • Price per square foot: $279/sqft
    • Tax assessed value: $501,390
    • Annual tax amount: $4,606
    • Date on market: 6/13/2025
    • Cumulative days on market: 89 days
    • Listing terms: Cash,Conventional,VA
    • Inclusions: Home and Land

    Price history

    DateEventPrice
    6/12/2025Sold$520,000-1.9%$279/sqft
    Source: PACMLS as distributed by MLS GRID #281457 Report a problem
    5/3/2025Pending sale$529,900$284/sqft
    Source: PACMLS as distributed by MLS GRID #281457 Report a problem
    4/15/2025Price change$529,900-1.9%$284/sqft
    Source: PACMLS as distributed by MLS GRID #281457 Report a problem
    3/13/2025Price change$540,000-1.6%$289/sqft
    Source: PACMLS as distributed by MLS GRID #281457 Report a problem
    1/30/2025Listed for sale$549,000+59.4%$294/sqft
    Source: PACMLS as distributed by MLS GRID #281457 Report a problem
    12/7/2016Sold$344,325+404.9%$184/sqft
    Source: PACMLS as distributed by MLS GRID #213182 Report a problem
    10/20/2015Sold$68,200$37/sqft
    Source: PACMLS as distributed by MLS GRID #208023 Report a problem

    Public tax history

    YearProperty taxesTax assessment
    2024$4,658 -6.8%$501,390 -6.4%
    2023$5,000 +27.4%$535,810 +36.2%
    2022$3,925 +15.4%$393,520 +28.3%
    2021$3,400 +2.6%$306,610 +7%
    2020$3,313 -11.5%$286,470 -6.6%
    2019$3,744 +7.6%$306,610
    2018$3,481 -8.5%$306,610 +9.9%
    2017$3,806 +420.4%$279,070 +357.5%
    2016$731 $61,000
    2015$731 +8.7%$61,000 +10.9%
    2014$673 $55,000
    2013$673 $55,000
    Find assessor info on the county website

    Neighborhood: 99352

    Nearby schools

    GreatSchools rating
    Sell for more on Zillow
    Get a Zillow Showcase℠ listing at no additional cost and you could sell for .
    $518,400
    2% more
    +$10,368
    With Zillow Showcase(estimated)
    $528,768
    Sell for more on Zillow
    Get a Zillow Showcase℠ listing at no additional cost and you could sell for .
    $518,400
    2% more
    +$10,368
    With Zillow Showcase(estimated)
    $528,768