Skip main navigation
Off market
  • $432,500

    4682 Corvina St, Richland, WA 99352

    3beds
    1,431sqft
    SingleFamily
    Built in 2017
    5,662 Square Feet Lot
    $432,500 Zestimate®
    $302/sqft
    $2,341 Estimated rent

    Home value

    $432,500

    $411,000 - $454,000

    $2,341/mo

    Zestimate® history
    Loading
    Loading...

    Owner options

    List your home for rent

    $2,341/mo

    Rent Zestimate®

    Find your next renter with Zillow Rental Manager. Plus, with online applications, you can quickly screen prospective tenants – for free.

    Learn more

    $2,341/mo

    Rent Zestimate®

    Refinance and save

    $2,130/mo

    Est. payment

    Refinancing to a lower rate could help reduce your monthly payments and save thousands over the life of the loan.

    See today's rates

    $2,130/mo

    Est. payment

    Explore your selling options

    Work with a Zillow partner agent

    Leverage their expertise and Zillow's premium Showcase listings to get your home seen by more buyers.

    Get started

    List with your own agent

    Get your home in front of millions of buyers by listing it on Zillow.

    Learn how to do it

    Sell it yourself

    Take full control of how buyers see your home on Zillow by listing For Sale by Owner (FSBO).

    List your home

    What's special

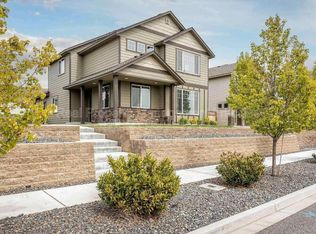
    MLS# 264232 OPEN HOUSE Saturday, September 17th, 1:30pm-3:00pm and Sunday, September 18th, 11:00am-1:00pm What an amazing find! Located in desirable West Vineyards, Built Green Community! This Energy Star Certified, 2017 Viking built home has so much to offer all on one-level, and shows pride in ownership having been beautifully maintained. Enter this 1431 sq. ft. open concept home into the spacious family room with fireplace and large picture window, which is open to the kitchen and dining room. This light and bright kitchen, with a large island, is a cooks delight including an additional expansive center island, tons of counter space, corner pantry, solid surface countertops, SS appliances, gas range, upgraded cabinetry featuring soft close, and plenty of room for a large dining table. Off the dining room is the first bedroom, a laundry room with sink and cabinets, multiple closets, and the relaxing covered patio. The Master Suite is spacious and welcoming and is complete with a walk-in closet and on-suite including a large shower, dual sink vanity with storage, and beautiful finishes. Find the private third bedroom down the hall with plenty of space. Dont forget the large expanded 2 car garage with stair attic access which provides lots of storage space, and the possibility of parking 3rd car, golf cart, or just a space for lots of extra storage, area! Fireplace, Central Heat & Air Unit, + Gas Water Heater have all been serviced regularly. Also, the roof was recently inspected to satisfaction, and the roof vents were upgraded as well. Find a great, small backyard with low maintenance needed. Wanting more space, but not the upkeep? There is a large private community park kitty-corner out the front entry! One of the best features of this home is the location and neighborhood. Slow down your days and weeks in this beautiful community, and take advantage of the community parks, walking paths, close proximity to schools, hiking trails to Candy Mountain and Badger Mountain, Goose Ridge Winery is only a stones throw away + the private neighborhood events, and ice cream and produce stop at the Country Mercantile. You're not just buying a houseyou're buying a new way of living.

    This property is off market, which means it's not currently listed for sale or rent on Zillow. This may be different from what's available on other websites or public sources.

    Facts & features

    Interior

    Bedrooms & bathrooms
    • Bedrooms: 3
    • Bathrooms: 2
    • Full bathrooms: 2
    Heating
    • Other
    Cooling
    • Central
    Features
    • Has fireplace: Yes
    Interior area
    • Total interior livable area: 1,431 sqft

    Property

    Parking
    • Parking features: Garage - Attached
    Features
    • Exterior features: Wood
    Lot
    • Size: 5,662 Square Feet
    Details
    • Parcel number: 132982020003050

    Construction

    Type & style
    • Home type: SingleFamily
    Materials
    • Foundation: Slab
    • Roof: Composition
    Condition
    • Year built: 2017

    Community & HOA

    HOA
    • Has HOA: Yes
    • HOA fee: $20 monthly
    Location
    • Region: Richland

    Financial & listing details

    • Price per square foot: $302/sqft
    • Tax assessed value: $363,060
    • Annual tax amount: $3,382

    Price history

    DateEventPrice
    10/21/2022Sold$418,000$292/sqft
    Source: PACMLS #264232 Report a problem
    9/19/2022Pending sale$418,000$292/sqft
    Source: PACMLS #264232 Report a problem
    9/12/2022Listed for sale$418,000+51.5%$292/sqft
    Source: PACMLS #264232 Report a problem
    2/2/2018Sold$275,881+535.7%$193/sqft
    Source: PACMLS #215158 Report a problem
    10/13/2015Sold$43,400$30/sqft
    Source: PACMLS #189604 Report a problem

    Public tax history

    YearProperty taxesTax assessment
    2024$3,382 -6.8%$363,060 -6.5%
    2023$3,630 +22.5%$388,120 +30.9%
    2022$2,964 -13.2%$296,580 -3.8%
    2021$3,414 +3%$308,300 +7.4%
    2020$3,316 -11.8%$287,190 -6.8%
    2019$3,760 +7.6%$308,300
    2018$3,495 +95.5%$308,300 +136.8%
    2017$1,788 +224.8%$130,210 +184.6%
    2016$550 $45,750
    2015$550 +1.9%$45,750 +4%
    2014$540 $44,000
    2013$540 $44,000
    Find assessor info on the county website

    Neighborhood: 99352

    Nearby schools

    GreatSchools rating
    Get pre-qualified for a loan
    At Zillow Home Loans, we can pre-qualify you in as little as 5 minutes with no impact to your credit score.

    An equal housing lender. NMLS #10287.

    Sell for more on Zillow
    Get a Zillow Showcase℠ listing at no additional cost and you could sell for .
    $432,500
    2% more
    +$8,650
    With Zillow Showcase(estimated)
    $441,150