Spacious 4-Bedroom Home with Open Concept Living & Expansive Backyard! Welcome to this beautifully designed 4-bedroom, 2-bathroom home. Offering generous living space, a flexible floor plan, and plenty of room to enjoy both indoor and outdoor living. The open-concept kitchen flows effortlessly into the spacious living room, creating an inviting layout that is perfect for everyday living, family gatherings, and entertaining. A versatile bonus room just off the kitchen provides valuable additional space for a home office, media room, playroom, or whatever best fits your lifestyle. The generously sized main living areas and bedrooms provide plenty of room to spread out, while the large primary suite offers a private retreat complete with a spacious walk-in closet. Step outside to discover a large, expansive backyard with plenty of room for outdoor activities, gardening, pets, or creating your own backyard oasis. The patio provides an ideal setting for grilling, entertaining guests, or relaxing outdoors. With its spacious rooms, flexible bonus space, open-concept design, large primary suite, and expansive backyard, this home offers the space and versatility you've been looking for. Come see all this home has to offer!
Active
$290,000
4679 Bailey St, Red Oak, GA 30272
4beds
1,570sqft
Single Family Residence
Built in 1964
0.35 Acres Lot
$283,300 Zestimate®
$185/sqft
$-- HOA
What's special
Large expansive backyardGenerous living spaceInviting layoutSpacious walk-in closetFlexible floor planOpen-concept kitchenPrivate retreat
- 10 days
- 31
- 1
Likely to sell faster than
Zillow last checked:
Listing updated:
Listed by:
LaQuesha Mungin 843-321-8217,
Chapman Hall Realtors
Source: GAMLS,MLS#: 10854922
Facts & features
Interior
Bedrooms & bathrooms
- Bedrooms: 4
- Bathrooms: 2
- Full bathrooms: 2
- Main level bathrooms: 2
- Main level bedrooms: 4
Rooms
- Room types: Office, Other
Heating
- Central, Electric
Cooling
- Central Air, Electric
Appliances
- Included: Dryer, Electric Water Heater, Microwave, Oven/Range (Combo), Refrigerator, Stainless Steel Appliance(s), Washer
- Laundry: In Kitchen, Laundry Closet
Features
- Master On Main Level, Walk-In Closet(s)
- Flooring: Carpet, Vinyl
- Basement: None
- Has fireplace: No
Interior area
- Total structure area: 1,570
- Total interior livable area: 1,570 sqft
- Finished area above ground: 1,570
- Finished area below ground: 0
Property
Parking
- Parking features: Carport
- Has carport: Yes
Features
- Levels: One
- Stories: 1
Lot
- Size: 0.35 Acres
- Features: None
- Residential vegetation: Partially Wooded
Details
- Parcel number: 09F360301530567
Construction
Type & style
- Home type: SingleFamily
- Architectural style: Ranch
- Property subtype: Single Family Residence
Materials
- Other
- Roof: Other
Condition
- Resale
- New construction: No
- Year built: 1964
Details
- Warranty included: Yes
Utilities & green energy
- Sewer: Public Sewer
- Water: Public
- Utilities for property: High Speed Internet, Sewer Available, Water Available
Community & HOA
Community
- Features: Park, Street Lights, Near Public Transport
- Subdivision: None
HOA
- Has HOA: No
- Services included: None
Location
- Region: Red Oak
Financial & listing details
- Price per square foot: $185/sqft
- Tax assessed value: $286,700
- Annual tax amount: $2,870
- Date on market: 9/29/2026
- Cumulative days on market: 10 days
- Listing agreement: Exclusive Right To Sell
- Listing terms: Cash,Conventional,FHA,VA Loan
Estimated market value
$283,300
$269,000 - $297,000
$2,313/mo
Price history
| Date | Event | Price |
|---|---|---|
| 9/29/2026 | Listed for sale | $290,000+19.8%$185/sqft |
Source:  GAMLS #10854922 Report a problem GAMLS #10854922 Report a problem | ||
| 5/26/2022 | Sold | $242,000+0.9%$154/sqft |
Source:  FMLS GA #7007544 Report a problem FMLS GA #7007544 Report a problem | ||
| 5/24/2022 | Contingent | $239,900$153/sqft |
Source: FMLS GA #7007544 Report a problem | ||
| 3/26/2022 | Price change | $239,900-12.8%$153/sqft |
Source: FMLS GA #7007544 Report a problem | ||
| 3/21/2022 | Price change | $275,000-1.8%$175/sqft |
Source: FMLS GA #7007544 Report a problem | ||
| 2/24/2022 | Listed for sale | $280,000+278.4%$178/sqft |
Source: FMLS GA #7007544 Report a problem | ||
| 3/9/2021 | Sold | $74,000+13.8%$47/sqft |
Source: Public Record Report a problem | ||
| 10/17/2019 | Listing removed | $65,000$41/sqft |
Source: Keller Williams Realty Premier Atlanta #6619217 Report a problem | ||
| 10/11/2019 | Listed for sale | $65,000$41/sqft |
Source: Keller Williams Realty Premier Atlanta #6619217 Report a problem | ||
| 9/26/2019 | Pending sale | $65,000$41/sqft |
Source: Keller Williams Buckhead #6619217 Report a problem | ||
| 9/18/2019 | Listed for sale | $65,000$41/sqft |
Source: Keller Williams Buckhead #6619217 Report a problem | ||
Public tax history
| Year | Property taxes | Tax assessment |
|---|---|---|
| 2025 | $2,870 +3.7% | $114,680 +16.8% |
| 2024 | $2,768 -19.6% | $98,200 +10% |
| 2023 | $3,445 +194.5% | $89,280 +199.2% |
| 2022 | $1,170 +26.9% | $29,840 +33% |
| 2021 | $922 +44.3% | $22,440 -0.9% |
| 2020 | $639 +120473.6% | $22,640 +1.6% |
| 2019 | $1 | $22,280 +2.6% |
| 2018 | $1 | $21,720 +76.3% |
| 2017 | $1 | $12,320 |
| 2016 | $414 | $12,320 |
| 2015 | -- | $12,320 |
| 2014 | -- | $12,320 -26% |
| 2013 | -- | $16,640 |
| 2012 | -- | $16,640 |
| 2011 | -- | $16,640 -19.8% |
| 2010 | -- | $20,760 -32.9% |
| 2009 | -- | $30,920 |
| 2008 | -- | $30,920 |
| 2007 | $25 | $30,920 |
Find assessor info on the county website
Monthly payment
Est. payment
Payment breakdown
Explore the cost of this home by adjusting the details. Changes won't be saved.Climate risks
Neighborhood: 30272
Nearby schools
Schools provided by the listing agent
- Elementary: Seaborn Lee
- Middle: Camp Creek
- High: Langston Hughes
Source: GAMLS. This data may not be complete. We recommend contacting the local school district to confirm school assignments for this home.

Similar homes
- $--5 bd3 ba1.7k sqft5635 Buffington Rd, Atlanta, GA 30349Auction
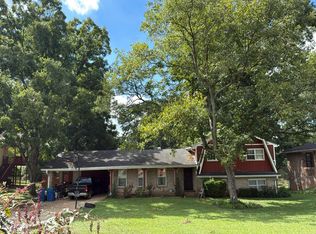 Auction.com 2
 - $--3 bd2 ba1.5k sqft4652 Stonewall Tell Rd, Atlanta, GA 30349Auction
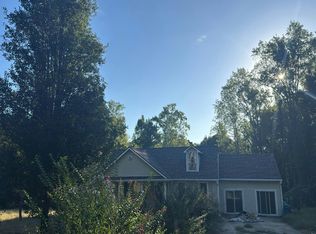 Auction.com 2
 - $--3 bd2 ba1.4k sqft3745 Creekview Cir, Atlanta, GA 30349Auction
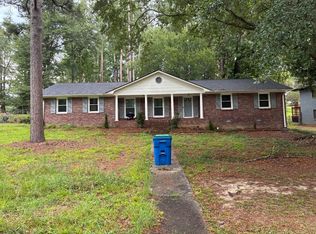 ServiceLink Auction
 - $299,9004 bd2 ba2.2k sqft4720 Shoshonee Trl, Atlanta, GA 30349Active

 MLS ID #10836192, Ola Osunneye, BHGRE Metro Brokers. GAMLS
 - $299,0003 bd2 ba1.4k sqft4856 Wolfcreek Vw, College Park, GA 30349ActiveMLS ID #10844856, Joy McGraw, Real Estate Refined. GAMLS
- $279,0004 bd3 ba1.6k sqft4770 Campbell Dr S, Atlanta, GA 30349ActiveMLS ID #10685116, Jabari M Jones, SoldByJones Realty Inc.. GAMLS
- $264,9004 bd3 ba1.6k sqft4437 Ben Hill Rd, Atlanta, GA 30349ActiveMLS ID #10868879, QuiniQue Hollis, Redfin Corporation. GAMLS
- $285,0003 bd2 ba1.3k sqft5530 Old Bill Cook Rd, Atlanta, GA 30349ActiveMLS ID #10827819, Paula Steen, SD - Sharon Dover & Associates. GAMLS
- $230,0005 bd2 ba1.5k sqft4860 Delano Rd S, Atlanta, GA 30349ActiveMLS ID #10742104, Andrea Reaves, Atrium Realty. GAMLS
- $300,0004 bd2 ba1.8k sqft2665 Colonial Dr, College Park, GA 30337ActiveMLS ID #10813373, Mark Spain, Mark Spain Real Estate. GAMLS
- $214,5003 bd2 ba1.1k sqft4750 Janice Dr S, Atlanta, GA 30337ActiveMLS ID #10868432, Shaunette Young, Real Broker, LLC. GAMLS
- $235,0003 bd2 ba1.5k sqft5600 Feldwood Rd S, Atlanta, GA 30349ActiveMLS ID #10855467, Mark Spain, Mark Spain Real Estate. GAMLS
- $304,0003 bd3 ba1.6k sqft3274 Stonewall Ln, Atlanta, GA 30349For Sale
 MLS ID #7851418, Jeffrey Ducreay, EXP Realty, LLC.. FMLS GA
 - $290,0004 bd3 ba2.1k sqft3187 Sable Run Rd, Atlanta, GA 30349ActiveMLS ID #10815865, Eric Helm, Keller Williams West Atlanta. GAMLS
