Skip main navigation
Closed
  • $268,300

    4679 Hilland Dr, Cleveland, OH 44109

    3beds
    2,375sqft
    Single Family Residence
    Built in 1950
    5,723 Square Feet Lot
    $268,300 Zestimate®
    $113/sqft
    $3,090 Estimated rent

    Home value

    $268,300

    $241,000 - $295,000

    $3,090/mo

    Zestimate® history
    Loading
    Loading...

    Owner options

    List your home for rent

    $3,090/mo

    Rent Zestimate®

    Find your next renter with Zillow Rental Manager. Plus, with online applications, you can quickly screen prospective tenants – for free.

    Learn more

    $3,090/mo

    Rent Zestimate®

    Refinance and save

    $1,893/mo

    Est. payment

    Refinancing to a lower rate could help reduce your monthly payments and save thousands over the life of the loan.

    See today's rates

    $1,893/mo

    Est. payment

    Explore your selling options

    Work with a Zillow partner agent

    Leverage their expertise and Zillow's premium Showcase listings to get your home seen by more buyers.

    Get started

    List with your own agent

    Get your home in front of millions of buyers by listing it on Zillow.

    Learn how to do it

    Sell it yourself

    Take full control of how buyers see your home on Zillow by listing For Sale by Owner (FSBO).

    List your home

    What's special

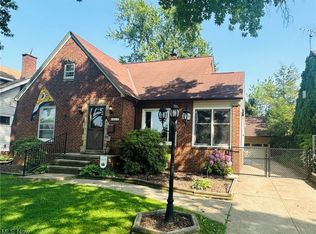
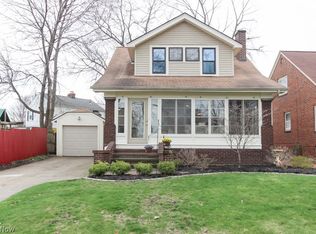
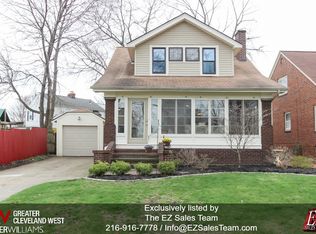
    Brick Cape Cod in charming South Hills – larger than it looks! Meticulous attention to detail throughout. The interior has been freshly painted (2017), plus all new light fixtures, and completely updated bathroom (2017). Enormous 2 bay garage with attached workshop, perfect for hobbies (fits large vehicles)! The kitchen has been modernized with new flooring, refinished countertops, new sink, faucet, and newer appliances. First floor bedrooms have exceptionally large closets, and upstairs the master suite has a huge built-in plus a nook with tons of potential to be an office, nursery, sitting area, or whatever you need! Tons of living space – spacious living room, attached three season room with French doors, and a partially finished basement with wet bar. Outside you’ll find brand new siding around the three season room, new side entry door, plus new window wraps and lighting (2016). Newer breaker box, 80 gallon hot water tank, glass block windows, and hypoallergenic closed-loop HVAC s

    This property is not currently displayed as for sale or rent on Zillow. This may be different from what's on other websites or public sources.

    Zillow last checked:

    Listing updated:

    Listed by:

    Sam LoFaso 440-342-2945,

    LoFaso Real Estate Services,

    Jessica A Chodaczek 216-407-8896,

    LoFaso Real Estate Services

    Bought with:

    Gloria M. Silva, 2005016723

    Keller Williams Living

    Source: MLS Now,MLS#: 3871603MLS LogoOriginating MLS: Other/Unspecificed

    Facts & features

    Interior

    Bedrooms & bathrooms
    • Bedrooms: 3
    • Bathrooms: 2
    • Full bathrooms: 2
    • Main level bathrooms: 1
    Primary bedroom
    • Level: Second
    • Dimensions: 14.00 x 13.00
    Bedroom
    • Level: First
    • Dimensions: 12.00 x 11.00
    Bedroom
    • Level: First
    • Dimensions: 12.00 x 11.00
    Bathroom
    • Level: Lower
    Bathroom
    • Level: First
    Eat in kitchen
    • Level: First
    • Dimensions: 15.00 x 9.00
    Living room
    • Level: First
    • Dimensions: 16.00 x 13.00
    Recreation
    • Level: Lower
    Sunroom
    • Level: First
    • Dimensions: 13.00 x 6.00
    Heating
    • Forced Air, Gas
    Cooling
    • Central Air
    Appliances
    • Included: Dishwasher, Disposal, Microwave, Oven, Range, Refrigerator
    Features
    • Basement: Full,Partially Finished
    • Has fireplace: No
    Interior area
    • Total structure area: 2,375
    • Total interior livable area: 2,375 sqft
    • Finished area above ground: 1,425
    • Finished area below ground: 950

    Property

    Parking
    • Total spaces: 2
    • Parking features: Detached, Garage, Paved
    • Garage spaces: 2
    Features
    • Levels: Two
    • Stories: 2
    • Patio & porch: Porch
    Lot
    • Size: 5,723 Square Feet
    • Dimensions: 53 x 108
    Details
    • Parcel number: 01005005

    Construction

    Type & style
    • Home type: SingleFamily
    • Architectural style: Bungalow,Cape Cod
    • Property subtype: Single Family Residence
    Materials
    • Brick, Vinyl Siding
    • Roof: Asphalt,Fiberglass
    Condition
    • Year built: 1950

    Utilities & green energy

    • Sewer: Public Sewer
    • Water: Public

    Community & HOA

    Community
    • Subdivision: Broadview Cos South Hills Dev
    HOA
    • Has HOA: No
    Location
    • Region: Cleveland

    Financial & listing details

    • Price per square foot: $113/sqft
    • Annual tax amount: $3,003
    • Date on market: 12/9/2021
    • Cumulative days on market: 29 days
    • Listing terms: Cash,Conventional,FHA

    Price history

    DateEventPrice
    3/10/2017Sold$115,000+18.6%$48/sqft
    Source: MLS Now #3871603 Report a problem
    11/27/2012Sold$97,000-25.4%$41/sqft
    Source: MLS Now #3346228 Report a problem
    1/26/2000Sold$130,000$55/sqft
    Source: MLS Now #982236 Report a problem

    Public tax history

    Tax history is unavailable.

    Neighborhood: Old Brooklyn

    Nearby schools

    GreatSchools rating
    Schools provided by the listing agent
    • District: Cleveland Municipal - 1809

    Source: MLS Now. This data may not be complete. We recommend contacting the local school district to confirm school assignments for this home.

    Get pre-qualified for a loan
    At Zillow Home Loans, we can pre-qualify you in as little as 5 minutes with no impact to your credit score.

    An equal housing lender. NMLS #10287.