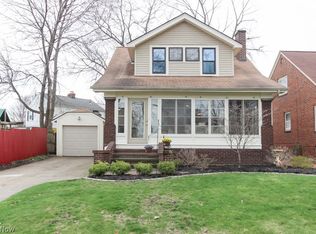
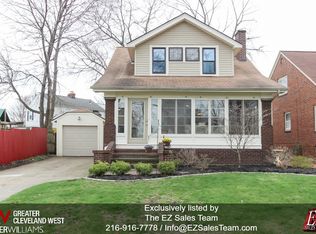
Classic and charming colonial in the highly sought after South Hills area of Old Brooklyn. The stunning 3 bedroom home is move-in ready and an entertainers dream. Spacious kitchen with lots of storage, granite countertops, recessed lighting and undermount cabinet lighting and lots of natural lighting, tiled backsplash and a brand new refrigerator! Cozy great room with real hardwood floors and a working woodburning fireplace. The main level also features a bright four season sun room/ solarium for plants and relaxing. The main level also has a powder room off the side entrance, convenient for your guest or when hanging out in the back yard. The second floor features three bedrooms and a recently fully remodeled bathroom. The primary suite has a large walk-in closet.
The basement is the perfect Mid-Mod retreat! Built in Bookcases, a working woodburning fireplace AND a built in wet-bar with room for a mini fridge. Lots of storage and a bonus shower in the laundry room.
The backyard is ready for you, lots of hardscaped space for a low-maintenance enjoyable outdoor hangout space!
Move in with peace of mind, with a newer driveway, energy efficient windows and sunroom windows, and a newer HVAC system. Find out why South Hills is the place to be!
Closed
$275,501
4684 Dornur Dr, Cleveland, OH 44109
3beds
1,848sqft
Single Family Residence
Built in 1945
4,591 Square Feet Lot
$288,700 Zestimate®
$149/sqft
$3,003 Estimated rent
Home value
$288,700
$274,000 - $303,000
$3,003/mo
Zestimate® history
Owner options
List your home for rent
$3,003/mo
Rent Zestimate®
Find your next renter with Zillow Rental Manager. Plus, with online applications, you can quickly screen prospective tenants – for free.
$3,003/mo
Rent Zestimate®
Refinance and save
$1,956/mo
Est. payment
Refinancing to a lower rate could help reduce your monthly payments and save thousands over the life of the loan.
$1,956/mo
Est. payment
Explore your selling options
Work with a Zillow partner agent
Leverage their expertise and Zillow's premium Showcase listings to get your home seen by more buyers.
Get startedList with your own agent
Get your home in front of millions of buyers by listing it on Zillow.
Learn how to do itSell it yourself
Take full control of how buyers see your home on Zillow by listing For Sale by Owner (FSBO).
List your homeWhat's special
Zillow last checked:
Listing updated:
Listed by:
Bradley F Speck bfspeck@gmail.com216-338-3469,
Berkshire Hathaway HomeServices Professional Realty
Bought with:
Jeanne C Petre, 2015005285
Berkshire Hathaway HomeServices Stouffer Realty
Source: MLS Now,MLS#: 5049234 Originating MLS: Akron Cleveland Association of REALTORS
Originating MLS: Akron Cleveland Association of REALTORSFacts & features
Interior
Bedrooms & bathrooms
- Bedrooms: 3
- Bathrooms: 2
- Full bathrooms: 1
- 1/2 bathrooms: 1
- Main level bathrooms: 1
Primary bedroom
- Description: Flooring: Hardwood
- Features: Walk-In Closet(s), Window Treatments
- Level: Second
- Dimensions: 15 x 11
Bedroom
- Description: Flooring: Hardwood
- Features: Window Treatments
- Level: Second
- Dimensions: 12 x 10
Bedroom
- Description: Flooring: Carpet
- Features: Cathedral Ceiling(s), High Ceilings, Window Treatments
- Level: Second
- Dimensions: 10 x 9
Great room
- Description: Flooring: Hardwood
- Features: Fireplace, Natural Woodwork, Window Treatments
- Level: First
- Dimensions: 23 x 12
Kitchen
- Description: Flooring: Tile
- Features: Breakfast Bar, Granite Counters, Window Treatments
- Level: First
- Dimensions: 12 x 8
Laundry
- Level: Basement
- Dimensions: 12 x 8
Recreation
- Description: Flooring: Linoleum
- Features: Wet Bar, Bookcases, Fireplace, Bar
- Level: Basement
- Dimensions: 23 x 12
Sunroom
- Description: Flooring: Tile
- Level: First
- Dimensions: 10 x 9
Heating
- Forced Air, Fireplace(s), Gas
Cooling
- Central Air, Ceiling Fan(s)
Appliances
- Included: Dryer, Dishwasher, Disposal, Microwave, Range, Refrigerator, Washer
- Laundry: In Basement
Features
- Wet Bar, Breakfast Bar, Bookcases, Ceiling Fan(s), Chandelier, Cathedral Ceiling(s), Entrance Foyer, Granite Counters, Recessed Lighting, Bar, Natural Woodwork, Walk-In Closet(s)
- Windows: Blinds, Double Pane Windows, Insulated Windows, Screens, Window Coverings, Window Treatments
- Basement: Full,Partially Finished,Storage Space
- Number of fireplaces: 2
- Fireplace features: Basement, Great Room, Recreation Room, Wood Burning
Interior area
- Total structure area: 1,848
- Total interior livable area: 1,848 sqft
- Finished area above ground: 1,348
- Finished area below ground: 500
Property
Parking
- Total spaces: 1
- Parking features: Garage, Garage Door Opener
- Garage spaces: 1
Features
- Levels: Two
- Stories: 2
- Patio & porch: Awning(s), Enclosed, Front Porch, Patio, Porch
- Exterior features: Awning(s)
- Fencing: Back Yard,Full,Privacy,Vinyl
- Has view: Yes
- View description: None
Lot
- Size: 4,591 Square Feet
- Dimensions: 51 x 90
- Features: Back Yard, Front Yard, Garden, Gentle Sloping, Near Public Transit, Few Trees
Details
- Parcel number: 01005010
- Special conditions: Standard
Construction
Type & style
- Home type: SingleFamily
- Architectural style: Colonial
- Property subtype: Single Family Residence
Materials
- Frame, Vinyl Siding
- Foundation: Block
- Roof: Asphalt,Shingle
Condition
- Year built: 1945
Utilities & green energy
- Sewer: Public Sewer
- Water: Public
Community & HOA
Community
- Subdivision: South Hills Dev 01
HOA
- Has HOA: No
Location
- Region: Cleveland
Financial & listing details
- Price per square foot: $149/sqft
- Tax assessed value: $177,500
- Annual tax amount: $3,528
- Date on market: 6/26/2024
- Cumulative days on market: 30 days
Price history
| Date | Event | Price |
|---|---|---|
| 7/26/2024 | Sold | $275,501+12.4%$149/sqft |
Source:  MLS Now #5049234 Report a problem MLS Now #5049234 Report a problem | ||
| 7/1/2024 | Contingent | $245,000$133/sqft |
Source: MLS Now #5049234 Report a problem | ||
| 6/26/2024 | Listed for sale | $245,000+105.9%$133/sqft |
Source: MLS Now #5049234 Report a problem | ||
| 10/13/2005 | Sold | $119,000$64/sqft |
Source: Public Record Report a problem | ||
Public tax history
| Year | Property taxes | Tax assessment |
|---|---|---|
| 2025 | $4,075 +0% | $62,130 |
| 2024 | $4,073 +15.4% | $62,130 +33.6% |
| 2023 | $3,529 +0.6% | $46,520 |
| 2022 | $3,508 +1% | $46,520 |
| 2021 | $3,473 +11.6% | $46,520 +29% |
| 2020 | $3,113 +5.6% | $36,050 |
| 2019 | $2,949 +2.8% | $36,050 |
| 2018 | $2,869 +10.7% | $36,050 +14.7% |
| 2017 | $2,593 +0.8% | $31,440 |
| 2016 | $2,571 | $31,440 |
| 2015 | $2,571 -0.4% | $31,440 |
| 2014 | $2,582 +1.8% | $31,440 |
| 2013 | $2,535 +3.1% | $31,440 |
| 2012 | $2,460 +10.4% | $31,440 -15.2% |
| 2011 | $2,229 +0.2% | $37,070 |
| 2010 | $2,225 +907.9% | $37,070 |
| 2009 | $221 -90.6% | $37,070 -11% |
| 2008 | $2,361 +3.3% | $41,660 |
| 2007 | $2,285 +0.1% | $41,660 |
| 2006 | $2,282 -5.6% | $41,660 -0.7% |
| 2005 | $2,417 -3.7% | $41,940 |
| 2004 | $2,509 +6.1% | $41,940 |
| 2003 | $2,364 +12.5% | $41,940 +11.5% |
| 2002 | $2,102 -42.8% | $37,630 |
| 2001 | $3,676 +4.5% | $37,630 |
| 2000 | $3,518 | $37,630 |
Find assessor info on the county website
Neighborhood: Old Brooklyn
Nearby homes
- $268,7005 bd2 ba1.8k sqft4690 Dornur Dr, Cleveland, OH 44109Off Market
- $223,2003 bd1 ba1.2k sqft4680 Dornur Dr, Cleveland, OH 44109Off Market
- $267,5003 bd2 ba2.2k sqft4675 Hilland Dr, Cleveland, OH 44109Off Market
- $250,4003 bd2 ba1.1k sqft4675 Hilland Rd, Cleveland, OH 44109Off Market
- $203,7003 bd1 ba864 sqft4694 Dornur Dr, Cleveland, OH 44109Off Market
- $223,3003 bd1 ba1.4k sqft4663 Hilland Rd, Cleveland, OH 44109Off Market
- $268,3003 bd2 ba2.3k sqft4679 Hilland Dr, Cleveland, OH 44109Off Market
- $295,2003 bd2 ba2k sqft4679 Hilland Rd, Cleveland, OH 44109Off Market
Nearby schools
GreatSchools rating
- 4/10Benjamin Franklin SchoolGrades: PK-8Distance: 0.3 mi
- 5/10Rhodes College and Career AcademyGrades: 8-12Distance: 1.5 mi
- 4/10William C Bryant Elementary SchoolGrades: PK-8Distance: 0.7 mi
Schools provided by the listing agent
- District: Cleveland Municipal - 1809
Source: MLS Now. This data may not be complete. We recommend contacting the local school district to confirm school assignments for this home.


Get pre-qualified for a loan
At Zillow Home Loans, we can pre-qualify you in as little as 5 minutes with no impact to your credit score.An equal housing lender. NMLS #10287.
- Ohio
- Cuyahoga County
- Cleveland
- 44109
- Old Brooklyn
- 4684 Dornur Dr
Nearby cities
Nearby neighborhoods
Nearby zip codes
Other Cleveland Topics
