Skip main navigation
Closed
  • $859,995

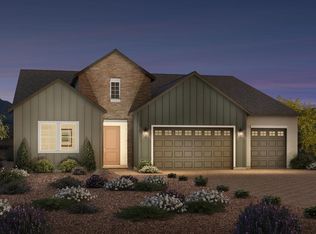
    468 Pah Rah Ridge Dr Homesite 132, Sparks, NV 89441

    5beds
    3,206sqft
    Single Family Residence
    Built in 2024
    0.33 Acres Lot
    $904,700 Zestimate®
    $268/sqft
    $4,091 Estimated rent

    Home value

    $904,700

    $859,000 - $950,000

    $4,091/mo

    Zestimate® history
    Loading
    Loading...

    Owner options

    List your home for rent

    $4,091/mo

    Rent Zestimate®

    Find your next renter with Zillow Rental Manager. Plus, with online applications, you can quickly screen prospective tenants – for free.

    Learn more

    $4,091/mo

    Rent Zestimate®

    Refinance and save

    $4,944/mo

    Est. payment

    Refinancing to a lower rate could help reduce your monthly payments and save thousands over the life of the loan.

    See today's rates

    $4,944/mo

    Est. payment

    Explore your selling options

    Work with a Zillow partner agent

    Leverage their expertise and Zillow's premium Showcase listings to get your home seen by more buyers.

    Get started

    List with your own agent

    Get your home in front of millions of buyers by listing it on Zillow.

    Learn how to do it

    Sell it yourself

    Take full control of how buyers see your home on Zillow by listing For Sale by Owner (FSBO).

    List your home

    What's special

    The Wisley is an exceptional pairing of functionality and elegance. The impressive foyer with a 12-foot ceiling leads to an expansive great room, a casual dining area, a bright flex room, and a gorgeous, covered patio beyond. The well-designed kitchen features a large center island, 42-inch upper cabinets, stainless steel KitchenAid appliances, a double wall oven, plenty of counter space, and an ample walk-in pantry. The beautiful primary bedroom suite is enhanced by dual walk-in closets and a lovely, primary bath with dual vanities, a luxe shower, and a private water closet. One secondary bedroom features a private full bath, and two share a bath with a separate dual-sink vanity area. This specific home comes with added exterior RV parking complete with gated fence and pavers to match the driveway.

    Zillow last checked:

    Listing updated:

    Listed by:

    Michael Wood S.65411 775-250-2007,

    RE/MAX Professionals-Reno

    Bought with:

    Unrepresented Buyer or Seller

    Non MLS Office

    Source: NNRMLS,MLS#: 240007066MLS Logo

    Facts & features

    Interior

    Bedrooms & bathrooms
    • Bedrooms: 5
    • Bathrooms: 4
    • Full bathrooms: 4
    Heating
    • Forced Air, Natural Gas
    Cooling
    • Central Air, Refrigerated
    Appliances
    • Included: Dishwasher, Disposal, Double Oven, Gas Cooktop, Gas Range, Microwave
    • Laundry: Cabinets, Laundry Room
    Features
    • High Ceilings, Kitchen Island, Pantry, Master Downstairs, Smart Thermostat, Walk-In Closet(s)
    • Flooring: Carpet, Ceramic Tile, Laminate
    • Windows: Double Pane Windows, Low Emissivity Windows, Vinyl Frames
    • Has fireplace: No
    Interior area
    • Total structure area: 3,206
    • Total interior livable area: 3,206 sqft

    Property

    Parking
    • Total spaces: 4
    • Parking features: Attached, Garage Door Opener, Tandem
    • Attached garage spaces: 4
    Features
    • Stories: 1
    • Patio & porch: Patio
    • Exterior features: None
    • Fencing: Back Yard
    Lot
    • Size: 0.33 Acres
    • Features: Landscaped, Level
    Details
    • Parcel number: 53835211
    • Zoning: LDS

    Construction

    Type & style
    • Home type: SingleFamily
    • Property subtype: Single Family Residence
    Materials
    • Stucco
    • Foundation: Slab
    • Roof: Composition,Shingle
    Condition
    • Year built: 2024

    Utilities & green energy

    • Sewer: Public Sewer
    • Water: Public
    • Utilities for property: Electricity Available, Internet Available, Natural Gas Available, Sewer Available, Water Available, Cellular Coverage

    Community & neighborhood

    Security
    • Security features: Keyless Entry, Security System Owned, Smoke Detector(s)
    Location
    • Region: Sparks
    • Subdivision: Harris Ranch Village 4

    HOA & financial

    HOA
    • Has HOA: Yes
    • HOA fee: $31 monthly
    • Amenities included: None

    Other

    Other facts
    • Listing terms: Cash,Conventional,FHA,VA Loan

    Price history

    DateEventPrice
    7/31/2024Sold$859,995$268/sqft
    Source: NNRMLS #240007066 Report a problem
    7/8/2024Pending sale$859,995$268/sqft
    Source: NNRMLS #240007066 Report a problem
    6/8/2024Listed for sale$859,995$268/sqft
    Source: NNRMLS #240007066 Report a problem

    Public tax history

    Tax history is unavailable.

    Neighborhood: 89441

    Nearby schools

    GreatSchools rating
    Schools provided by the listing agent
    • Elementary: Taylor
    • Middle: Shaw Middle School
    • High: Spanish Springs

    Source: NNRMLS. This data may not be complete. We recommend contacting the local school district to confirm school assignments for this home.

    Get a cash offer in 3 minutes
    Find out how much your home could sell for in as little as 3 minutes with a no-obligation cash offer.
    Estimated market value
    $904,700
    Get a cash offer in 3 minutes
    Find out how much your home could sell for in as little as 3 minutes with a no-obligation cash offer.
    Estimated market value
    $904,700