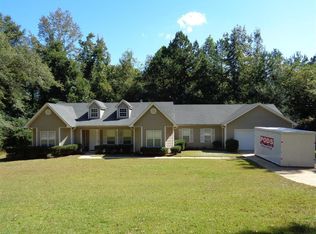
Comfortable one-level livingRocking chair front porchOpen-concept layoutSpacious family roomStainless steel appliancesStylish kitchenWalk-in closet
The Callaway Plan is a beautiful 3-bedroom, 2-bath true ranch. This thoughtfully designed home offers comfortable one-level living with an open-concept layout perfect for modern lifestyles. The spacious family room flows seamlessly into the stylish kitchen featuring granite countertops, stainless steel appliances, and a beautiful island ideal for entertaining. The owner's suite offers a private retreat with a walk-in closet and a spa-like bath. Enjoy peaceful mornings or evening gatherings on the rocking chair front porch or back patio. *Photos are from another completed home; features may vary - Please see home in person or contact agent for details.
211 days
|
465
|
42
|
Zillow last checked:
Listing updated:
Listed by:
Taylor Knight678-787-7765,
Chisel Mill Realty
Source: GAMLS,MLS#: 10670486
Facts & features
Interior
Bedrooms & bathrooms
Bedrooms: 3
Bathrooms: 2
Full bathrooms: 2
Main level bathrooms: 2
Main level bedrooms: 3
Rooms
Room types: Family Room, Laundry
Kitchen
Features: Kitchen Island
Heating
Central, Electric
Cooling
Ceiling Fan(s), Central Air, Electric
Appliances
Included: Dishwasher, Electric Water Heater, Microwave, Oven/Range (Combo), Stainless Steel Appliance(s)
Laundry: Common Area, Other
Features
High Ceilings, Master On Main Level, Walk-In Closet(s)
Flooring: Carpet, Laminate, Other
Basement: None
Has fireplace: No
Interior area
Total structure area: 1,191
Total interior livable area: 1,191 sqft
Finished area above ground: 1,191
Finished area below ground: 0
Property
Parking
Parking features: Parking Pad
Has uncovered spaces: Yes
Features
Levels: One
Stories: 1
Patio & porch: Patio, Porch
Lot
Size: 1.55 Acres
Features: None
Residential vegetation: Partially Wooded
Details
Parcel number: 0251 000059A
Construction
Type & style
Home type: SingleFamily
Architectural style: Craftsman
Property subtype: Single Family Residence
Materials
Other
Foundation: Slab
Roof: Composition
Condition
Under Construction
New construction: Yes
Year built: 2026
Details
Warranty included: Yes
Utilities & green energy
Sewer: Septic Tank
Water: Private, Well
Utilities for property: Electricity Available, Water Available
Explore the cost of this home by adjusting the details. Changes won't be saved.
Principal & interest
$1,547
Mortgage insurance
$0
Property taxes
$170
Home insurance
$105
HOA fees
$0
Utilities
Not included
All calculations are estimates and provided by Zillow, Inc. for informational purposes only. Actual amounts may vary.
HOA fees may include property taxes on listings classified as Co-Ops. Contact the listing agent and/or owner for fee details.
Mortgage interest rates are dependent on a number of factors, including credit score, down payment, and repayment length. Interest rate data provided by Zillow Group Marketplace, Inc. as of 1/1/1970 from various mortgage lenders with which we have lead or other similar arrangements; the Estimated Payment is an average of those rates.
See how much you could borrow to make a competitive offer.