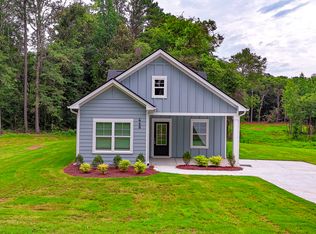
The Truitt Plan by Chisel Mill homes is a thoughtfully laid out 3 bedroom 2 bath true ranch! The main area sports a large kitchen with stainless steel appliances, soft close cabinetry, and an island with top of the line finishes. From the kitchen you will find ample space for a dining area before being greeted by a large open concept living space. The entertainment doesn't have to end there as you can open the door to the back patio and enjoy the 1.55 acre lot this beautiful home sits on. Moving back inside, the owner's suite has its own beautiful ensuite as well as a massive walk in closet. The other side of the home will feature the two secondary bedrooms as well as another full bathroom perfectly situated between the two. *Photos are from another completed home; features may vary - Please see home in person or contact agent for details.
Closed
Zillow last checked:
Listing updated:
Bought with:
Christi Lloyd, 445946
Prime Properties Real Estate
Source: GAMLS,MLS#: 10669263
Price history
| Date | Event | Price |
|---|---|---|
| 9/28/2026 | Sold | $250,000+0%$210/sqft |
Source:  GAMLS #10669263 Report a problem GAMLS #10669263 Report a problem | ||
| 7/23/2026 | Pending sale | $249,900$210/sqft |
Source: GAMLS #10669263 Report a problem | ||
| 6/25/2026 | Price change | $249,900-5.7%$210/sqft |
Source: GAMLS #10669263 Report a problem | ||
| 6/11/2026 | Price change | $264,900-1.9%$222/sqft |
Source: GAMLS #10669263 Report a problem | ||
| 5/27/2026 | Price change | $269,900-1.8%$227/sqft |
Source: GAMLS #10669263 Report a problem | ||
| 1/9/2026 | Listed for sale | $274,900$231/sqft |
Source: GAMLS #10669263 Report a problem | ||
Get a cash offer in 3 minutes
Find out how much your home could sell for in as little as 3 minutes with a no-obligation cash offer.
Estimated market value
$249,700
