WELCOME TO YOUR NEW HOME in The Woods at Mountain Spring Lake. Move-in ready on 1.21 acres. No HOA. Pocono Mountain School District. 4 Bedrooms, 4 Bathrooms. Master Bedrooms on the 1st and 2nd floors. Generator for instant back up power during power outages. Oversized workshop garage. Well maintained, see the list of upgrades. Hardwood, carpets and tile flooring. HOME WARRANTY INCLUDED. 8 minute (4 mile) drive to Route 80, great location for an easy commute! St. Luke's Hospital, shopping and many restaurants within a 15 minute drive. Close to all the Pocono recreation areas. Beautiful Parks, Delaware River, Hiking, Skiing, Boating, Indoor and Outdoor Water Parks, Casino, and more. Enjoy the Beautiful Pocono Mountains! Virtual tour & floor plans. Call us today for your private tour.
Sold for $527,625
$527,625
468 Sassafrass Way, Stroudsburg, PA 18360
4beds
2,891sqft
Single Family Residence
Built in 2003
1.21 Acres Lot
$560,000 Zestimate®
$183/sqft
$3,426 Estimated rent
Home value
$560,000
$532,000 - $588,000
$3,426/mo
Zestimate® history
Owner options
List your home for rent
$3,426/mo
Rent Zestimate®
Find your next renter with Zillow Rental Manager. Plus, with online applications, you can quickly screen prospective tenants – for free.
$3,426/mo
Rent Zestimate®
Refinance and save
$3,543/mo
Est. payment
Refinancing to a lower rate could help reduce your monthly payments and save thousands over the life of the loan.
$3,543/mo
Est. payment
Explore your selling options
Work with a Zillow partner agent
Leverage their expertise and Zillow's premium Showcase listings to get your home seen by more buyers.
Get startedList with your own agent
Get your home in front of millions of buyers by listing it on Zillow.
Learn how to do itSell it yourself
Take full control of how buyers see your home on Zillow by listing For Sale by Owner (FSBO).
List your homeWhat's special
Zillow last checked:
Listing updated:
Listed by:
Ingrid Victoria Eagon 570-534-2001,
Better Homes and Gardens Real Estate Wilkins & Associates - Stroudsburg
Bought with:
Leonore Ferreira, RS337588
Classic Properties - Mountainhome
Source: PMAR,MLS#: PM-117824
Facts & features
Interior
Bedrooms & bathrooms
- Bedrooms: 4
- Bathrooms: 4
- Full bathrooms: 3
- 1/2 bathrooms: 1
Primary bedroom
- Description: Master Suite 1st level
- Level: First
- Area: 208
- Dimensions: 16 x 13
Bedroom 2
- Description: 2nd Master suite w/ walk in closett
- Level: Second
- Area: 208
- Dimensions: 16 x 13
Bedroom 3
- Level: Second
- Area: 108
- Dimensions: 12 x 9
Bedroom 4
- Level: Second
- Area: 169
- Dimensions: 13 x 13
Primary bathroom
- Description: Master Suite 1st level
- Level: First
- Area: 91
- Dimensions: 13 x 7
Bathroom 2
- Description: Powder Room / Guest bathroom
- Level: First
- Area: 13504
- Dimensions: 64 x 211
Bathroom 3
- Level: Second
- Area: 81
- Dimensions: 9 x 9
Bathroom 4
- Level: Second
- Area: 81
- Dimensions: 9 x 9
Basement
- Description: Dry with lots of storage
- Level: Basement
- Area: 2204
- Dimensions: 58 x 38
Dining room
- Level: First
- Area: 169
- Dimensions: 13 x 13
Eating area
- Level: First
- Area: 143
- Dimensions: 11 x 13
Family room
- Level: First
- Area: 308
- Dimensions: 22 x 14
Kitchen
- Level: First
- Area: 156
- Dimensions: 12 x 13
Laundry
- Level: First
- Area: 48
- Dimensions: 8 x 6
Living room
- Level: First
- Area: 210
- Dimensions: 14 x 15
Loft
- Description: walk up floored attic
- Level: Upper
- Area: 792
- Dimensions: 36 x 22
Other
- Description: Back deck area
- Level: First
- Area: 240
- Dimensions: 24 x 10
Workshop
- Description: 2 car garage with workshop
- Level: First
- Area: 759
- Dimensions: 33 x 23
Heating
- Forced Air, Heat Pump, Electric
Cooling
- Central Air, Heat Pump, Electric
Appliances
- Included: Electric Range, Refrigerator, Water Heater, Dishwasher, Microwave, Washer, Dryer
Features
- Eat-in Kitchen, Kitchen Island, Walk-In Closet(s)
- Flooring: Carpet, Ceramic Tile, Concrete, Hardwood, Tile
- Windows: Screens
- Basement: Full,Unfinished,Sump Pump
- Has fireplace: Yes
- Fireplace features: Living Room
- Common walls with other units/homes: No Common Walls
Interior area
- Total structure area: 4,512
- Total interior livable area: 2,891 sqft
- Finished area above ground: 2,891
- Finished area below ground: 0
Property
Parking
- Total spaces: 2
- Parking features: Garage - Attached
- Attached garage spaces: 2
Features
- Stories: 2
- Patio & porch: Porch, Deck
Lot
- Size: 1.21 Acres
- Features: Cleared
Details
- Parcel number: 8.87168
- Zoning description: Residential
Construction
Type & style
- Home type: SingleFamily
- Architectural style: Colonial
- Property subtype: Single Family Residence
Materials
- Brick, Vinyl Siding
- Roof: Asphalt,Fiberglass
Condition
- Year built: 2003
Details
- Warranty included: Yes
Utilities & green energy
- Electric: 200+ Amp Service, Circuit Breakers
- Sewer: Septic Tank
- Water: Well
- Utilities for property: Cable Available
Community & HOA
Community
- Security: Smoke Detector(s)
- Subdivision: The Woods - Mt Springs
HOA
- Has HOA: No
Location
- Region: Stroudsburg
Financial & listing details
- Price per square foot: $183/sqft
- Tax assessed value: $264,990
- Annual tax amount: $8,099
- Date on market: 8/14/2024
- Listing terms: Conventional
- Road surface type: Paved
Price history
| Date | Event | Price |
|---|---|---|
| 10/22/2024 | Sold | $527,625+0.5%$183/sqft |
Source: PMAR #PM-117824 Report a problem | ||
| 8/14/2024 | Listed for sale | $525,000+138.6%$182/sqft |
Source: PMAR #PM-117824 Report a problem | ||
| 8/7/2014 | Sold | $220,000-3.9%$76/sqft |
Source: PMAR #PM-9296 Report a problem | ||
| 5/7/2014 | Price change | $229,000-4.5%$79/sqft |
Source: Tannersville - WEICHERT, REALTORS - Acclaim #PM-9296 Report a problem | ||
| 4/24/2014 | Price change | $239,900-4%$83/sqft |
Source: Tannersville - WEICHERT, REALTORS - Acclaim #PM-9296 Report a problem | ||
| 2/22/2014 | Price change | $249,900-12.3%$86/sqft |
Source: WEIA02 - WEICHERT, REALTORS - Acclaim #PM-9296 Report a problem | ||
| 1/1/2014 | Price change | $285,000-3.4%$99/sqft |
Source: RE/MAX OF THE POCONOS #PM-5365 Report a problem | ||
| 9/14/2013 | Listed for sale | $295,000$102/sqft |
Source: RE/MAX OF THE POCONOS #PM-5365 Report a problem | ||
Public tax history
| Year | Property taxes | Tax assessment |
|---|---|---|
| 2026 | $8,099 +3.4% | $264,990 |
| 2025 | $7,834 +8.5% | $264,990 |
| 2024 | $7,222 +7.3% | $264,990 |
| 2023 | $6,730 +1.8% | $264,990 |
| 2022 | $6,612 | $264,990 |
| 2021 | $6,612 +0.5% | $264,990 |
| 2020 | $6,577 -23.5% | $264,990 +413.8% |
| 2019 | $8,594 | $51,570 |
| 2018 | $8,594 | $51,570 |
| 2017 | $8,594 +432.7% | $51,570 |
| 2016 | $1,613 | $51,570 +0.2% |
| 2015 | -- | $51,460 |
| 2014 | -- | $51,460 |
| 2013 | -- | $51,460 |
| 2012 | -- | $51,460 |
| 2011 | -- | $51,460 |
| 2010 | -- | $51,460 |
| 2008 | -- | $51,460 |
| 2007 | -- | $51,460 |
| 2006 | -- | $51,460 |
| 2005 | -- | $51,460 |
Find assessor info on the county website
Neighborhood: 18360
Nearby homes
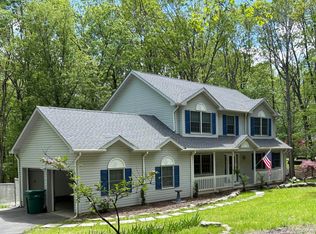
- $475,0004 bd3 ba2.3k sqft476 Sassafrass Way, Stroudsburg, PA 18360Sold
- $482,6004 bd2 ba2.5k sqft446 Sassafrass Way, Stroudsburg, PA 18360Off Market
- $523,9004 bd2 ba2.3k sqft708 Teaberry Trl, Stroudsburg, PA 18360Off Market

- $525,0003 bd4 ba3.2k sqft478 Sassafrass Way, Stroudsburg, PA 18360Sold
- $559,7004 bd4 ba3.4k sqft705 Teaberry Trl, Stroudsburg, PA 18360Off Market
- $519,7004 bd4 ba2.8k sqft473 Sassafrass Way, Stroudsburg, PA 18360Off Market
- $397,5004 bd2 ba1.9k sqft213 Pin Oak Rd, Stroudsburg, PA 18360Off Market
- $421,9004 bd2 ba2k sqft453 Sassafrass Way, Stroudsburg, PA 18360Off Market
Nearby schools
GreatSchools rating
- 5/10Swiftwater Intermediate SchoolGrades: 4-6Distance: 6.7 mi
- 5/10Pocono Mountain East Junior High SchoolGrades: 7-8Distance: 6.6 mi
- 8/10Pocono Mountain East High SchoolGrades: 9-12Distance: 6.7 mi
Sell for more on Zillow
Get a Zillow Showcase℠ listing at no additional cost and you could sell for .
$560,000
2% more
+$11,200
With Zillow Showcase(estimated)
$571,200
Sell for more on Zillow
Get a Zillow Showcase℠ listing at no additional cost and you could sell for .
$560,000
2% more
+$11,200
With Zillow Showcase(estimated)
$571,200
- Pennsylvania
- Monroe County
- Stroudsburg
- 18360
- 468 Sassafrass Way
