Welcome to this beautiful colonial home nestled in the highly sought-after neighborhood of The Woods at Mt Springs. From the moment you arrive, you'll be charmed by the inviting covered front porch and impressed by the property's thoughtful details and upgrades. Inside, the main level boasts a spacious living room w/a fireplace & gleaming hardwood floors. The eat-in kitchen is equipped w/SS appliances, center island, & ample counter space. A formal dining room, office, laundry room, powder room & mudroom complete the 1st floor. Upstairs, the primary bedroom suite is a true retreat. The luxurious ensuite bathroom includes a fully enclosed walk-in steam spa shower w/ dual shower heads, double vanity, & beautifully tiled floors. A custom-designed walk-in closet w/ built-in organizers completes the suite. Two additional bedrooms, a full bathroom, and a large storage closet round out the second floor. The finished walkout basement offers additional living space, complete w/a full bathroom and storage room. Additional highlights include a generator and 2 car garage. The backyard is a dream featuring a beautiful lawn, new back deck w/ lighting, a patio w/ a cozy fire pit, and a hot tub to relax in. Don't miss this exceptional home where no detail has been overlooked.
Sold for $525,000
$525,000
478 Sassafrass Way, Stroudsburg, PA 18360
3beds
3,220sqft
Single Family Residence
Built in 2000
1.26 Acres Lot
$549,700 Zestimate®
$163/sqft
$3,328 Estimated rent
Home value
$549,700
$456,000 - $665,000
$3,328/mo
Zestimate® history
Owner options
List your home for rent
$3,328/mo
Rent Zestimate®
Find your next renter with Zillow Rental Manager. Plus, with online applications, you can quickly screen prospective tenants – for free.
$3,328/mo
Rent Zestimate®
Refinance and save
$3,526/mo
Est. payment
Refinancing to a lower rate could help reduce your monthly payments and save thousands over the life of the loan.
$3,526/mo
Est. payment
Explore your selling options
Work with a Zillow partner agent
Leverage their expertise and Zillow's premium Showcase listings to get your home seen by more buyers.
Get startedList with your own agent
Get your home in front of millions of buyers by listing it on Zillow.
Learn how to do itSell it yourself
Take full control of how buyers see your home on Zillow by listing For Sale by Owner (FSBO).
List your homeWhat's special
Additional living spaceBuilt-in organizersFinished walkout basementEat-in kitchenWalk-in steam spa showerHot tubBeautiful lawn
Zillow last checked:
Listing updated:
Listed by:
Dana L Perich 570-421-2890,
Keller Williams Real Estate - Stroudsburg
Bought with:
Jeffrey L. Thomas, RM047762A
Jeffrey L Thomas Real Estate
Source: PMAR,MLS#: PM-120417
Facts & features
Interior
Bedrooms & bathrooms
- Bedrooms: 3
- Bathrooms: 4
- Full bathrooms: 3
- 1/2 bathrooms: 1
Primary bedroom
- Description: Suite with ceiling fan, WIC is 6.10x11.0
- Level: Second
- Area: 257.85
- Dimensions: 19.1 x 13.5
Bedroom 2
- Description: Ceiling fan, Ensuite to bathroom
- Level: Second
- Area: 190.26
- Dimensions: 12.6 x 15.1
Bedroom 3
- Description: Ceiling fan
- Level: Second
- Area: 127.84
- Dimensions: 13.6 x 9.4
Primary bathroom
- Description: Tile shower with dual heads, steam, double vanity, private lav
- Level: Second
- Area: 166.1
- Dimensions: 11 x 15.1
Bathroom 2
- Description: Powder Room, tile floor
- Level: First
- Area: 15
- Dimensions: 6 x 2.5
Bathroom 3
- Description: Tile floor, built-in cabinets
- Level: Lower
- Area: 56.56
- Dimensions: 5.6 x 10.1
Dining room
- Description: Hardwood floor
- Level: First
- Area: 163.17
- Dimensions: 11.1 x 14.7
Eating area
- Description: Breakfast Nook, tile floor
- Level: First
- Area: 169.85
- Dimensions: 10.11 x 16.8
Family room
- Description: Owens Corning walls, electric f/p, doors to patio
- Level: Lower
- Area: 728.47
- Dimensions: 27.9 x 26.11
Other
- Description: 2 Story Foyer with tile floor
- Level: First
- Area: 160.46
- Dimensions: 11.3 x 14.2
Kitchen
- Description: Tile flr, SS Apps, Island w/seating, Corian counters
- Level: First
- Area: 114.3
- Dimensions: 9 x 12.7
Laundry
- Description: Hardwood floors, cabinets
- Level: First
- Area: 63.96
- Dimensions: 15.6 x 4.1
Living room
- Description: Hardwood flr, stone fireplace, sliders to deck, CF
- Level: First
- Area: 301.95
- Dimensions: 21.4 x 14.11
Office
- Description: Barn door, recessed lighting, hardwood floor
- Level: First
- Area: 110.76
- Dimensions: 15.6 x 7.1
Other
- Description: Mud Room, tile floor, sink, bench, cabinets
- Level: First
- Area: 64
- Dimensions: 6.4 x 10
Other
- Description: Storage Closet
- Level: Second
- Area: 23.21
- Dimensions: 2.11 x 11
Other
- Description: Storage Room, double doors to outside
- Level: Lower
- Area: 411.8
- Dimensions: 28.4 x 14.5
Other
- Description: 2 Car Garage w/EGDO
- Level: First
- Area: 522.24
- Dimensions: 27.2 x 19.2
Heating
- Baseboard, Hot Water, Propane
Cooling
- Ceiling Fan(s), Central Air
Appliances
- Included: Gas Range, Refrigerator, Water Heater, Dishwasher, Microwave, Stainless Steel Appliance(s), Washer, Dryer, Water Softener Owned
- Laundry: Electric Dryer Hookup, Washer Hookup
Features
- Eat-in Kitchen, Kitchen Island, Walk-In Closet(s)
- Flooring: Carpet, Ceramic Tile, Hardwood, Tile
- Doors: Storm Door(s)
- Windows: Screens
- Basement: Full,Daylight,Exterior Entry,Walk-Out Access,Partially Finished,Heated
- Number of fireplaces: 2
- Fireplace features: Family Room, Living Room, Free Standing
- Common walls with other units/homes: No Common Walls
Interior area
- Total structure area: 3,632
- Total interior livable area: 3,220 sqft
- Finished area above ground: 2,508
- Finished area below ground: 712
Property
Parking
- Total spaces: 2
- Parking features: Garage
- Garage spaces: 2
Features
- Stories: 2
- Patio & porch: Patio, Porch, Deck
- Has spa: Yes
- Spa features: Above Ground
Lot
- Size: 1.26 Acres
- Features: Cleared, Wooded, Not In Development
Details
- Additional structures: Shed(s)
- Parcel number: 8.87166
- Zoning description: Residential
Construction
Type & style
- Home type: SingleFamily
- Architectural style: Colonial
- Property subtype: Single Family Residence
Materials
- Stone, Vinyl Siding
- Roof: Asphalt,Fiberglass
Condition
- Year built: 2000
Utilities & green energy
- Electric: 200+ Amp Service, Circuit Breakers, Generator
- Sewer: Mound Septic, Septic Tank
- Water: Well
Community & HOA
Community
- Security: Security System, Smoke Detector(s)
- Subdivision: The Woods - Mt Springs
HOA
- Has HOA: No
Location
- Region: Stroudsburg
Financial & listing details
- Price per square foot: $163/sqft
- Tax assessed value: $241,750
- Annual tax amount: $6,784
- Date on market: 2/11/2025
- Listing terms: Cash,Conventional,FHA,USDA Loan,VA Loan
- Road surface type: Paved
Price history
| Date | Event | Price |
|---|---|---|
| 2/28/2025 | Sold | $525,000-4.5%$163/sqft |
Source: PMAR #PM-120417 Report a problem | ||
| 2/11/2025 | Listed for sale | $549,900$171/sqft |
Source: PMAR #PM-120417 Report a problem | ||
| 1/23/2025 | Listing removed | $549,900$171/sqft |
Source: PMAR #PM-120417 Report a problem | ||
| 1/17/2025 | Listed for sale | $549,900$171/sqft |
Source: PMAR #PM-120417 Report a problem | ||
| 12/27/2024 | Listing removed | $549,900-2.7%$171/sqft |
Source: PMAR #PM-120417 Report a problem | ||
| 11/21/2024 | Listed for sale | $565,000+197.4%$175/sqft |
Source: PMAR #PM-120417 Report a problem | ||
| 5/2/2013 | Sold | $190,000-17%$59/sqft |
Source: PMAR #12-10131 Report a problem | ||
| 11/21/2012 | Listing removed | $229,000$71/sqft |
Source: Jeffrey L Thomas Real Estate #POC-12-132 Report a problem | ||
| 8/5/2012 | Price change | $229,000-4.5%$71/sqft |
Source: Jeffrey L Thomas Real Estate #POC-12-132 Report a problem | ||
| 3/30/2012 | Price change | $239,900-3.6%$75/sqft |
Source: JEFF - Jeffrey L Thomas Real Estate #12-132 Report a problem | ||
| 2/14/2012 | Price change | $248,900-3.9%$77/sqft |
Source: JEFF - Jeffrey L Thomas Real Estate #12-132 Report a problem | ||
| 1/6/2012 | Listed for sale | $259,000+15.1%$80/sqft |
Source: JEFF - Jeffrey L Thomas Real Estate #12-132 Report a problem | ||
| 1/27/2010 | Sold | $225,000$70/sqft |
Source: Public Record Report a problem | ||
Public tax history
| Year | Property taxes | Tax assessment |
|---|---|---|
| 2026 | $7,389 +3.4% | $241,750 |
| 2025 | $7,147 +8.5% | $241,750 |
| 2024 | $6,588 +7.3% | $241,750 |
| 2023 | $6,140 +1.8% | $241,750 |
| 2022 | $6,032 | $241,750 |
| 2021 | $6,032 +0.5% | $241,750 |
| 2020 | $6,001 -23.7% | $241,750 +412.1% |
| 2019 | $7,867 | $47,210 |
| 2018 | $7,867 | $47,210 |
| 2017 | $7,867 +436.3% | $47,210 +0.9% |
| 2016 | $1,467 | $46,790 |
| 2015 | -- | $46,790 |
| 2014 | -- | $46,790 |
| 2013 | -- | $46,790 |
| 2012 | -- | $46,790 |
| 2011 | -- | $46,790 |
| 2010 | -- | $46,790 |
| 2008 | -- | $46,790 |
| 2007 | -- | $46,790 +2.5% |
| 2006 | -- | $45,660 |
| 2005 | -- | $45,660 |
| 2004 | -- | $45,660 |
| 2003 | -- | $45,660 |
Find assessor info on the county website
Neighborhood: 18360
Nearby homes
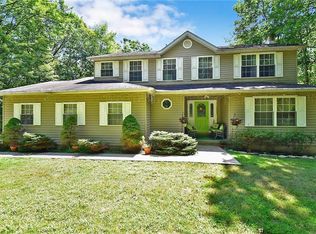
- $465,1004 bd3 ba3.7k sqft488 Sassafrass Way, Stroudsburg, PA 18360Off Market
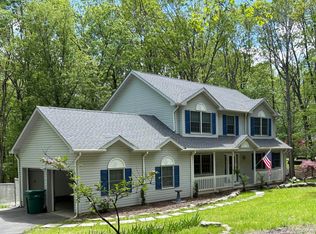
- $475,0004 bd3 ba2.3k sqft476 Sassafrass Way, Stroudsburg, PA 18360Sold
- $592,7005 bd3 ba3k sqft492 Sassafrass Way, Stroudsburg, PA 18360Off Market
- $593,8004 bd2 ba3.1k sqft607 Bracken Fern Way, Stroudsburg, PA 18360Off Market
- $527,6254 bd4 ba2.8k sqft468 Sassafrass Way, Stroudsburg, PA 18360Sold
- $514,9003 bd2 ba2.9k sqft217 Pin Oak Rd, Stroudsburg, PA 18360Off Market
- $528,9004 bd5 ba3k sqft221 Pin Oak Rd, Stroudsburg, PA 18360Off Market
- $482,6004 bd2 ba2.5k sqft446 Sassafrass Way, Stroudsburg, PA 18360Off Market
Nearby schools
GreatSchools rating
- 5/10Swiftwater Intermediate SchoolGrades: 4-6Distance: 6.6 mi
- 5/10Pocono Mountain East Junior High SchoolGrades: 7-8Distance: 6.6 mi
- 8/10Pocono Mountain East High SchoolGrades: 9-12Distance: 6.7 mi
Sell for more on Zillow
Get a Zillow Showcase℠ listing at no additional cost and you could sell for .
$549,700
2% more
+$10,994
With Zillow Showcase(estimated)
$560,694
Sell for more on Zillow
Get a Zillow Showcase℠ listing at no additional cost and you could sell for .
$549,700
2% more
+$10,994
With Zillow Showcase(estimated)
$560,694
- Pennsylvania
- Monroe County
- Stroudsburg
- 18360
- 478 Sassafrass Way
