OLD TOWN New construction. Quality you can see. Craftmanship you can feel. Enjoy the lock-and-leave lifestyle in downtown Carmel with this luxurious, soon-to-be completed townhome. The versatile entry-level bedroom with private WIC & bath is available for use as a private retreat or a functional home office. Upstairs you'll find an open-concept floor plan, with great room, dining, and kitchen, plus a 22x8 covered outdoor living area off of the great room. Prepare culinary delights in a well-equipped kitchen featuring quartz countertops, painted cabinetry, and stainless steel appliances, including a microwave drawer and a gas convection oven with built-in air fryer. The third floor boasts the conveniently located laundry room and 2 bedrooms, including the primary suite with floor-to-ceiling tiled shower and double vanities. Other amenities include: raised ceilings on all levels, pre-wiring for speakers in great room, large covered front porch, additional media outlets, custom shelving in all closets and pantries, and an electric fireplace with painted accent wall in the great room. Relax by the community pool, stay active in the fitness center, or pamper your furry friend at the dog wash station -- all located within North End and available to residents. Also within the North End community, you'll find Indie Coffee Roasters, Ash & Elm Cider's Carmel Taproom, Fields Market Garden & Le Petit Gateau bakery, as well as Freelands, Carmel's newest farm-to-table restaurant. Walking paths connecting to the Monon Trail allow for easy access to Downtown Carmel.
Sold
$575,000
468 W Smoky Row, Carmel, IN 46032
3beds
2,049sqft
Residential, Townhouse
Built in 2024
1,742 Square Feet Lot
$596,500 Zestimate®
$281/sqft
$3,409 Estimated rent
Home value
$596,500
$561,000 - $638,000
$3,409/mo
Zestimate® history
Owner options
List your home for rent
$3,409/mo
Rent Zestimate®
Find your next renter with Zillow Rental Manager. Plus, with online applications, you can quickly screen prospective tenants – for free.
$3,409/mo
Rent Zestimate®
Refinance and save
$3,037/mo
Est. payment
Refinancing to a lower rate could help reduce your monthly payments and save thousands over the life of the loan.
$3,037/mo
Est. payment
Explore your selling options
Work with a Zillow partner agent
Leverage their expertise and Zillow's premium Showcase listings to get your home seen by more buyers.
Get startedList with your own agent
Get your home in front of millions of buyers by listing it on Zillow.
Learn how to do itSell it yourself
Take full control of how buyers see your home on Zillow by listing For Sale by Owner (FSBO).
List your homeWhat's special
Electric fireplaceQuartz countertopsLarge covered front porchDouble vanitiesOpen-concept floor planRaised ceilingsWell-equipped kitchen
Zillow last checked:
Listing updated:
Listed by:
Stacey Willis 317-431-3154,
Stacey Willis
Bought with:
Paula Hardin
Carpenter, REALTORS®
Source: MIBOR as distributed by MLS GRID,MLS#: 22008573
Facts & features
Interior
Bedrooms & bathrooms
- Bedrooms: 3
- Bathrooms: 4
- Full bathrooms: 3
- 1/2 bathrooms: 1
- Main level bathrooms: 1
- Main level bedrooms: 1
Primary bedroom
- Features: Carpet
- Level: Upper
- Area: 196 Square Feet
- Dimensions: 14x14
Bedroom 2
- Features: Vinyl Plank
- Level: Main
- Area: 130 Square Feet
- Dimensions: 13x10
Bedroom 3
- Features: Carpet
- Level: Upper
- Area: 144 Square Feet
- Dimensions: 12x12
Dining room
- Features: Vinyl Plank
- Level: Upper
- Area: 176 Square Feet
- Dimensions: 16x11
Great room
- Features: Vinyl Plank
- Level: Upper
- Area: 255 Square Feet
- Dimensions: 17x15
Kitchen
- Features: Vinyl Plank
- Level: Upper
- Area: 169 Square Feet
- Dimensions: 13x13
Laundry
- Features: Vinyl Plank
- Level: Upper
- Area: 35 Square Feet
- Dimensions: 7x5
Heating
- Electric, Natural Gas, High Efficiency (90%+ AFUE )
Cooling
- Zoned
Appliances
- Included: Dishwasher, ENERGY STAR Qualified Appliances, Disposal, Gas Water Heater, Kitchen Exhaust, Laundry Connection in Unit, Microwave, Gas Oven, Refrigerator, Water Heater
- Laundry: Connections All, Laundry Room, Upper Level, Laundry Connection in Unit
Features
- Attic Access, Breakfast Bar, High Ceilings, Kitchen Island, Entrance Foyer, Hardwood Floors, High Speed Internet, Wired for Data, Pantry, Smart Thermostat, Walk-In Closet(s)
- Flooring: Hardwood
- Windows: Screens, Windows Vinyl, WoodWorkStain/Painted
- Has basement: No
- Attic: Access Only
- Number of fireplaces: 1
- Fireplace features: Electric, Great Room
Interior area
- Total structure area: 2,049
- Total interior livable area: 2,049 sqft
Property
Parking
- Total spaces: 2
- Parking features: Alley Access, Attached, Concrete, Garage Door Opener, Rear/Side Entry
- Attached garage spaces: 2
- Details: Garage Parking Other(Finished Garage, Garage Door Opener, Keyless Entry)
Features
- Levels: Three Or More
- Patio & porch: Covered, Deck, No Maintenance
- Exterior features: Balcony, Lighting, Sprinkler System
- Has view: Yes
- View description: Pasture
Lot
- Size: 1,742 Square Feet
- Features: Access, Curbs, Sidewalks, Street Lights, Suburb
Details
- Parcel number: 290924006021000018
- Special conditions: None
- Horse amenities: None
Construction
Type & style
- Home type: Townhouse
- Architectural style: Other
- Property subtype: Residential, Townhouse
- Attached to another structure: Yes
Materials
- Brick, Cement Siding
- Foundation: Slab
Condition
- New Construction,Under Construction
- New construction: Yes
- Year built: 2024
Details
- Builder name: Old Town North Llc
Utilities & green energy
- Water: Municipal/City
- Utilities for property: Electricity Connected, Sewer Connected, Water Connected
Community & HOA
Community
- Features: Low Maintenance Lifestyle, Curbs, Fitness Center, Park, Restaurant, Sidewalks, Street Lights, Suburban
- Subdivision: North End
HOA
- Has HOA: Yes
- Amenities included: Fitness Center, Jogging Path, Maintenance Grounds, Maintenance Structure, Snow Removal, Trail(s)
- Services included: Association Builder Controls, Entrance Common, Exercise Room, Insurance, Irrigation, Maintenance Grounds, Maintenance Structure, Maintenance, Snow Removal, Walking Trails
- HOA fee: $175 monthly
- HOA phone: 765-742-6390
Location
- Region: Carmel
Financial & listing details
- Price per square foot: $281/sqft
- Tax assessed value: $548,700
- Annual tax amount: $12
- Date on market: 12/8/2024
- Cumulative days on market: 100 days
- Electric utility on property: Yes
Price history
| Date | Event | Price |
|---|---|---|
| 4/24/2025 | Sold | $575,000$281/sqft |
Source:  MIBOR as distributed by MLS GRID #22008573 Report a problem MIBOR as distributed by MLS GRID #22008573 Report a problem | ||
| 3/18/2025 | Pending sale | $575,000$281/sqft |
Source: MIBOR as distributed by MLS GRID #22008573 Report a problem | ||
| 12/8/2024 | Listed for sale | $575,000$281/sqft |
Source: MIBOR as distributed by MLS GRID #22008573 Report a problem | ||
Public tax history
| Year | Property taxes | Tax assessment |
|---|---|---|
| 2025 | $3 -75.2% | $548,700 +91350% |
| 2024 | $12 -2.3% | $600 |
| 2023 | $12 -0.5% | $600 |
| 2022 | $12 | $600 |
| 2021 | $12 +1% | $600 |
| 2020 | $12 +0.8% | $600 |
| 2019 | $12 | $600 |
| 2018 | -- | $600 |
Find assessor info on the county website
Neighborhood: 46032
Nearby homes
- $591,6853 bd4 ba2.1k sqft464 W Smoky Row, Carmel, IN 46032Sold
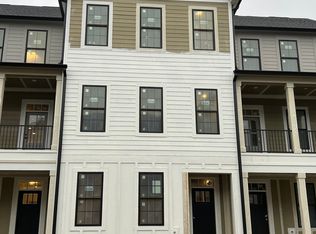
- $533,4003 bd3 ba2k sqft468 W Smoky Row, Carmel, IN 46032Off Market
- $637,9593 bd4 ba2.1k sqft472 W Smoky Row, Carmel, IN 46032Sold

- $593,0003 bd4 ba2k sqft460 W Smoky Row, Carmel, IN 46032Sold

- $203,5004 bd2 ba3.9k sqft490 W 136th St, Carmel, IN 46032Off Market
- $564,0004 bd2 ba1.9k sqft490 W Smokey Row Rd, Carmel, IN 46032Off Market
- $661,6973 bd4 ba2.1k sqft453 Mariposa Trl, Carmel, IN 46032Sold
- $613,9023 bd4 ba2k sqft482 W Smoky Row, Carmel, IN 46032Sold
Nearby schools
GreatSchools rating
- 8/10Carmel Elementary SchoolGrades: PK-5Distance: 1.1 mi
- 8/10Carmel Middle SchoolGrades: 6-8Distance: 0.8 mi
- 10/10Carmel High SchoolGrades: 9-12Distance: 0.9 mi
Schools provided by the listing agent
- Elementary: Carmel Elementary School
- Middle: Carmel Middle School
Source: MIBOR as distributed by MLS GRID. This data may not be complete. We recommend contacting the local school district to confirm school assignments for this home.
Get a cash offer in 3 minutes
Find out how much your home could sell for in as little as 3 minutes with a no-obligation cash offer.
Estimated market value
$596,500
Get a cash offer in 3 minutes
Find out how much your home could sell for in as little as 3 minutes with a no-obligation cash offer.
Estimated market value
$596,500
- Indiana
- Hamilton County
- Carmel
- 46032
- 468 W Smoky Row
