SOLD. Listed for comp purposes.
Sold
$637,959
472 W Smoky Row, Carmel, IN 46032
3beds
2,137sqft
Residential, Townhouse
Built in 2024
1,742 Square Feet Lot
$622,600 Zestimate®
$299/sqft
$3,622 Estimated rent
Home value
$622,600
$585,000 - $654,000
$3,622/mo
Zestimate® history
Owner options
List your home for rent
$3,622/mo
Rent Zestimate®
Find your next renter with Zillow Rental Manager. Plus, with online applications, you can quickly screen prospective tenants – for free.
$3,622/mo
Rent Zestimate®
Refinance and save
$4,278/mo
Est. payment
Refinancing to a lower rate could help reduce your monthly payments and save thousands over the life of the loan.
$4,278/mo
Est. payment
Explore your selling options
Work with a Zillow partner agent
Leverage their expertise and Zillow's premium Showcase listings to get your home seen by more buyers.
Get startedList with your own agent
Get your home in front of millions of buyers by listing it on Zillow.
Learn how to do itSell it yourself
Take full control of how buyers see your home on Zillow by listing For Sale by Owner (FSBO).
List your homeWhat's special
Zillow last checked:
Listing updated:
Listed by:
Stacey Willis 317-431-3154,
Stacey Willis
Bought with:
Rebecca Glazier
Encore Sotheby's International
Source: MIBOR as distributed by MLS GRID,MLS#: 22014407
Facts & features
Interior
Bedrooms & bathrooms
- Bedrooms: 3
- Bathrooms: 4
- Full bathrooms: 3
- 1/2 bathrooms: 1
- Main level bathrooms: 1
- Main level bedrooms: 1
Primary bedroom
- Features: Carpet
- Level: Upper
- Area: 196 Square Feet
- Dimensions: 14x14
Bedroom 2
- Features: Carpet
- Level: Upper
- Area: 144 Square Feet
- Dimensions: 12x12
Bedroom 3
- Features: Vinyl Plank
- Level: Main
- Area: 195 Square Feet
- Dimensions: 15x13
Dining room
- Features: Vinyl Plank
- Level: Upper
- Area: 221 Square Feet
- Dimensions: 17x13
Great room
- Features: Vinyl Plank
- Level: Upper
- Area: 294 Square Feet
- Dimensions: 21x14
Kitchen
- Features: Vinyl Plank
- Level: Upper
- Area: 165 Square Feet
- Dimensions: 15x11
Laundry
- Features: Vinyl Plank
- Level: Upper
- Area: 35 Square Feet
- Dimensions: 7x5
Heating
- Electric, Forced Air, High Efficiency (90%+ AFUE )
Cooling
- Zoned
Appliances
- Included: Dishwasher, Dryer, Disposal, Gas Water Heater, Laundry Connection in Unit, Microwave, Convection Oven, Gas Oven, Range Hood, Refrigerator, Tankless Water Heater, Washer, Water Softener Owned
- Laundry: Laundry Connection in Unit
Features
- Attic Access, Breakfast Bar, High Ceilings, Kitchen Island, Entrance Foyer, High Speed Internet, Wired for Data, Pantry, Smart Thermostat, Storage, Walk-In Closet(s)
- Windows: Screens, Windows Vinyl, Wood Work Painted
- Has basement: No
- Attic: Access Only
- Number of fireplaces: 1
- Fireplace features: Electric, Great Room
- Common walls with other units/homes: 1 Common Wall
Interior area
- Total structure area: 2,137
- Total interior livable area: 2,137 sqft
Property
Parking
- Total spaces: 2
- Parking features: Alley Access, Attached, Concrete, Garage Door Opener, Rear/Side Entry
- Attached garage spaces: 2
Features
- Levels: Three Or More
- Entry location: Building Private Entry
Lot
- Size: 1,742 Square Feet
Details
- Parcel number: 290924006006000018
- Special conditions: None
- Horse amenities: None
Construction
Type & style
- Home type: Townhouse
- Architectural style: Other
- Property subtype: Residential, Townhouse
- Attached to another structure: Yes
Materials
- Brick, Cement Siding
- Foundation: Slab
Condition
- New Construction
- New construction: Yes
- Year built: 2024
Details
- Builder name: Old Town Design Grp
Utilities & green energy
- Water: Municipal/City
- Utilities for property: Electricity Connected, Sewer Connected, Water Connected
Community & HOA
Community
- Features: Low Maintenance Lifestyle, Curbs, Fitness Center, Pool, Restaurant, Sidewalks, Street Lights
- Subdivision: North End
HOA
- Has HOA: Yes
- HOA fee: $175 monthly
Location
- Region: Carmel
Financial & listing details
- Price per square foot: $299/sqft
- Annual tax amount: $1,200
- Date on market: 12/21/2024
- Cumulative days on market: 1 day
- Electric utility on property: Yes
Price history
| Date | Event | Price |
|---|---|---|
| 12/20/2024 | Sold | $637,959$299/sqft |
Source:  MIBOR as distributed by MLS GRID #22014407 Report a problem MIBOR as distributed by MLS GRID #22014407 Report a problem | ||
Public tax history
Tax history is unavailable.
Neighborhood: 46032
Nearby homes
- $515,1003 bd3 ba2k sqft468 W Smoky Row, Carmel, IN 46032Off Market
- $575,0003 bd4 ba2k sqft468 W Smoky Row, Carmel, IN 46032Sold

- $591,6853 bd4 ba2.1k sqft464 W Smoky Row, Carmel, IN 46032Sold
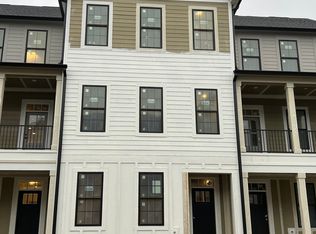
- $593,0003 bd4 ba2k sqft460 W Smoky Row, Carmel, IN 46032Sold

- $613,9023 bd4 ba2k sqft482 W Smoky Row, Carmel, IN 46032Sold
- $203,5004 bd2 ba3.9k sqft490 W 136th St, Carmel, IN 46032Off Market
- $557,0004 bd2 ba1.9k sqft490 W Smokey Row Rd, Carmel, IN 46032Off Market
- $588,1613 bd4 ba2.1k sqft486 W Smoky Row, Carmel, IN 46032Sold
Nearby schools
GreatSchools rating
- 8/10Carmel Elementary SchoolGrades: PK-5Distance: 1.1 mi
- 8/10Carmel Middle SchoolGrades: 6-8Distance: 0.8 mi
- 10/10Carmel High SchoolGrades: 9-12Distance: 0.9 mi
Schools provided by the listing agent
- Elementary: Carmel Elementary School
- Middle: Carmel Middle School
Source: MIBOR as distributed by MLS GRID. This data may not be complete. We recommend contacting the local school district to confirm school assignments for this home.
Get a cash offer in 3 minutes
Find out how much your home could sell for in as little as 3 minutes with a no-obligation cash offer.
Estimated market value
$622,600
Get a cash offer in 3 minutes
Find out how much your home could sell for in as little as 3 minutes with a no-obligation cash offer.
Estimated market value
$622,600
- Indiana
- Hamilton County
- Carmel
- 46032
- 472 W Smoky Row
