Skip main navigation
Sold for $735,000
  • $735,000

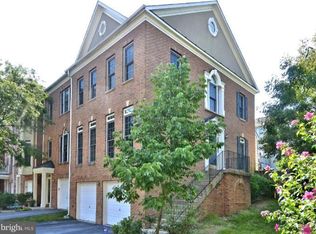
    468 Winding Rose Dr, Rockville, MD 20850

    3beds
    2,324sqft
    Townhouse
    Built in 1997
    1,892 Square Feet Lot
    $741,700 Zestimate®
    $316/sqft
    $3,651 Estimated rent

    Home value

    $741,700

    $682,000 - $808,000

    $3,651/mo

    Zestimate® history
    Loading
    Loading...

    Owner options

    List your home for rent

    $3,651/mo

    Rent Zestimate®

    Find your next renter with Zillow Rental Manager. Plus, with online applications, you can quickly screen prospective tenants – for free.

    Learn more

    $3,651/mo

    Rent Zestimate®

    Refinance and save

    $4,578/mo

    Est. payment

    Refinancing to a lower rate could help reduce your monthly payments and save thousands over the life of the loan.

    See today's rates

    $4,578/mo

    Est. payment

    Explore your selling options

    Work with a Zillow partner agent

    Leverage their expertise and Zillow's premium Showcase listings to get your home seen by more buyers.

    Get started

    List with your own agent

    Get your home in front of millions of buyers by listing it on Zillow.

    Learn how to do it

    Sell it yourself

    Take full control of how buyers see your home on Zillow by listing For Sale by Owner (FSBO).

    List your home

    What's special

    Gas fireplaceElegant finishesWalk-in closetTwo-story foyerLuxurious renovated bathCustom built-in cabinetryUpdated dual-vanity bathroom
    This beautifully updated 3-level interior home features 3 bedrooms, 2.5 baths, a one-car garage and comfortable sunny living space. Recent upgrades include a new water tank (2024), renovated upstairs bathrooms (2023), fresh new paint throughout (2025 July), upgraded hardwood flooring on the second and third floors, Nest thermostat system, Roof (2017-2018) Step inside to an airy two-story foyer that welcomes you with an abundance of natural light and convenient interior access from the garage. The entry-level recreation room offers incredible versatility, perfect as a home office, fitness studio, or guest retreat, complete with a gas fireplace, laundry area, and a rough-in for a future full bathroom. Upstairs, the kitchen level impresses with oak hardwood flooring and a bright, open layout ideal for both daily living and entertaining. The centrally located powder room is tucked just off the landing, offering both privacy and convenience. The spacious kitchen features granite countertops, stainless steel appliances, and ample storage with soft closing drawers and doors, seamlessly flowing into both a formal dining area and casual breakfast nook. The outdoor deck and beautifully maintained flagstone patio create an inviting, low-maintenance space for morning coffee or evening gatherings. The upper level boasts a spacious primary suite with soaring vaulted ceilings, a walk-in closet with custom built-in cabinetry, and a luxurious renovated bath complete with a freestanding soaking tub and elegant finishes. Two additional bedrooms offer hardwood floors, built-in closet systems, and share an updated dual-vanity bathroom with a contemporary design. Dimmer light switches, Nest thermostat, dual flush toilets are some of the green features. The Rose Hill Falls community features walking paths, play lots, and sport courts. Just minutes to Rockville Town Square, Rockville Metro Station, I-270, Ride-On, and more, this move-in ready home offers living in a prime location. Welcome home!

    Zillow last checked:

    Listing updated:

    Listed by:

    Weiming Qi 301-660-6678,

    Weichert, REALTORS,

    Co-Listing Agent: Anyao Eleanor Xu 240-888-4920,

    Weichert, REALTORS

    Bought with:

    Simin Soltani

    Fairfax Realty of Tysons

    Source: Bright MLS,MLS#: MDMC2179046MLS Logo

    Facts & features

    Interior

    Bedrooms & bathrooms
    • Bedrooms: 3
    • Bathrooms: 3
    • Full bathrooms: 2
    • 1/2 bathrooms: 1
    • Main level bathrooms: 1
    Rooms
    • Room types: Living Room, Dining Room, Primary Bedroom, Bedroom 2, Bedroom 3, Kitchen, Game Room, Foyer, Breakfast Room, Laundry, Bathroom 1, Primary Bathroom, Half Bath
    Primary bedroom
    • Features: Flooring - HardWood, Walk-In Closet(s), Cathedral/Vaulted Ceiling, Ceiling Fan(s)
    • Level: Upper
    • Area: 240 Square Feet
    • Dimensions: 16 X 15
    Bedroom 2
    • Features: Flooring - HardWood, Built-in Features
    • Level: Upper
    • Area: 90 Square Feet
    • Dimensions: 9 X 10
    Bedroom 3
    • Features: Flooring - HardWood
    • Level: Upper
    • Area: 90 Square Feet
    • Dimensions: 9 X 10
    Primary bathroom
    • Features: Soaking Tub, Double Sink
    • Level: Upper
    Bathroom 1
    • Features: Bathroom - Tub Shower, Double Sink
    • Level: Upper
    Breakfast room
    • Features: Flooring - HardWood
    • Level: Main
    • Area: 77 Square Feet
    • Dimensions: 11 X 7
    Dining room
    • Features: Flooring - HardWood
    • Level: Main
    • Area: 112 Square Feet
    • Dimensions: 8 X 14
    Foyer
    • Features: Flooring - HardWood
    • Level: Lower
    • Area: 144 Square Feet
    • Dimensions: 18 X 8
    Game room
    • Features: Fireplace - Gas, Flooring - Luxury Vinyl Plank
    • Level: Lower
    • Area: 196 Square Feet
    • Dimensions: 14 X 14
    Half bath
    • Level: Main
    Kitchen
    • Features: Flooring - HardWood
    • Level: Main
    • Area: 216 Square Feet
    • Dimensions: 12 X 18
    Laundry
    • Level: Lower
    Living room
    • Features: Flooring - HardWood
    • Level: Main
    • Area: 238 Square Feet
    • Dimensions: 14 X 17
    Heating
    • Forced Air, Electric
    Cooling
    • Central Air, Electric
    Appliances
    • Included: Cooktop, Dishwasher, Disposal, Dryer, Exhaust Fan, Extra Refrigerator/Freezer, Microwave, Oven, Oven/Range - Gas, Range Hood, Refrigerator, Washer, Gas Water Heater
    • Laundry: Laundry Room
    Features
    • Attic, Breakfast Area, Kitchen - Gourmet, Combination Kitchen/Dining, Combination Kitchen/Living, Eat-in Kitchen, Upgraded Countertops, Crown Molding, Primary Bath(s), Recessed Lighting, Open Floorplan, 9'+ Ceilings, Cathedral Ceiling(s), Vaulted Ceiling(s)
    • Flooring: Hardwood, Luxury Vinyl, Wood
    • Doors: Insulated
    • Windows: Bay/Bow, Double Pane Windows, Skylight(s)
    • Basement: Front Entrance,Sump Pump,Partial,Finished
    • Number of fireplaces: 1
    • Fireplace features: Gas/Propane
    Interior area
    • Total structure area: 2,636
    • Total interior livable area: 2,324 sqft
    • Finished area above ground: 1,724
    • Finished area below ground: 600

    Property

    Parking
    • Total spaces: 1
    • Parking features: Garage Door Opener, Surface, Off Street, On Street, Attached
    • Attached garage spaces: 1
    • Has uncovered spaces: Yes
    Accessibility
    • Accessibility features: None
    Features
    • Levels: Three
    • Stories: 3
    • Pool features: None
    • Fencing: Privacy,Back Yard,Wood
    Lot
    • Size: 1,892 Square Feet
    Details
    • Additional structures: Above Grade, Below Grade
    • Parcel number: 160402932063
    • Zoning: RS
    • Special conditions: Standard

    Construction

    Type & style
    • Home type: Townhouse
    • Architectural style: Colonial
    • Property subtype: Townhouse
    Materials
    • Combination, Brick, Brick Front
    • Foundation: Slab, Concrete Perimeter
    • Roof: Shingle
    Condition
    • Excellent,Very Good
    • New construction: No
    • Year built: 1997
    Details
    • Builder name: MAGRUDER

    Utilities & green energy

    • Electric: 120/240V
    • Sewer: Public Sewer
    • Water: Public

    Community & HOA

    Community
    • Security: Security System
    • Subdivision: Rose Hill Falls
    HOA
    • Has HOA: Yes
    • Amenities included: Basketball Court, Common Grounds, Jogging Path, Tennis Court(s), Tot Lots/Playground
    • Services included: Common Area Maintenance, Management, Insurance
    • HOA fee: $89 monthly
    Location
    • Region: Rockville
    • Municipality: City of Rockville

    Financial & listing details

    • Price per square foot: $316/sqft
    • Tax assessed value: $650,433
    • Annual tax amount: $8,934
    • Date on market: 7/24/2025
    • Listing agreement: Exclusive Right To Sell
    • Listing terms: Cash,Conventional
    • Ownership: Fee Simple

    Price history

    DateEventPrice
    11/3/2025Sold$735,000-1.3%$316/sqft
    Source: Bright MLS #MDMC2179046 Report a problem
    10/15/2025Pending sale$745,000$321/sqft
    Source: Bright MLS #MDMC2179046 Report a problem
    9/29/2025Listing removed$745,000$321/sqft
    Source: Bright MLS #MDMC2179046 Report a problem
    9/10/2025Listed for sale$745,000$321/sqft
    Source: Bright MLS #MDMC2179046 Report a problem
    9/2/2025Contingent$745,000$321/sqft
    Source: Bright MLS #MDMC2179046 Report a problem
    8/20/2025Listed for sale$745,000$321/sqft
    Source: Bright MLS #MDMC2179046 Report a problem
    8/16/2025Contingent$745,000$321/sqft
    Source: Bright MLS #MDMC2179046 Report a problem
    7/24/2025Listed for sale$745,000+27.8%$321/sqft
    Source: Bright MLS #MDMC2179046 Report a problem
    1/16/2019Sold$583,000-2%$251/sqft
    Source: Public Record Report a problem
    11/26/2018Price change$595,000-0.5%$256/sqft
    Source: Turning Point Real Estate #1008353658 Report a problem
    10/17/2018Price change$597,800-1%$257/sqft
    Source: Turning Point Real Estate #1008353658 Report a problem
    10/5/2018Price change$604,000+1%$260/sqft
    Source: Turning Point Real Estate #1008353658 Report a problem
    8/30/2018Price change$598,000-0.7%$257/sqft
    Source: Owner Report a problem
    8/12/2018Listed for sale$602,500+3.9%$259/sqft
    Source: Owner Report a problem
    1/24/2014Sold$579,900+7.4%$250/sqft
    Source: Public Record Report a problem
    12/19/2011Sold$540,000+131.8%$232/sqft
    Source: Public Record Report a problem
    6/2/1998Sold$233,000$100/sqft
    Source: Public Record Report a problem

    Public tax history

    YearProperty taxesTax assessment
    2025$8,737 +5.7%$650,433 +4.8%
    2024$8,264 +3.5%$620,700 +3.1%
    2023$7,982 +6.1%$602,133 +3.2%
    2022$7,526 +2.8%$583,567 +3.3%
    2021$7,319 +2.4%$565,000 +2.1%
    2020$7,151 +4%$553,633 +4.3%
    2019$6,878 -0.5%$530,900
    2018$6,916 -0.9%$530,900 +1.3%
    2017$6,979 +11.1%$524,033 +1.3%
    2016$6,280 $517,167 +1.3%
    2015$6,280 $510,300 +1.7%
    2014$6,280 $501,667 +1.8%
    2013-- $493,033 +1.8%
    2012-- $484,400
    2011-- $484,400
    2010-- $484,400 -9.8%
    2009-- $537,060 +7.5%
    2008-- $499,526 +5.9%
    2007-- $471,870 +11.2%
    2006-- $424,460 +14.7%
    2005-- $369,962 +17.3%
    2004-- $315,466 +20.9%
    2003-- $260,970 +4.4%
    2002-- $249,890
    2001-- $249,890
    Find assessor info on the county website

    Neighborhood: 20850

    Nearby schools

    GreatSchools rating
    Schools provided by the listing agent
    • Middle: Julius West
    • High: Richard Montgomery
    • District: Montgomery County Public Schools

    Source: Bright MLS. This data may not be complete. We recommend contacting the local school district to confirm school assignments for this home.

    Get a cash offer in 3 minutes
    Find out how much your home could sell for in as little as 3 minutes with a no-obligation cash offer.
    Estimated market value
    $741,700
    Get a cash offer in 3 minutes
    Find out how much your home could sell for in as little as 3 minutes with a no-obligation cash offer.
    Estimated market value
    $741,700