Skip main navigation
Sold for $399,000
  • $399,000

    4680-221 South St, Laurens, SC 29360

    3beds
    2,571sqft
    Single Family Residence, Residential
    Built in ----
    7 Acres Lot
    $471,300 Zestimate®
    $155/sqft
    $1,792 Estimated rent

    Home value

    $471,300

    $429,000 - $514,000

    $1,792/mo

    Zestimate® history
    Loading
    Loading...

    Owner options

    List your home for rent

    $1,792/mo

    Rent Zestimate®

    Find your next renter with Zillow Rental Manager. Plus, with online applications, you can quickly screen prospective tenants – for free.

    Learn more

    $1,792/mo

    Rent Zestimate®

    Refinance and save

    $2,296/mo

    Est. payment

    Refinancing to a lower rate could help reduce your monthly payments and save thousands over the life of the loan.

    See today's rates

    $2,296/mo

    Est. payment

    Explore your selling options

    Work with a Zillow partner agent

    Leverage their expertise and Zillow's premium Showcase listings to get your home seen by more buyers.

    Get started

    List with your own agent

    Get your home in front of millions of buyers by listing it on Zillow.

    Learn how to do it

    Sell it yourself

    Take full control of how buyers see your home on Zillow by listing For Sale by Owner (FSBO).

    List your home

    What's special

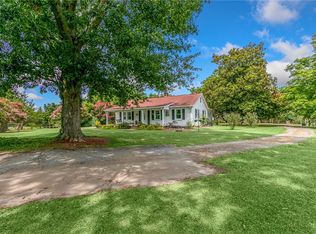
    Here is your opportunity to step back in time. Welcome to the Gus Cunningham House! Sitting on 7+ acres with mature gardens and multiple outdoor spaces., this historical gem was constructed in 1853 and is filled with timeless elegance. This home stood proudly under the care of one family for over a century until 2018. Meticulously restored, the present owner has thoughtfully blended modern updates while retaining the original charm that preserves the character and makes this home truly special. With 3 bedrooms and 2.5 bathrooms, attached garage, study, dining room and more, this home offers ample space for both relaxation and entertainment. Step inside and be enchanted by original hardwoods in the large foyer. Entertain in the inviting living room with a fireplace and french doors that lead to a side porch; a perfect place for guests or an afternoon nap. A large dining room is ready for dinners with friends and sits beside a cook’s kitchen. With 2 stoves side by side and modern appliances, bring your inner chef. Beyond the kitchen lies a delightful study and a main-level bedroom and full bath with tile flooring and full subway-tiled shower. Upstairs you’ll find two more large bedrooms and a beautifully redesigned bathroom with a walk in closet. Nature enthusiasts will enjoy evenings by the fire pit or on one of 2 patios surrounded by professional landscaping. A timer irrigation system allows for less work and easy growth and a vegetable garden plot is ready for someone to play in the dirt. A covered entertaining space, the original well house, has electricity and 2 hook-ups for RV enthusiasts at the rear of the property. All make for great bonuses to the property. Welcome peaceful country living only 5 miles from the charming historic square of Laurens, where you can often enjoy live music or festivals many weekends. Lake Greenwood is only 30 minutes away for fishing, boating or water enthusiasts. Surrounded by 90+ acres of private, undeveloped land, this home can be your own private oasis.Recent updates include a new roof, energy efficient windows, and 2 HVAC units that regulate the upstairs and downstairs independently. The Gus Cunningham House wants you to become a steward of its legacy, blending the past with the present for an exceptional living experience. Don't miss your chance to own a piece of history!

    Zillow last checked:

    Listing updated:

    Listed by:

    Adam Taylor 864-981-0222,

    Keller Williams Greenville Central

    Bought with:

    David Seaver

    Coldwell Banker Caine/Williams

    Source: Greater Greenville AOR,MLS#: 1503811MLS Logo

    Facts & features

    Interior

    Bedrooms & bathrooms
    • Bedrooms: 3
    • Bathrooms: 3
    • Full bathrooms: 2
    • 1/2 bathrooms: 1
    • Main level bathrooms: 1
    • Main level bedrooms: 1
    Primary bedroom
    • Area: 238
    • Dimensions: 17 x 14
    Bedroom 2
    • Area: 256
    • Dimensions: 16 x 16
    Bedroom 3
    • Area: 342
    • Dimensions: 19 x 18
    Primary bathroom
    • Features: Shower Only, Walk-In Closet(s)
    • Level: Main
    Dining room
    • Area: 204
    • Dimensions: 17 x 12
    Kitchen
    • Area: 168
    • Dimensions: 14 x 12
    Living room
    • Area: 380
    • Dimensions: 20 x 19
    Office
    • Area: 192
    • Dimensions: 16 x 12
    Den
    • Area: 192
    • Dimensions: 16 x 12
    Heating
    • Electric, Forced Air
    Cooling
    • Central Air, Multi Units
    Appliances
    • Included: Dishwasher, Refrigerator, Free-Standing Electric Range, Electric Water Heater
    • Laundry: 1st Floor, Garage/Storage, Walk-in, Electric Dryer Hookup, Washer Hookup, Laundry Room
    Features
    • Bookcases, High Ceilings, Ceiling Fan(s), Ceiling Smooth, Countertops-Solid Surface, Walk-In Closet(s), Pantry
    • Flooring: Ceramic Tile, Wood
    • Doors: Storm Door(s)
    • Basement: None
    • Number of fireplaces: 2
    • Fireplace features: Wood Burning, Masonry
    Interior area
    • Total structure area: 2,571
    • Total interior livable area: 2,571 sqft

    Property

    Parking
    • Total spaces: 2
    • Parking features: Attached, None, R/V-Boat Parking, Circular Driveway, Gravel, Unpaved
    • Attached garage spaces: 2
    • Has uncovered spaces: Yes
    Features
    • Levels: Two
    • Stories: 2
    • Patio & porch: Deck, Patio, Porch
    • Exterior features: Other
    Lot
    • Size: 7 Acres
    • Dimensions: 760 x 409 x 760 x 409
    • Features: Wooded, 5 - 10 Acres
    • Topography: Level
    Details
    • Parcel number: 3290000004

    Construction

    Type & style
    • Home type: SingleFamily
    • Architectural style: Colonial,Traditional
    • Property subtype: Single Family Residence, Residential
    Materials
    • Wood Siding
    • Foundation: Crawl Space
    • Roof: Composition

    Utilities & green energy

    • Sewer: Septic Tank
    • Water: Public

    Community & neighborhood

    Security
    • Security features: Smoke Detector(s)
    Community
    • Community features: None
    Location
    • Region: Laurens
    • Subdivision: None

    Price history

    DateEventPrice
    10/6/2023Sold$399,000$155/sqft
    Source: Greater Greenville AOR #1503811 Report a problem
    7/27/2023Contingent$399,000$155/sqft
    Source: Greater Greenville AOR #1503811 Report a problem
    7/20/2023Listed for sale$399,000$155/sqft
    Source: Greater Greenville AOR #1503811 Report a problem

    Public tax history

    Tax history is unavailable.

    Neighborhood: 29360

    Nearby schools

    GreatSchools rating
    Schools provided by the listing agent
    • Elementary: Waterloo
    • Middle: Sanders
    • High: Laurens Dist 55

    Source: Greater Greenville AOR. This data may not be complete. We recommend contacting the local school district to confirm school assignments for this home.

    Get a cash offer in 3 minutes
    Find out how much your home could sell for in as little as 3 minutes with a no-obligation cash offer.
    Estimated market value
    $471,300
    Get a cash offer in 3 minutes
    Find out how much your home could sell for in as little as 3 minutes with a no-obligation cash offer.
    Estimated market value
    $471,300