Skip main navigation
Off market
  • $342,700

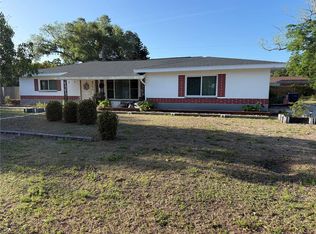
    4680 48th Ave N #N, Saint Petersburg, FL 33714

    2beds
    1,374sqft
    SingleFamily
    Built in 1957
    7,405 Square Feet Lot
    $342,700 Zestimate®
    $249/sqft
    $2,521 Estimated rent

    Home value

    $342,700

    $295,000 - $394,000

    $2,521/mo

    Zestimate® history
    Loading
    Loading...

    Owner options

    List your home for rent

    $2,521/mo

    Rent Zestimate®

    Find your next renter with Zillow Rental Manager. Plus, with online applications, you can quickly screen prospective tenants – for free.

    Learn more

    $2,521/mo

    Rent Zestimate®

    Refinance and save

    $2,376/mo

    Est. payment

    Refinancing to a lower rate could help reduce your monthly payments and save thousands over the life of the loan.

    See today's rates

    $2,376/mo

    Est. payment

    Explore your selling options

    Work with a Zillow partner agent

    Leverage their expertise and Zillow's premium Showcase listings to get your home seen by more buyers.

    Get started

    List with your own agent

    Get your home in front of millions of buyers by listing it on Zillow.

    Learn how to do it

    Sell it yourself

    Take full control of how buyers see your home on Zillow by listing For Sale by Owner (FSBO).

    List your home

    What's special

    COMPLETELY RENOVATED!! New windows (High-Impact), doors, electrical system, Water heater! Every part of the home has been touched! Now is your chance to grab this newly redone pool home close to everything St Pete has to offer! You'll come home to luxury waterproof vinyl flooring throughout! Walking through the great room brings you to a fully-customized kitchen, offering designer wood cabinets, new stainless appliances, and granite counter tops. Wait until you see the backsplash! The finishes in the home are what you'd expect to see in a designer model! Off the kitchen, you'll find the family room and access to the pool. The fireplace is fully functional and has also be redone! Step into the lanai and cool off in your pool, while the kids play in the Fenced-in back yard! Plenty of space for the dogs to run free as well! The bedrooms and bathroom have all be completely redone as well! The bathroom carries the same flooring as the rest of the home, with custom-made vanity, granite countertop, tiled shower and upgraded fixtures, while the bedrooms offer matching flooring and new ceiling fans! You'll be impressed by the level of work done to the home! With easy access to the highways, downtown, and the beaches, you're right where you want to be without the high cost. And, NOT A FLOOD ZONE! It doesn't get any better! Stop by and see this before it's gone! You will NOT be disappointed!

    This property is not currently displayed as for sale or rent on Zillow. This may be different from what's on other websites or public sources.

    Facts & features

    Interior

    Bedrooms & bathrooms
    • Bedrooms: 2
    • Bathrooms: 2
    • Full bathrooms: 2
    Heating
    • Forced air, Electric
    Cooling
    • Central
    Appliances
    • Included: Dishwasher, Garbage disposal, Microwave, Range / Oven, Refrigerator
    • Laundry: In Garage
    Features
    • Ceiling Fans(s), Living Room/Dining Room Combo, Crown Molding, Window Treatments, Open Floorplan, Solid Surface Counters, Solid Wood Cabinets, Stone Counters, Thermostat
    • Flooring: Tile, Laminate
    • Windows: ENERGY STAR Qualified Windows
    • Has fireplace: Yes
    • Fireplace features: Family Room, Wood Burning, Decorative
    Interior area
    • Total interior livable area: 1,374 sqft

    Property

    Parking
    • Total spaces: 1
    • Parking features: Garage - Attached
    Features
    • Levels: One
    • Patio & porch: Enclosed
    • Pool features: Screen Enclosure, In Ground, Lighting
    • Fencing: Chain Link
    Lot
    • Size: 7,405 Square Feet
    • Dimensions: 75x99
    • Features: Street Paved
    Details
    • Zoning: R-3

    Construction

    Type & style
    • Home type: SingleFamily
    Condition
    • Completed
    • Year built: 1957

    Utilities & green energy

    • Sewer: Public Sewer
    • Water: Public
    • Utilities for property: Cable Available, Public, Electricity Connected, Water Connected

    Community & HOA

    Community
    • Security: Smoke Detector(s)
    • Subdivision: GLEN RIDGE MANOR
    Location
    • Region: Saint Petersburg

    Financial & listing details

    • Price per square foot: $249/sqft
    • Annual tax amount: $1,179

    Price history

    Price history is unavailable.

    Public tax history

    Tax history is unavailable.

    Neighborhood: West and East Lealman

    Nearby schools

    GreatSchools rating
    Get a cash offer in 3 minutes
    Find out how much your home could sell for in as little as 3 minutes with a no-obligation cash offer.
    Estimated market value
    $342,700
    Get a cash offer in 3 minutes
    Find out how much your home could sell for in as little as 3 minutes with a no-obligation cash offer.
    Estimated market value
    $342,700