Under contract-accepting backup offers. EXTRA Large home three bedroom two baths potential 4 or even 5 bedroom 2300+ square feet can easily be converted into a more bedrooms lots of potential for a large family very large backyard and side yard oversize two car garage, new roof, newer windows, newer bathrooms, newer kitchen, newer, AC new hot water heater, newer washer and dryer MUST see will not last HIGH AND DRY NO FLOOD INSURANCE REQUIRED. PRIMARY BEDROOM ALSO HAS BUILT-IN OFFICE.
Under contract
$390,000
4696 48TH AVENUE N, ST PETERSBURG, FL 33714
3beds
1,443sqft
:
Get pre-qualified$2,665/mo
Single Family Residence
Built in 1960
0.26 Acres Lot
$376,000 Zestimate®
$270/sqft
$-- HOA
What's special
Oversize two car garageNew roofNewer bathroomsThree bedroomTwo bathsNewer windowsNewer kitchen
- 112 days |
- 62 |
- 1 |
Zillow last checked:
Listing updated:
Listed by:
Peter Nemethy 727-685-7170,
CHARLES RUTENBERG REALTY INC 727-538-9200
Source: Stellar MLS,MLS#: TB8496745 Originating MLS: Suncoast Tampa
Originating MLS: Suncoast Tampa
Facts & features
Interior
Bedrooms & bathrooms
- Bedrooms: 3
- Bathrooms: 2
- Full bathrooms: 2
Primary bedroom
- Features: Built-in Closet
- Level: First
- Area: 192 Square Feet
- Dimensions: 16x12
Bedroom 2
- Features: Built-in Closet
- Level: First
- Area: 143 Square Feet
- Dimensions: 13x11
Bedroom 3
- Features: Built-in Closet
- Level: First
- Area: 143 Square Feet
- Dimensions: 13x11
Balcony porch lanai
- Level: First
- Area: 280 Square Feet
- Dimensions: 28x10
Dining room
- Level: First
- Area: 121 Square Feet
- Dimensions: 11x11
Great room
- Level: First
- Area: 320 Square Feet
- Dimensions: 20x16
Kitchen
- Level: First
- Area: 176 Square Feet
- Dimensions: 16x11
Heating
- Electric
Cooling
- Central Air
Appliances
- Included: Dishwasher, Disposal, Dryer, Electric Water Heater, Exhaust Fan, Ice Maker, Microwave, Range, Range Hood, Refrigerator, Washer
- Laundry: In Garage
Features
- Eating Space In Kitchen, Kitchen/Family Room Combo, L Dining, Open Floorplan, Primary Bedroom Main Floor, Solid Surface Counters, Solid Wood Cabinets, Split Bedroom, Stone Counters, Thermostat, Walk-In Closet(s)
- Flooring: Carpet, Laminate
- Doors: Sliding Doors
- Windows: Window Treatments
- Has fireplace: No
Interior area
- Total structure area: 2,323
- Total interior livable area: 1,443 sqft
Video & virtual tour
Property
Parking
- Total spaces: 2
- Parking features: Garage - Attached
- Attached garage spaces: 2
Features
- Levels: One
- Stories: 1
- Patio & porch: Covered
- Exterior features: Garden, Private Entrance, Rain Gutters
- Fencing: Board,Chain Link,Fenced
Lot
- Size: 0.26 Acres
- Features: Near Public Transit, Oversized Lot, Above Flood Plain
Details
- Parcel number: 043116311400000090
- Zoning: R-3
- Special conditions: None
Construction
Type & style
- Home type: SingleFamily
- Architectural style: Traditional
- Property subtype: Single Family Residence
Materials
- Block
- Foundation: Block, Slab
- Roof: Shingle
Condition
- New construction: No
- Year built: 1960
Utilities & green energy
- Sewer: Public Sewer
- Water: None
- Utilities for property: Cable Connected, Electricity Connected, Fire Hydrant, Phone Available, Sewer Connected, Street Lights, Water Connected
Community & HOA
Community
- Pet fee: $0 monthly
- Subdivision: GLEN RIDGE MANOR
HOA
- Has HOA: No
Location
- Region: Saint Petersburg
Financial & listing details
- Price per square foot: $270/sqft
- Tax assessed value: $417,479
- Annual tax amount: $1,468
- Date on market: 4/12/2026
- Cumulative days on market: 92 days
- Ownership: Fee Simple
- Total actual rent: 0
- Electric utility on property: Yes
- Road surface type: Asphalt
Estimated market value
$376,000
$357,000 - $395,000
$2,472/mo
Price history
| Date | Event | Price |
|---|---|---|
| 7/8/2026 | Contingent | $390,000$270/sqft |
Source:  Stellar MLS #TB8496745 Report a problem Stellar MLS #TB8496745 Report a problem | ||
| 6/19/2026 | Pending sale | $390,000$270/sqft |
Source: Stellar MLS #TB8496745 Report a problem | ||
| 5/4/2026 | Price change | $390,000-4.9%$270/sqft |
Source: Stellar MLS #TB8496745 Report a problem | ||
| 4/12/2026 | Listed for sale | $410,000+141.3%$284/sqft |
Source: Stellar MLS #TB8496745 Report a problem | ||
| 11/7/2016 | Listing removed | $169,900$118/sqft |
Source: JANINE CRONK #U7795900 Report a problem | ||
| 10/23/2016 | Listed for sale | $169,900$118/sqft |
Source: JANINE CRONK #U7795900 Report a problem | ||
Public tax history
| Year | Property taxes | Tax assessment |
|---|---|---|
| 2025 | $1,468 +5.4% | $100,028 +2.9% |
| 2024 | $1,393 +5.4% | $97,209 +3% |
| 2023 | $1,322 -1.9% | $94,378 +3% |
| 2022 | $1,347 +0.4% | $91,629 +3% |
| 2021 | $1,341 +1.2% | $88,960 +1.4% |
| 2020 | $1,326 +2.7% | $87,732 +2.3% |
| 2019 | $1,290 | $85,760 +1.9% |
| 2018 | $1,290 +2.2% | $84,161 +2.1% |
| 2017 | $1,262 +7.2% | $82,430 +2.1% |
| 2016 | $1,177 +1% | $80,735 +0.7% |
| 2015 | $1,165 +1% | $80,174 +0.8% |
| 2014 | $1,153 +1.3% | $79,538 +1.5% |
| 2013 | $1,138 +14.3% | $78,363 +1.7% |
| 2012 | $995 | $77,053 -3.1% |
| 2011 | -- | $79,547 -0.9% |
| 2010 | -- | $80,265 +2.7% |
| 2009 | -- | $78,155 -45.2% |
| 2008 | $168 | $142,500 -6.2% |
| 2007 | -- | $151,900 +11.6% |
| 2005 | -- | $136,100 +14.9% |
| 2004 | -- | $118,500 +16.6% |
| 2003 | -- | $101,600 +12.6% |
| 2002 | -- | $90,200 +3.9% |
| 2001 | -- | $86,800 +12.6% |
| 2000 | -- | $77,100 |
Find assessor info on the county website
Monthly payment
Est. payment
Payment breakdown
Explore the cost of this home by adjusting the details. Changes won't be saved.Climate risks
Neighborhood: West and East Lealman
Nearby schools
GreatSchools rating
- 6/10Blanton Elementary SchoolGrades: PK-5Distance: 1.7 mi
- 7/10Tyrone Middle SchoolGrades: 6-8Distance: 2.4 mi
- 3/10Dixie M. Hollins High SchoolGrades: 9-12Distance: 1.6 mi
- $405,2002 bd2 ba1.3k sqft4680 48th Ave N, Saint Petersburg, FL 33714Off Market

- $356,6002 bd2 ba1.3k sqft4680 48th Ave N #N, Saint Petersburg, FL 33714Off Market
- $333,500-- bd2 ba1.3k sqft4720 48th Ave N, Saint Petersburg, FL 33714Off Market
- $357,200-- bd2 ba1.2k sqft4661 48th Ave N, Saint Petersburg, FL 33714Off Market
- $334,9003 bd2 ba1.2k sqft4665 48th Ave N, Saint Petersburg, FL 33714Off Market
- $371,7003 bd2 ba1k sqft4640 48th Ave N, Saint Petersburg, FL 33714Off Market
- $602,300-- bd-- ba2.7k sqft4637 47th Ave N, Saint Petersburg, FL 33714Off Market
- $286,4002 bd1 ba1k sqft4655 48th Ave N, Saint Petersburg, FL 33714Off Market
A local agent can set up tours, give advice and negotiate with sellers.
A local lender can help you make sure your offer is ready when you are.
Similar homes
- $405,0003 bd2 ba1.3k sqft6165 26TH AVENUE N, ST PETERSBURG, FL 33710For Sale
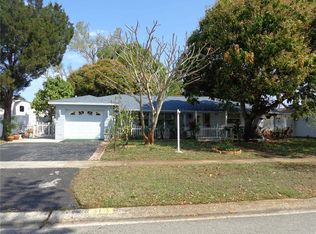
 MLS ID #TB8487425, Sikree Ravencraft, FUTURE HOME REALTY INC. Stellar MLS
 - $360,0003 bd2 ba1.1k sqft2734 53RD AVENUE N, ST PETERSBURG, FL 33714For Sale
 MLS ID #U8175808, Walter Errett, BEACH & BAY REALTY LLC. Stellar MLS
 - $399,9003 bd2 ba936 sqft3620 BURLINGTON AVENUE N, ST PETERSBURG, FL 33713For Sale
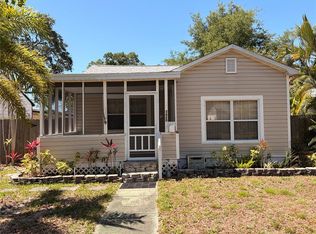 MLS ID #TB8508779, Susan Ross, INVESTMENT REALTY. Stellar MLS
 - $385,0003 bd2 ba1.1k sqft9272 51ST STREET N, PINELLAS PARK, FL 33782For Sale
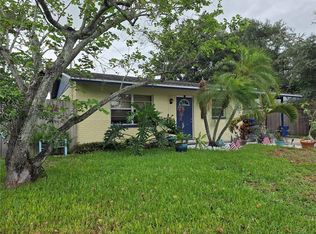 MLS ID #TB8530951, Tim Gorr, FUTURE HOME REALTY INC. Stellar MLS
 - $410,0004 bd2 ba1.5k sqft4811 EMERSON AVENUE S, ST PETERSBURG, FL 33711For SaleMLS ID #TB8507092, Nadia Daggett, INVESTING N FLORIDA, LLC. Stellar MLS
- $370,0002 bd2 ba1.6k sqft4534 101ST AVENUE N, PINELLAS PARK, FL 33782For SaleMLS ID #TB8532599, Skip George, CHARLES RUTENBERG REALTY INC. Stellar MLS
- $375,0003 bd2 ba1.5k sqft4150 104TH AVENUE N, CLEARWATER, FL 33762For SaleMLS ID #TB8501864, Gabriel Graham, REALTY EXPERTS. Stellar MLS
- $395,0002 bd1 ba1.1k sqft721 OLEANDER WAY S, SOUTH PASADENA, FL 33707For SaleMLS ID #TB8517805, Dennis Jones, EXIT BAYSHORE REALTY. Stellar MLS
- $449,9993 bd3 ba1.2k sqft6221 13TH AVENUE N, ST PETERSBURG, FL 33710For SaleMLS ID #TB8369154, Kathy Lingelbach, FUTURE HOME REALTY INC. Stellar MLS
- $349,9003 bd1 ba738 sqft11113 102ND LANE, LARGO, FL 33773For SaleMLS ID #TB8533887, Marisol Cordero, VITA LUXURY REALTY LLC. Stellar MLS
- $475,0003 bd2 ba1.2k sqft4101 11TH AVENUE N, ST PETERSBURG, FL 33713For SaleMLS ID #TB8475234, Kathy Bombard, CENTURY 21 RE CHAMPIONS. Stellar MLS
- $354,0003 bd1 ba986 sqft6550 3RD AVENUE S, ST PETERSBURG, FL 33707For SaleMLS ID #TB8488997, Gabriel Graham, REALTY EXPERTS. Stellar MLS
- $329,0003 bd2 ba1.2k sqft5405 1ST STREET NE, ST PETERSBURG, FL 33703For SaleMLS ID #TB8518983, Debbie Wright, DALTON WADE INC. Stellar MLS
- $375,0002 bd2 ba1.4k sqft7316 AMERICANA DRIVE NE #146, ST PETERSBURG, FL 33702For SaleMLS ID #TB8471847, Tony Tamayo, Jr, CHARLES RUTENBERG REALTY INC. Stellar MLS
- $369,0002 bd2 ba1.7k sqft9204 36TH WAY N #6, PINELLAS PARK, FL 33782For SaleMLS ID #TB8489771, Chris McDonald, MAINLANDS REAL ESTATE INC. Stellar MLS
- $399,9003 bd3 ba1.4k sqft1513 S KEENE ROAD, CLEARWATER, FL 33756For SaleMLS ID #TB8530408, Piro Poloska, CHARLES RUTENBERG REALTY INC. Stellar MLS
- $349,0002 bd1 ba1k sqft5634 5TH AVENUE N, ST PETERSBURG, FL 33710For SaleMLS ID #U8176328, Walter Errett, BEACH & BAY REALTY LLC. Stellar MLS
- $339,9002 bd2 ba1.7k sqft9660 44TH STREET N, PINELLAS PARK, FL 33782For SaleMLS ID #TB8511198, Thomas Varga, REAL ESTATE FIRM OF FLORIDA, LLC. Stellar MLS
- $409,0002 bd2 ba1.2k sqft205 N MISSOURI AVENUE, CLEARWATER, FL 33755For SaleMLS ID #TB8531349, Paola Lombardi, GREAT HOMES REALTY INC. Stellar MLS
- $342,8002 bd2 ba1.5k sqft3807 99TH TERRACE N, PINELLAS PARK, FL 33782For SaleMLS ID #TB8481210, Donna Marie Bartoli, CENTURY 21 RE CHAMPIONS. Stellar MLS
