
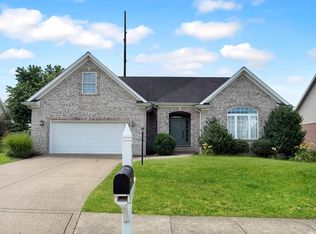
Improved price! This 4-5 bed home is located off Epworth Rd. for easy access to all major highways. Convenient location in Newburgh & just minutes from shopping, restaurants, & the riverfront. Offering a large open layout from the kitchen, to the breakfast nook, & great room w/ gas fireplace. If you like to cook enjoy the kitchen inside & outside w/ granite countertops, breakfast bar, 2 pantries, tiled backsplash, white cabinets, & under mount sink. If this is not enough hang out in the back yard where you will find lots of space to entertain w/your covered OUTDOOR KITCHEN & fenced backyard. The back yard offers a vinyl fence w/ solar lights plus new PERGOLA , & aggregate patio w/retractable screens & fire pit Outdoor kitchen showcases a large bar w/ quartz countertops built-in grill w/ all the bells & whistles. Upstairs features: 4 spacious bedrooms w/ 3 walk-in closets in all. One in the owner's suite which make space for great office space. Lower level features formal dining, separate family room, & 5th bedroom which currently being used as a workout room. The freshly painted main level also has a large 1/2 bath & laundry. Owner’s suite an ensuite full bath with tub and separate walk-in tiled shower with glass door. There are 2 walk-in closets in owners suite, one in 2nd bedroom, large closet space in hallway upstairs, & nice storage under the stairway on main level. You must check out the rest in person. Supreme home buyers warranty with roof coverage is included in sale along with all kitchen appliances.
Closed
$370,000
4680 Clint Cir, Newburgh, IN 47630
4beds
2,570sqft
Single Family Residence
Built in 2003
9,147.6 Square Feet Lot
$379,100 Zestimate®
$--/sqft
$2,833 Estimated rent
Home value
$379,100
$334,000 - $432,000
$2,833/mo
Zestimate® history
Owner options
List your home for rent
$2,833/mo
Rent Zestimate®
Find your next renter with Zillow Rental Manager. Plus, with online applications, you can quickly screen prospective tenants – for free.
$2,833/mo
Rent Zestimate®
Refinance and save
$2,205/mo
Est. payment
Refinancing to a lower rate could help reduce your monthly payments and save thousands over the life of the loan.
$2,205/mo
Est. payment
Explore your selling options
Work with a Zillow partner agent
Leverage their expertise and Zillow's premium Showcase listings to get your home seen by more buyers.
Get startedList with your own agent
Get your home in front of millions of buyers by listing it on Zillow.
Learn how to do itSell it yourself
Take full control of how buyers see your home on Zillow by listing For Sale by Owner (FSBO).
List your homeWhat's special
Zillow last checked:
Listing updated:
Listed by:
Johnna M Hancock-Blake Cell:812-449-9056,
Berkshire Hathaway HomeServices Indiana Realty
Bought with:
Jerrod W Eagleson, RB14009502
KELLER WILLIAMS CAPITAL REALTY
Source: IRMLS,MLS#: 202434527
Facts & features
Interior
Bedrooms & bathrooms
- Bedrooms: 4
- Bathrooms: 3
- Full bathrooms: 2
- 1/2 bathrooms: 1
Bedroom 1
- Level: Upper
Bedroom 2
- Level: Upper
Dining room
- Level: Main
- Area: 143
- Dimensions: 13 x 11
Family room
- Level: Main
- Area: 400
- Dimensions: 25 x 16
Kitchen
- Level: Main
- Area: 110
- Dimensions: 11 x 10
Living room
- Level: Main
- Area: 168
- Dimensions: 12 x 14
Heating
- Natural Gas, Forced Air
Cooling
- Central Air
Appliances
- Included: Disposal, Dishwasher, Microwave, Refrigerator, Electric Range, Gas Water Heater, Water Softener Owned
- Laundry: Electric Dryer Hookup, Main Level, Washer Hookup
Features
- Breakfast Bar, Ceiling Fan(s), Walk-In Closet(s), Countertops-Solid Surf, Crown Molding, Eat-in Kitchen, Entrance Foyer, Open Floorplan, Pantry, Tub and Separate Shower, Tub/Shower Combination, Formal Dining Room, Great Room
- Flooring: Carpet, Laminate, Tile
- Windows: Window Treatments
- Basement: Crawl Space
- Attic: Storage
- Number of fireplaces: 1
- Fireplace features: Living Room, Gas Log
Interior area
- Total structure area: 2,570
- Total interior livable area: 2,570 sqft
- Finished area above ground: 2,570
- Finished area below ground: 0
Property
Parking
- Total spaces: 2.5
- Parking features: Attached, Garage Door Opener, Aggregate
- Attached garage spaces: 2.5
- Has uncovered spaces: Yes
Features
- Levels: Two
- Stories: 2
- Patio & porch: Covered, Patio, Porch Covered
- Has spa: Yes
- Spa features: Jet Tub
- Fencing: Full,Vinyl
Lot
- Size: 9,147 sqft
- Dimensions: 99 x 83
- Features: Level, Landscaped
Details
- Additional structures: Shed
- Parcel number: 871228206004.000019
Construction
Type & style
- Home type: SingleFamily
- Architectural style: Traditional
- Property subtype: Single Family Residence
Materials
- Brick, Vinyl Siding
Condition
- New construction: No
- Year built: 2003
Utilities & green energy
- Sewer: Public Sewer
- Water: Public
Community & neighborhood
Location
- Region: Newburgh
- Subdivision: Asher Estates
Other
Other facts
- Listing terms: Cash,Conventional,FHA,VA Loan
Price history
| Date | Event | Price |
|---|---|---|
| 5/27/2025 | Sold | $370,000-1.3% |
Source:  IRMLS #202434527 Report a problem IRMLS #202434527 Report a problem | ||
| 3/23/2025 | Pending sale | $375,000 |
Source: IRMLS #202434527 Report a problem | ||
| 3/6/2025 | Price change | $375,000-1.3% |
Source: IRMLS #202434527 Report a problem | ||
| 1/28/2025 | Price change | $379,999-5% |
Source: IRMLS #202434527 Report a problem | ||
| 12/10/2024 | Listed for sale | $399,900 |
Source: IRMLS #202434527 Report a problem | ||
| 10/28/2024 | Pending sale | $399,900 |
Source: IRMLS #202434527 Report a problem | ||
| 9/25/2024 | Listed for sale | $399,900+48.2% |
Source: IRMLS #202434527 Report a problem | ||
| 3/24/2021 | Listing removed | -- |
Source: Owner Report a problem | ||
| 8/8/2020 | Listing removed | $269,900$105/sqft |
Source: Owner Report a problem | ||
| 6/4/2020 | Pending sale | $269,900$105/sqft |
Source: Owner Report a problem | ||
| 6/1/2020 | Price change | $269,900-1.9%$105/sqft |
Source: Owner Report a problem | ||
| 5/21/2020 | Listed for sale | $275,000+6.6%$107/sqft |
Source: Owner Report a problem | ||
| 9/26/2019 | Sold | $258,000-0.7%$100/sqft |
Source: Agent Provided Report a problem | ||
| 7/30/2019 | Price change | $259,900-1.2%$101/sqft |
Source: Keller Williams Capital Realty #201920304 Report a problem | ||
| 6/26/2019 | Price change | $263,000-0.8%$102/sqft |
Source: Keller Williams Capital Realty #201920304 Report a problem | ||
| 6/12/2019 | Price change | $265,000-1.5%$103/sqft |
Source: Keller Williams Capital Realty #201920304 Report a problem | ||
| 5/29/2019 | Price change | $269,000-2.2%$105/sqft |
Source: The Dauby Team of Keller Williams #201920304 Report a problem | ||
| 5/21/2019 | Price change | $275,000+1.9%$107/sqft |
Source: KELLER WILLIAMS CAPITAL REALTY #201920304 Report a problem | ||
| 3/17/2019 | Listed for sale | $270,000-2.1%$105/sqft |
Source: Owner Report a problem | ||
| 9/13/2018 | Listing removed | $275,900$107/sqft |
Source: Keller Williams Capital Realty #201809179 Report a problem | ||
| 7/14/2018 | Price change | $275,900-4.8%$107/sqft |
Source: Keller Williams Capital Realty #201809179 Report a problem | ||
| 3/13/2018 | Price change | $289,900+0.3%$113/sqft |
Source: KELLER WILLIAMS CAPITAL REALTY #201809179 Report a problem | ||
| 2/21/2018 | Price change | $289,000-2%$112/sqft |
Source: Owner Report a problem | ||
| 2/4/2018 | Price change | $295,000-1.7%$115/sqft |
Source: Owner Report a problem | ||
| 1/20/2018 | Price change | $300,000+0%$117/sqft |
Source: Owner Report a problem | ||
| 1/19/2018 | Listed for sale | $299,900+47.1%$117/sqft |
Source: Owner Report a problem | ||
| 2/20/2013 | Sold | --0 |
Source: Agent Provided Report a problem | ||
| 9/14/2012 | Sold | $203,827$79/sqft |
Source: Public Record Report a problem | ||
Public tax history
| Year | Property taxes | Tax assessment |
|---|---|---|
| 2025 | $2,641 +13.4% | $351,100 +2.5% |
| 2024 | $2,328 +0.8% | $342,700 +11.3% |
| 2023 | $2,310 +11.2% | $307,900 +5.3% |
| 2022 | $2,077 +7.1% | $292,400 +16.3% |
| 2021 | $1,940 +15.8% | $251,400 +8% |
| 2020 | $1,675 +1.8% | $232,800 +12% |
| 2019 | $1,645 +4% | $207,900 +2.6% |
| 2018 | $1,582 +2.7% | $202,700 +2.7% |
| 2017 | $1,539 +1.5% | $197,400 +1.2% |
| 2016 | $1,517 +1.3% | $195,000 -2.9% |
| 2014 | $1,497 -0.3% | $200,800 -1.9% |
| 2013 | $1,501 -50.2% | $204,700 +3.1% |
| 2012 | $3,012 -1.8% | $198,500 +0.2% |
| 2011 | $3,066 +5.9% | $198,200 +3.9% |
| 2010 | $2,895 -1.5% | $190,800 |
| 2009 | $2,939 +3.4% | $190,800 +1.8% |
| 2007 | $2,844 -2.6% | $187,400 -3.2% |
| 2006 | $2,919 | $193,600 |
| 2005 | -- | $193,600 |
Find assessor info on the county website
Neighborhood: 47630
Nearby schools
GreatSchools rating
- 9/10John High Castle Elementary SchoolGrades: PK-5Distance: 2.3 mi
- 10/10Castle North Middle SchoolGrades: 6-8Distance: 2.8 mi
- 9/10Castle High SchoolGrades: 9-12Distance: 2.1 mi
Schools provided by the listing agent
- Elementary: Castle
- Middle: Castle North
- High: Castle
- District: Warrick County School Corp.
Source: IRMLS. This data may not be complete. We recommend contacting the local school district to confirm school assignments for this home.


Get pre-qualified for a loan
At Zillow Home Loans, we can pre-qualify you in as little as 5 minutes with no impact to your credit score.An equal housing lender. NMLS #10287.
Sell for more on Zillow
Get a Zillow Showcase℠ listing at no additional cost and you could sell for .
$379,100
2% more
+$7,582
With Zillow Showcase(estimated)
$386,682
- Indiana
- Warrick County
- Newburgh
- 47630
- 4680 Clint Cir
Nearby cities
Nearby zip codes
Other Newburgh Topics
