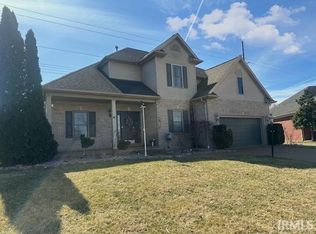
Located in desirable Newburgh, this spacious brick two-story home offers generous living space and thoughtful updates throughout. The main level features a flexible front room perfect for a formal living area/office and formal dining space, along with a conveniently located half bath in hallway. The open-concept kitchen flows into the breakfast nook and great room and boasts fresh white cabinetry, granite countertops, a tile backsplash, center island, and a full suite of GE Profile appliances new in 2024—including a double oven ideal for holiday cooking. The great room features a gas fireplace and a stylish accent wall that adds warmth and character. Just off the breakfast nook, a large covered patio with ceiling fan where you can enjoy the fenced backyard, providing a perfect space for outdoor enjoyment. The oversized 7x11 laundry room offers plenty of space for storage, ironing, or cabinetry, and is located off the off the deep 2.5-car garage with additional room for a workshop. Upstairs, the spacious primary suite includes two walk-in closets and a full bath with double vanities, jetted tub, and separate shower. Two additional bedrooms, a full guest bath, and a bonus room with a walk-in closet (ideal 4th bedroom) complete the upper level. Additional features include dual Lennox Signature Series HVAC systems replaced in 2023, a Culligan water softener and filtration system (2020), tankless water heater (2020), garage door opener (July 2025), driveway and patio sealed in Aug 2025, excellent utility bills, neutral interior paint, ample storage throughout including a kitchen pantry, and a 1-year home warranty. As an added bonus, sellers VA loan is assumable at a 2.25% interest rate (qualifying buyers only)—making this home an exceptional opportunity for anyone looking for space, storage, and smart updates in Newburgh.
Closed
$399,900
4690 Clint Cir, Newburgh, IN 47630
4beds
2,990sqft
Single Family Residence
Built in 2004
7,753.68 Square Feet Lot
$405,500 Zestimate®
$--/sqft
$2,762 Estimated rent
Home value
$405,500
$357,000 - $462,000
$2,762/mo
Zestimate® history
Owner options
List your home for rent
$2,762/mo
Rent Zestimate®
Find your next renter with Zillow Rental Manager. Plus, with online applications, you can quickly screen prospective tenants – for free.
$2,762/mo
Rent Zestimate®
Refinance and save
$2,407/mo
Est. payment
Refinancing to a lower rate could help reduce your monthly payments and save thousands over the life of the loan.
$2,407/mo
Est. payment
Explore your selling options
Work with a Zillow partner agent
Leverage their expertise and Zillow's premium Showcase listings to get your home seen by more buyers.
Get startedList with your own agent
Get your home in front of millions of buyers by listing it on Zillow.
Learn how to do itSell it yourself
Take full control of how buyers see your home on Zillow by listing For Sale by Owner (FSBO).
List your homeWhat's special
Gas fireplaceFresh white cabinetryFenced backyardFormal dining spaceStylish accent wallSpacious primary suiteGranite countertops
Zillow last checked:
Listing updated:
Listed by:
Jenna Hancock-Wargel Cell:812-568-4774,
Berkshire Hathaway HomeServices Indiana Realty
Bought with:
Allen Mosbey, RB14040926
ERA FIRST ADVANTAGE REALTY, INC
Source: IRMLS,MLS#: 202536463
Facts & features
Interior
Bedrooms & bathrooms
- Bedrooms: 4
- Bathrooms: 3
- Full bathrooms: 2
- 1/2 bathrooms: 1
Bedroom 1
- Level: Upper
Bedroom 2
- Level: Upper
Dining room
- Level: Main
- Area: 168
- Dimensions: 14 x 12
Family room
- Level: Main
- Area: 192
- Dimensions: 16 x 12
Kitchen
- Level: Main
- Area: 294
- Dimensions: 21 x 14
Living room
- Level: Main
- Area: 320
- Dimensions: 16 x 20
Heating
- Natural Gas, Multiple Heating Systems, High Efficiency Furnace, Zoned
Cooling
- Central Air, Multi Units, ENERGY STAR Qualified Equipment, Zoned
Appliances
- Included: Range/Oven Hook Up Elec, Dishwasher, Microwave, Refrigerator, Electric Range, Water Filtration System, Tankless Water Heater, Water Softener Owned
- Laundry: Sink, Main Level
Features
- 1st Bdrm En Suite, Breakfast Bar, Ceiling Fan(s), Walk-In Closet(s), Countertops-Solid Surf, Eat-in Kitchen, Entrance Foyer, Open Floorplan, Double Vanity, Tub and Separate Shower, Tub/Shower Combination, Formal Dining Room
- Flooring: Carpet, Tile
- Windows: Blinds
- Basement: Crawl Space,Block
- Number of fireplaces: 1
- Fireplace features: Living Room, Ventless
Interior area
- Total structure area: 2,990
- Total interior livable area: 2,990 sqft
- Finished area above ground: 2,990
- Finished area below ground: 0
Property
Parking
- Total spaces: 2.5
- Parking features: Attached, Garage Door Opener, Aggregate
- Attached garage spaces: 2.5
- Has uncovered spaces: Yes
Features
- Levels: Two
- Stories: 2
- Patio & porch: Covered
- Has spa: Yes
- Spa features: Jet Tub
- Fencing: Privacy,Wood
Lot
- Size: 7,753 sqft
- Dimensions: 80 x 97
- Features: Level, City/Town/Suburb, Landscaped
Details
- Parcel number: 871228206003.000019
Construction
Type & style
- Home type: SingleFamily
- Architectural style: Traditional
- Property subtype: Single Family Residence
Materials
- Brick
- Roof: Shingle,Dimensional Shingles
Condition
- New construction: No
- Year built: 2004
Details
- Warranty included: Yes
Utilities & green energy
- Gas: CenterPoint Energy
- Sewer: City
- Water: City, Indiana American Water Co
Community & neighborhood
Community
- Community features: None
Location
- Region: Newburgh
- Subdivision: Asher Estates
Other
Other facts
- Listing terms: Cash,Conventional,FHA,VA Loan
- Road surface type: Paved
Price history
| Date | Event | Price |
|---|---|---|
| 11/3/2025 | Sold | $399,900 |
Source:  IRMLS #202536463 Report a problem IRMLS #202536463 Report a problem | ||
| 9/15/2025 | Pending sale | $399,900 |
Source: IRMLS #202536463 Report a problem | ||
| 9/10/2025 | Listed for sale | $399,900+53.5% |
Source: IRMLS #202536463 Report a problem | ||
| 3/18/2020 | Sold | $260,600+0.3%$87/sqft |
Source: Agent Provided Report a problem | ||
| 11/15/2019 | Price change | $259,900-1.5%$87/sqft |
Source: ERA First Advantage Realty, Inc. #201940212 Report a problem | ||
| 11/7/2019 | Price change | $263,900-0.4%$88/sqft |
Source: ERA First Advantage Realty, Inc. #201940212 Report a problem | ||
| 10/25/2019 | Price change | $264,900-1.9%$89/sqft |
Source: ERA First Advantage Realty, Inc. #201940212 Report a problem | ||
| 9/12/2019 | Listed for sale | $269,900+10.6%$90/sqft |
Source: ERA FIRST ADVANTAGE REALTY, INC #201940212 Report a problem | ||
| 8/22/2018 | Listing removed | $1,750$1/sqft |
Source: FC TUCKER EMGE REALTORS #201834457 Report a problem | ||
| 8/2/2018 | Listed for rent | $1,750$1/sqft |
Source: FC TUCKER EMGE REALTORS #201834457 Report a problem | ||
| 8/19/2017 | Listing removed | $1,750$1/sqft |
Source: FC TUCKER EMGE REALTORS #201734570 Report a problem | ||
| 7/28/2017 | Listed for rent | $1,750$1/sqft |
Source: FC TUCKER EMGE REALTORS #201734570 Report a problem | ||
| 9/1/2015 | Listing removed | $244,000$82/sqft |
Source: ERA First Advantage Realty, Inc. #201508790 Report a problem | ||
| 6/10/2015 | Listed for sale | $244,000-0.4%$82/sqft |
Source: ERA First Advantage Realty, Inc. #201508790 Report a problem | ||
| 7/17/2014 | Listing removed | $245,000$82/sqft |
Source: ERA First Advantage Realty, Inc. #201424301 Report a problem | ||
| 6/17/2014 | Listed for sale | $245,000$82/sqft |
Source: ERA First Advantage Realty, Inc. #201424301 Report a problem | ||
Public tax history
| Year | Property taxes | Tax assessment |
|---|---|---|
| 2025 | $2,883 +25% | $370,200 +0.1% |
| 2024 | $2,307 -3.6% | $369,700 +20.7% |
| 2023 | $2,392 +12% | $306,400 +3.1% |
| 2022 | $2,135 +7.2% | $297,200 +17.1% |
| 2021 | $1,992 +14.5% | $253,700 +8% |
| 2020 | $1,740 -2.6% | $234,900 +11.2% |
| 2019 | $1,787 +0.6% | $211,200 -1% |
| 2018 | $1,777 -1% | $213,400 |
| 2017 | $1,794 +3.1% | $213,400 -1.2% |
| 2016 | $1,740 +2.2% | $216,100 -0.8% |
| 2014 | $1,702 +8.3% | $217,800 +4.6% |
| 2013 | $1,572 +0.8% | $208,200 +2.1% |
| 2012 | $1,560 -2.5% | $203,900 -0.6% |
| 2011 | $1,600 +2% | $205,200 |
| 2010 | $1,570 +6.6% | $205,200 +3.5% |
| 2009 | $1,472 +6.8% | $198,200 +1.8% |
| 2007 | $1,378 -39% | $194,700 -8.3% |
| 2006 | $2,261 | $212,300 +7.7% |
| 2005 | -- | $197,200 |
Find assessor info on the county website
Neighborhood: 47630
Nearby schools
GreatSchools rating
- 9/10John High Castle Elementary SchoolGrades: PK-5Distance: 2.2 mi
- 10/10Castle North Middle SchoolGrades: 6-8Distance: 2.8 mi
- 9/10Castle High SchoolGrades: 9-12Distance: 2.1 mi
Schools provided by the listing agent
- Elementary: Castle
- Middle: Castle North
- High: Castle
- District: Warrick County School Corp.
Source: IRMLS. This data may not be complete. We recommend contacting the local school district to confirm school assignments for this home.


Get pre-qualified for a loan
At Zillow Home Loans, we can pre-qualify you in as little as 5 minutes with no impact to your credit score.An equal housing lender. NMLS #10287.
Sell for more on Zillow
Get a Zillow Showcase℠ listing at no additional cost and you could sell for .
$405,500
2% more
+$8,110
With Zillow Showcase(estimated)
$413,610
- Indiana
- Warrick County
- Newburgh
- 47630
- 4690 Clint Cir
Nearby cities
Nearby zip codes
Other Newburgh Topics
