MOTIVATED SELLER!! Sitting on a massive 36 acres of agricultural land, this 3-bedroom, 2-bathroom home offers the kind of Colorado living most people only dream about. With 1,792 square feet of open and spacious living space, there's plenty of room for everyone to spread out and feel right at home. The large kitchen is a real standout, complete with an island and pantry that makes cooking and gathering a breeze. Between the family room and the living room, you've got all the space you need for entertaining guests or just giving a big family room to breathe. The spacious primary bedroom comes with its own private bath, giving you a quiet retreat after long days under those wide-open skies. Interior crawl space access adds practical storage and maintenance convenience. Step outside and the magic really kicks in. Panoramic snowcapped mountain views stretch out in every direction. Six of the 36 acres are fenced, and you'll find a barn area, chicken coop, and a large dog run ready to go. Whether you're raising animals, gardening, or simply enjoying the fresh mountain air, this property delivers. Looking for rental income potential? This setup checks a lot of boxes for short-term or long-term tenants alike. Nearby, you'll find Antero Reservoir, Knight-Imler State Wildlife Area, Spinney Mountain State Park, and even Breckenridge Ski Resort is within reach. The charming town of Fairplay is just a short drive away for shopping and essentials.
For sale
Price cut: $10K (7/7)
$470,000
4680 Rogers Drive, Hartsel, CO 80449
3beds
1,792sqft
:
Get pre-qualified$2,815/mo
Single Family Residence
Built in 2017
36 Acres Lot
$456,800 Zestimate®
$262/sqft
$21/mo HOA
What's special
Barn areaPanoramic snowcapped mountain viewsChicken coopLarge dog run
- 53 days |
- 405 |
- 17 |
Zillow last checked:
Listing updated:
Listed by:
Lora J. Alexander 719-836-1597,
High Ridge Realty, LLC
Source: Altitude Realtors,MLS#: S1069225 Originating MLS: Summit Association of Realtors
Originating MLS: Summit Association of RealtorsFacts & features
Interior
Bedrooms & bathrooms
- Bedrooms: 3
- Bathrooms: 2
- Full bathrooms: 2
Primary bedroom
- Level: Main
Bedroom
- Level: Main
Bedroom
- Level: Main
Family room
- Level: Main
Other
- Level: Main
Kitchen
- Level: Main
Laundry
- Level: Main
Living room
- Level: Main
Other
- Level: Main
Heating
- Forced Air, Propane, Wood Stove
Appliances
- Included: Dishwasher, Electric Range, Disposal, Microwave Hood Fan, Microwave, Oven, Range, Refrigerator, Range Hood, Dryer, Washer
Features
- Eat-in Kitchen, High Ceilings, Kitchen Island, Primary Suite, Open Floorplan, Pantry, See Remarks, Smoke Free, Wood Burning Stove, Utility Room
- Flooring: Carpet, Laminate, Tile
- Basement: Crawl Space,Interior Entry
- Fireplace features: Wood Burning Stove
Interior area
- Total interior livable area: 1,792 sqft
Property
Parking
- Parking features: Parking Pad
Features
- Levels: One
- Has view: Yes
- View description: Mountain(s)
Lot
- Size: 36 Acres
- Features: See Remarks
Details
- Additional structures: Barn(s), Shed(s)
- Parcel number: 41830
- Zoning description: Agricultural
- Horses can be raised: Yes
Construction
Type & style
- Home type: SingleFamily
- Property subtype: Single Family Residence
Materials
- Modular/Prefab
- Roof: Asphalt
Condition
- Resale
- Year built: 2017
Utilities & green energy
- Sewer: Septic Tank
- Water: Private, Well
- Utilities for property: Septic Available
Green energy
- Energy generation: OffGrid
Community & HOA
Community
- Features: None
- Subdivision: Thousand Peaks Ranch
HOA
- Has HOA: Yes
- HOA fee: $250 annually
Location
- Region: Hartsel
Financial & listing details
- Price per square foot: $262/sqft
- Tax assessed value: $412,558
- Annual tax amount: $1,555
- Date on market: 5/30/2026
- Exclusions: No
- Road surface type: Dirt
Estimated market value
$456,800
$434,000 - $480,000
$2,698/mo
Price history
| Date | Event | Price |
|---|---|---|
| 7/7/2026 | Price change | $470,000-2.1%$262/sqft |
Source:  REcolorado as distributed by MLS GRID #1965889 Report a problem REcolorado as distributed by MLS GRID #1965889 Report a problem | ||
| 6/28/2026 | Listed for sale | $480,000$268/sqft |
Source: REcolorado as distributed by MLS GRID #1965889 Report a problem | ||
| 6/15/2026 | Pending sale | $480,000$268/sqft |
Source: REcolorado as distributed by MLS GRID #1965889 Report a problem | ||
| 5/30/2026 | Price change | $480,000-1%$268/sqft |
Source: REcolorado as distributed by MLS GRID #1965889 Report a problem | ||
| 5/17/2026 | Listed for sale | $485,000+18.3%$271/sqft |
Source: REcolorado as distributed by MLS GRID #1965889 Report a problem | ||
| 9/11/2024 | Sold | $410,000+2.5%$229/sqft |
Source:  Altitude Realtors #S1049251 Report a problem Altitude Realtors #S1049251 Report a problem | ||
| 8/13/2024 | Pending sale | $400,000$223/sqft |
Source: REcolorado as distributed by MLS GRID #8884055 Report a problem | ||
| 7/26/2024 | Price change | $400,000-15.8%$223/sqft |
Source: Altitude Realtors #S1049251 Report a problem | ||
| 7/13/2024 | Price change | $475,000-4.8%$265/sqft |
Source: REcolorado as distributed by MLS GRID #8884055 Report a problem | ||
| 6/28/2024 | Price change | $499,000-9.3%$278/sqft |
Source: REcolorado as distributed by MLS GRID #8884055 Report a problem | ||
| 5/24/2024 | Listed for sale | $550,000+3566.7%$307/sqft |
Source: REcolorado as distributed by MLS GRID #8884055 Report a problem | ||
| 1/5/2005 | Sold | $15,000$8/sqft |
Source: Public Record Report a problem | ||
Public tax history
| Year | Property taxes | Tax assessment |
|---|---|---|
| 2025 | $1,086 +5.3% | $28,140 +38.3% |
| 2024 | $1,031 -23.6% | $20,350 -27.9% |
| 2023 | $1,350 +1.7% | $28,220 +23.8% |
| 2022 | $1,327 -27% | $22,800 -24.8% |
| 2021 | $1,818 +74.6% | $30,310 +74.6% |
| 2020 | $1,041 +0.8% | $17,360 |
| 2019 | $1,034 +3501.2% | $17,360 +3175.5% |
| 2017 | $29 +8.1% | $530 +8.2% |
| 2016 | $27 -2% | $490 |
| 2015 | $27 +8.8% | $490 |
| 2014 | $25 | -- |
Find assessor info on the county website
Monthly payment
Est. payment
Payment breakdown
Explore the cost of this home by adjusting the details. Changes won't be saved.Climate risks
Neighborhood: 80449
Nearby schools
GreatSchools rating
- 4/10Edith Teter Elementary SchoolGrades: PK-5Distance: 10.8 mi
- 6/10Silverheels Middle SchoolGrades: 6-8Distance: 10.8 mi
- 4/10South Park High SchoolGrades: 9-12Distance: 10.8 mi
Schools provided by the listing agent
- Elementary: Edith Teter
- Middle: South Park
- High: South Park
Source: Altitude Realtors. This data may not be complete. We recommend contacting the local school district to confirm school assignments for this home.
- $2,656-- bd-- ba-- sqft4830 Rogers Dr, Hartsel, CO 80449Off Market
- $2,656-- bd-- ba-- sqft4550 Rogers Dr, Hartsel, CO 80449Off Market
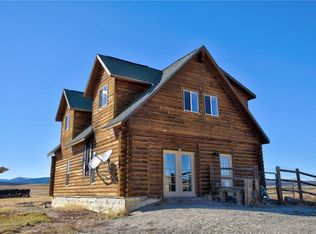
- $438,1002 bd2 ba1.6k sqft4410 Bare Trl, Hartsel, CO 80449Off Market
- $2,645-- bd-- ba-- sqft4960 Rogers Dr, Hartsel, CO 80449Off Market
- $550,700-- bd-- ba-- sqft4410 Rogers Rd, Hartsel, CO 80449Off Market
- $69,363-- bd-- ba-- sqft4188 Bare Trl, Hartsel, CO 80449Off Market
- $200,00035.88 AcresBare Trl, Hartsel, CO 80449Sold
- $338,000108 Acres3940 Bare Trl, Hartsel, CO 80449Off Market
A local agent can set up tours, give advice and negotiate with sellers.
Similar homes
- $459,9003 bd2 ba1.3k sqft14012 Chickasaw Rd, Hartsel, CO 80449For Sale

 MLS ID #8363831, Erica Roberts ABR MRP , Colorado Dream Properties Inc.. elevateMLS
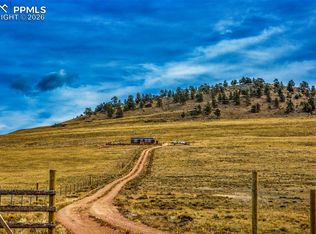
 - $485,0003 bd2 ba1.2k sqft1888 Lakeview Dr, Hartsel, CO 80449For Sale
 MLS ID #1229449, Grant Dolby, Dolby Haas. elevateMLS
 - $395,0003 bd2 ba1.2k sqft1421 Larimer Road, Hartsel, CO 80449For Sale

 MLS ID #5018553, Adrienne Wilson, Winterwood Real Estate. REcolorado as distributed by MLS GRID
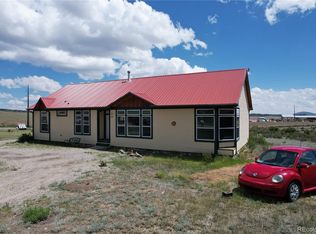
 - $445,0003 bd2 ba1.8k sqft1309 Meadow Drive, Fairplay, CO 80440For Sale
 MLS ID #1709529, Danielle Rahman, Buy Smart Colorado. REcolorado as distributed by MLS GRID
 - $525,0003 bd2 ba1.4k sqft56 Sheep Ridge Road, Fairplay, CO 80440For Sale
 MLS ID #S1069698, Will Rawstron, Keller Williams Mountain Properties. Altitude Realtors
 - $510,0003 bd2 ba1.6k sqft2095 Mullenville Road, Fairplay, CO 80440For SaleMLS ID #S1068892, Carla Green, RE/MAX Properties of the Summit. Altitude Realtors
- $595,0003 bd2 ba1.9k sqft730 Lariat Loop, Hartsel, CO 80449For SaleMLS ID #8035307, Austin Campbell, Summit Realty, Inc. REcolorado as distributed by MLS GRID
- $549,9002 bd2 ba2.3k sqft2883 Wagon Wheel Road, Hartsel, CO 80449For SaleMLS ID #4469312, Austin Campbell, Summit Realty, Inc. REcolorado as distributed by MLS GRID
- $365,0005 bd3 ba2.4k sqft278 Cherokee Trail, Hartsel, CO 80449For SaleMLS ID #S1069629, Angie Mills, Mills Mountain Real Estate. Altitude Realtors
- $635,0004 bd2 ba2.1k sqft1855 Windmill Drive, Hartsel, CO 80449For SaleMLS ID #S1070033, Angie Mills, Mills Mountain Real Estate. Altitude Realtors
- $649,9003 bd2 ba2.3k sqft431 Rudisill Street, Fairplay, CO 80440For SaleMLS ID #S1067755, Courtney Peel, eXp Realty, LLC, Mountain House Properties. Altitude Realtors
- $475,0003 bd2 ba1.3k sqft242 Platte View Drive, Fairplay, CO 80440For SaleMLS ID #S1070273, Tommy Gogolen, Thomas Properties of Summit. Altitude Realtors
- $599,9993 bd3 ba1.6k sqft1948 Wagon Wheel Road, Hartsel, CO 80449For SaleMLS ID #4344155, Christian Kelly, Worth Clark Realty. REcolorado as distributed by MLS GRID
- $400,0002 bd1 ba1.4k sqft142 June Lane, Hartsel, CO 80449For SaleMLS ID #6659550, Nicolas Ankrom, eXp Realty, LLC. REcolorado as distributed by MLS GRID
- $549,0003 bd3 ba2k sqft6037 Ranch Road, Hartsel, CO 80449For SaleMLS ID #8395692, Austin Campbell, Summit Realty, Inc. REcolorado as distributed by MLS GRID
- $649,0004 bd3 ba2.6k sqft1406 Coweta Trail, Hartsel, CO 80449For SaleMLS ID #S1070030, Angie Mills, Mills Mountain Real Estate. Altitude Realtors
- $365,0003 bd2 ba2.5k sqft4441 Goldenburg Canyon Road, Hartsel, CO 80449For SaleMLS ID #9160063, Adrienne Herzog, LPT Realty. REcolorado as distributed by MLS GRID
- $535,0002 bd2 ba2.5k sqft899 Concho Trail, Hartsel, CO 80449For SaleMLS ID #7051119, Brett Mitchell, Hayden Outdoors LLC. REcolorado as distributed by MLS GRID
- $580,0003 bd2 ba1.2k sqft108 Sheep Ridge Road, Fairplay, CO 80440For SaleMLS ID #S1069809, Anne Skinner, Keller Williams Top Of Rockies. Altitude Realtors
- $565,0004 bd2 ba2.4k sqft470 Sheep Ridge Road, Fairplay, CO 80440For SaleMLS ID #S1069716, Cynthia Goda, Cynthia Sells the Summit. Altitude Realtors
