Prepare to be amazed! This wonderful 3 bed, 2 bath tri-level home with a BASEMENT is now for sale! A charming façade with brick accents, large front yard, and a 2 car garage are just the beginning! Recent updates include a new roof and gutters, less than 2 years old, ensuring durability and functionality for years to come. Brand new Pella windows, providing enhanced energy efficiency and aesthetic appeal. A new garage door adds to the curb appeal and security of the home. Inside, you'll find a cozy living area with soft carpet in all the right places, recessed lighting, and a neutral palette throughout. The gorgeous eat-in kitchen underwent a 2023 remodel and now offers ample cabinetry with granite counters, a stylish backsplash, built-in appliances, and a lovely breakfast bar. New can lights have been installed throughout the home, brightening up every space. Fresh paint throughout the entire house gives it a crisp, updated look. Upstairs is the primary bedroom, boasting elegant wood-look flooring, a lavish bath, and private deck access! The lower level includes a family room with a fireplace to keep you warm during the winter months, and don't forget about the HUGE basement bonus room, perfect for an entertainment center! The lower bath has been completely renovated with modern fixtures and finishes, adding convenience and luxury. New flooring has been installed throughout the entire house, enhancing both style and functionality. The water heater, furnace, and AC were all replaced in 2022 and are still under warranty, providing peace of mind to the new owner. Also including an expansive backyard where you can spend quality time with friends and loved ones, this home has it all! Awarding winning Cherry Creek Schools! Easy access to DTC, I-25, and 470. Close to Cherry Creek reservoir and walking distance to two neighborhood parks. Act now before it's gone!
Sold for $540,000
$540,000
4680 S Kittredge Way, Aurora, CO 80015
3beds
1,753sqft
Single Family Residence
Built in 1978
7,797 Square Feet Lot
$507,400 Zestimate®
$308/sqft
$2,445 Estimated rent
Home value
$507,400
$482,000 - $533,000
$2,445/mo
Zestimate® history
Owner options
List your home for rent
$2,445/mo
Rent Zestimate®
Find your next renter with Zillow Rental Manager. Plus, with online applications, you can quickly screen prospective tenants – for free.
$2,445/mo
Rent Zestimate®
Refinance and save
$3,121/mo
Est. payment
Refinancing to a lower rate could help reduce your monthly payments and save thousands over the life of the loan.
$3,121/mo
Est. payment
Explore your selling options
Work with a Zillow partner agent
Leverage their expertise and Zillow's premium Showcase listings to get your home seen by more buyers.
Get startedList with your own agent
Get your home in front of millions of buyers by listing it on Zillow.
Learn how to do itSell it yourself
Take full control of how buyers see your home on Zillow by listing For Sale by Owner (FSBO).
List your homeWhat's special
Lavish bathFresh paint throughoutNew roofNeutral paletteNew flooringExpansive backyardLarge front yard
Zillow last checked:
Listing updated:
Listed by:
Ryan Luks 303-324-8641,
Real Broker, LLC DBA Real,
OneHome Colorado 303-912-6460,
Real Broker, LLC DBA Real
Bought with:
Sana Kim, 100065021
Peakview Realty, LLC
Source: REcolorado as distributed by MLS GRID,MLS#: 1837881
Facts & features
Interior
Bedrooms & bathrooms
- Bedrooms: 3
- Bathrooms: 2
- Full bathrooms: 1
- 3/4 bathrooms: 1
Primary bedroom
- Description: Private Deck Access
- Level: Upper
Bedroom
- Description: Wood-Look Flooring
- Level: Upper
Bedroom
- Description: Carpeted
- Level: Lower
Bathroom
- Description: Shower & Tub Combo
- Level: Upper
Bathroom
- Description: Tiled Step-In Shower
- Level: Lower
Bonus room
- Description: Spacious
- Level: Basement
Dining room
- Description: Eat-In Kitchen
- Level: Main
Family room
- Description: With Fireplace
- Level: Lower
Kitchen
- Description: Granite Counters
- Level: Main
Laundry
- Description: Laundry Closet
- Level: Basement
Living room
- Description: Recessed Lighting
- Level: Main
Heating
- Forced Air, Natural Gas
Cooling
- Central Air
Appliances
- Included: Dishwasher, Disposal, Dryer, Range, Refrigerator, Washer
- Laundry: In Unit, Laundry Closet
Features
- Ceiling Fan(s), Eat-in Kitchen, Granite Counters, High Speed Internet, Primary Suite
- Flooring: Carpet, Tile, Vinyl
- Windows: Double Pane Windows
- Basement: Finished,Full
- Number of fireplaces: 1
- Fireplace features: Family Room, Gas
Interior area
- Total structure area: 1,753
- Total interior livable area: 1,753 sqft
- Finished area above ground: 1,332
- Finished area below ground: 421
Property
Parking
- Total spaces: 2
- Parking features: Garage - Attached
- Attached garage spaces: 2
Features
- Levels: Tri-Level
- Patio & porch: Deck
- Exterior features: Private Yard, Rain Gutters
- Fencing: Full
Lot
- Size: 7,797 Square Feet
- Features: Level
- Residential vegetation: Grassed
Details
- Parcel number: 031698600
- Special conditions: Standard
Construction
Type & style
- Home type: SingleFamily
- Architectural style: Contemporary
- Property subtype: Single Family Residence
Materials
- Brick, Frame, Wood Siding
- Foundation: Concrete Perimeter
- Roof: Composition
Condition
- Year built: 1978
Utilities & green energy
- Sewer: Public Sewer
- Water: Public
- Utilities for property: Cable Available, Internet Access (Wired), Natural Gas Available, Phone Available
Community & HOA
Community
- Security: Smoke Detector(s)
- Subdivision: Pheasant Run
HOA
- Has HOA: No
Location
- Region: Aurora
Financial & listing details
- Price per square foot: $308/sqft
- Tax assessed value: $534,000
- Annual tax amount: $1,627
- Date on market: 2/9/2024
- Listing terms: Cash,Conventional,FHA,VA Loan
- Exclusions: All Staging Items
- Ownership: Individual
- Electric utility on property: Yes
- Road surface type: Paved
Price history
| Date | Event | Price |
|---|---|---|
| 3/1/2024 | Sold | $540,000+2.9%$308/sqft |
Source:  REcolorado as distributed by MLS GRID #1837881 Report a problem REcolorado as distributed by MLS GRID #1837881 Report a problem | ||
| 2/10/2024 | Pending sale | $525,000$299/sqft |
Source: REcolorado as distributed by MLS GRID #1837881 Report a problem | ||
| 2/9/2024 | Listed for sale | $525,000+41.9%$299/sqft |
Source: REcolorado as distributed by MLS GRID #1837881 Report a problem | ||
| 11/22/2023 | Sold | $370,000+117.6%$211/sqft |
Source: Public Record Report a problem | ||
| 5/3/2002 | Sold | $170,000$97/sqft |
Source: Public Record Report a problem | ||
Public tax history
| Year | Property taxes | Tax assessment |
|---|---|---|
| 2025 | $2,217 +13.4% | $33,375 +18.1% |
| 2024 | $1,955 +20.1% | $28,254 -12.4% |
| 2023 | $1,627 -0.6% | $32,249 +43.5% |
| 2022 | $1,638 | $22,470 -2.8% |
| 2021 | -- | $23,116 +12.8% |
| 2020 | $1,472 +0.9% | $20,492 |
| 2019 | $1,459 | -- |
| 2018 | $1,459 +1.5% | $19,786 |
| 2017 | $1,438 | $19,786 +14.9% |
| 2016 | -- | $17,217 |
| 2015 | -- | $17,217 +54.5% |
| 2014 | $1,270 +36.9% | $11,144 -12.7% |
| 2013 | $928 | $12,760 |
| 2012 | -- | $12,760 |
| 2011 | $1,004 +2.7% | $12,760 -1.4% |
| 2010 | $978 -14.3% | $12,940 |
| 2009 | $1,141 | $12,940 -13.3% |
| 2008 | -- | $14,925 |
| 2007 | -- | $14,925 +4.1% |
| 2006 | -- | $14,344 |
| 2005 | -- | $14,344 -2% |
| 2002 | $1,078 +14.5% | $14,630 +20.7% |
| 2001 | $941 | $12,120 |
Find assessor info on the county website
Neighborhood: Pheasant Run
Nearby homes
- $469,2004 bd3 ba1.9k sqft4697 S Lewiston Way, Aurora, CO 80015Off Market
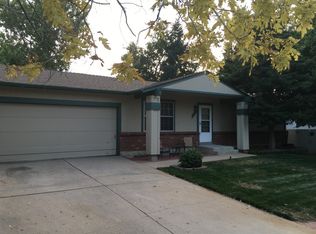
- $478,2003 bd3 ba1.7k sqft4682 S Kittredge Way, Aurora, CO 80015Off Market
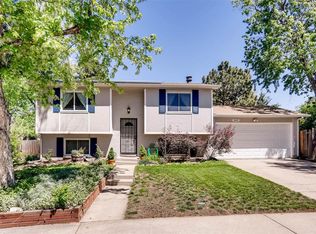
- $417,2003 bd1 ba1.9k sqft4672 S Kittredge Way, Aurora, CO 80015Off Market

- $454,1004 bd3 ba1.2k sqft4699 S Lewiston Way, Aurora, CO 80015Off Market
- $513,4005 bd3 ba1.7k sqft4695 S Lewiston Way, Aurora, CO 80015Off Market
- $447,3003 bd2 ba1k sqft4690 S Kittredge Way, Aurora, CO 80015Off Market
- $505,0005 bd3 ba1.9k sqft4713 S Lewiston Way, Aurora, CO 80015Sold
- $426,8003 bd2 ba1.3k sqft4681 S Kittredge Way, Aurora, CO 80015Off Market
Nearby schools
GreatSchools rating
- 4/10Independence Elementary SchoolGrades: PK-5Distance: 0.2 mi
- 5/10Laredo Middle SchoolGrades: 6-8Distance: 0.4 mi
- 5/10Smoky Hill High SchoolGrades: 9-12Distance: 0.2 mi
Schools provided by the listing agent
- Elementary: Independence
- Middle: Laredo
- High: Smoky Hill
- District: Cherry Creek 5
Source: REcolorado as distributed by MLS GRID. This data may not be complete. We recommend contacting the local school district to confirm school assignments for this home.
Get a cash offer in 3 minutes
Find out how much your home could sell for in as little as 3 minutes with a no-obligation cash offer.
Estimated market value
$507,400
Get a cash offer in 3 minutes
Find out how much your home could sell for in as little as 3 minutes with a no-obligation cash offer.
Estimated market value
$507,400
- Colorado
- Arapahoe County
- Aurora
- 80015
- Pheasant Run
- 4680 S Kittredge Way
Nearby cities
Nearby neighborhoods
Nearby zip codes
Other Aurora Topics
