Welcome to 4713 S Lewiston Way, a spacious ranch-style home in Aurora that offers comfort and convenience for the entire family. This single-level home features a bright living room with abundant natural light and beautiful newer laminate flooring. The kitchen is well-appointed with tile countertops, a newer French Door refrigerator, and picturesque views of the backyard. The eat-in dining area is perfect for family meals and gatherings. The main floor hosts a large primary suite with a private 3/4 bathroom, two additional bedrooms, a full guest bath, and ample closet and storage space, ensuring plenty of room for everyone.
For those needing extra space, the finished basement provides a huge family room and a large non-conforming bedroom with double closets and direct bathroom access. The expansive backyard is a true oasis, complete with a covered patio, a shed, and plenty of room for gardening, entertaining, and playing. The oversized garage with built-in shelving is ready to become your dream workshop. Additional features include a new roof and gutters set to be installed before closing, ensuring peace of mind for the new owners. Situated within the Cherry Creek Schools district and with no HOA, this home is conveniently located near Pheasant Run Pool & Playground, Forest Coffee, Coloradough Pizza, and more. It's also just minutes from Parker Road, Cherry Creek State Park, I-225, Meadow Hills Golf Course, Nine Mile Station, and various retail options at Parker/Chambers and Buckley/Quincy.
Sold for $505,000
$505,000
4713 S Lewiston Way, Aurora, CO 80015
5beds
1,968sqft
Single Family Residence
Built in 1974
7,100 Square Feet Lot
$487,100 Zestimate®
$257/sqft
$2,888 Estimated rent
Home value
$487,100
$463,000 - $511,000
$2,888/mo
Zestimate® history
Owner options
List your home for rent
$2,888/mo
Rent Zestimate®
Find your next renter with Zillow Rental Manager. Plus, with online applications, you can quickly screen prospective tenants – for free.
$2,888/mo
Rent Zestimate®
Refinance and save
$2,976/mo
Est. payment
Refinancing to a lower rate could help reduce your monthly payments and save thousands over the life of the loan.
$2,976/mo
Est. payment
Explore your selling options
Work with a Zillow partner agent
Leverage their expertise and Zillow's premium Showcase listings to get your home seen by more buyers.
Get startedList with your own agent
Get your home in front of millions of buyers by listing it on Zillow.
Learn how to do itSell it yourself
Take full control of how buyers see your home on Zillow by listing For Sale by Owner (FSBO).
List your homeWhat's special
Zillow last checked:
Listing updated:
Listed by:
Francisco Padilla Jr. 720-366-0111,
Home Brokers, LLC
Bought with:
Janice Taylor, 40037701
Workman & Associates
Source: REcolorado as distributed by MLS GRID,MLS#: 6734070
Facts & features
Interior
Bedrooms & bathrooms
- Bedrooms: 5
- Bathrooms: 3
- Full bathrooms: 1
- 3/4 bathrooms: 2
- Main level bathrooms: 2
- Main level bedrooms: 3
Primary bedroom
- Level: Main
Bedroom
- Level: Main
Bedroom
- Level: Main
Bedroom
- Level: Basement
Bedroom
- Level: Basement
Primary bathroom
- Level: Main
Bathroom
- Level: Main
Bathroom
- Level: Basement
Family room
- Level: Basement
Kitchen
- Level: Main
Laundry
- Level: Basement
Living room
- Level: Main
Heating
- Forced Air
Cooling
- Central Air
Appliances
- Included: Dishwasher, Disposal, Dryer, Range, Range Hood, Refrigerator, Washer
Features
- No Stairs, Open Floorplan, Smoke Free, Tile Counters
- Flooring: Carpet, Laminate, Tile
- Windows: Double Pane Windows
- Basement: Finished,Full
Interior area
- Total structure area: 1,968
- Total interior livable area: 1,968 sqft
- Finished area above ground: 984
- Finished area below ground: 935
Property
Parking
- Total spaces: 2
- Parking features: Garage - Attached
- Attached garage spaces: 2
Features
- Levels: One
- Stories: 1
- Patio & porch: Covered, Front Porch, Patio
- Exterior features: Private Yard
- Fencing: Full
Lot
- Size: 7,100 Square Feet
- Features: Level, Near Public Transit, Sprinklers In Front
Details
- Parcel number: 031699291
- Zoning: Residential
- Special conditions: Standard
Construction
Type & style
- Home type: SingleFamily
- Architectural style: Mid-Century Modern,Traditional
- Property subtype: Single Family Residence
Materials
- Brick, Wood Siding
- Foundation: Concrete Perimeter
- Roof: Composition
Condition
- Year built: 1974
Utilities & green energy
- Electric: 220 Volts
- Sewer: Public Sewer
- Water: Public
- Utilities for property: Cable Available, Electricity Connected, Natural Gas Connected, Phone Connected
Community & HOA
Community
- Security: Carbon Monoxide Detector(s), Smart Locks
- Subdivision: Pheasant Run
HOA
- Has HOA: No
Location
- Region: Aurora
Financial & listing details
- Price per square foot: $257/sqft
- Tax assessed value: $498,500
- Annual tax amount: $1,775
- Date on market: 7/26/2024
- Listing terms: Cash,Conventional,FHA,VA Loan
- Exclusions: The Freezer In The Garage, The Refrigerator In The Garage, And The White (Detached Cabinet) In The Garage.
- Ownership: Individual
- Electric utility on property: Yes
- Road surface type: Paved
Price history
| Date | Event | Price |
|---|---|---|
| 11/27/2024 | Sold | $505,000-1%$257/sqft |
Source:  REcolorado as distributed by MLS GRID #6734070 Report a problem REcolorado as distributed by MLS GRID #6734070 Report a problem | ||
| 11/8/2024 | Pending sale | $510,000$259/sqft |
Source: REcolorado as distributed by MLS GRID #6734070 Report a problem | ||
| 8/24/2024 | Listed for sale | $510,000$259/sqft |
Source: REcolorado as distributed by MLS GRID #6734070 Report a problem | ||
| 7/30/2024 | Pending sale | $510,000$259/sqft |
Source: REcolorado as distributed by MLS GRID #6734070 Report a problem | ||
| 7/26/2024 | Listed for sale | $510,000+325%$259/sqft |
Source: REcolorado as distributed by MLS GRID #6734070 Report a problem | ||
| 4/25/2012 | Sold | $120,000-29.4%$61/sqft |
Source: Agent Provided Report a problem | ||
| 4/22/2011 | Sold | $169,900$86/sqft |
Source: Public Record Report a problem | ||
| 1/16/2011 | Listed for sale | $169,900+38.1%$86/sqft |
Source: RLO Realty #960653 Report a problem | ||
| 8/27/2008 | Sold | $123,000-12.1%$63/sqft |
Source: Public Record Report a problem | ||
| 7/16/2008 | Price change | $139,900-2.1%$71/sqft |
Source: NRT Denver #650439 Report a problem | ||
| 6/19/2008 | Listed for sale | $142,900-13.4%$73/sqft |
Source: NRT Denver #650439 Report a problem | ||
| 2/28/2008 | Listing removed | $165,000-7.6%$84/sqft |
Source: RealBird #595656 Report a problem | ||
| 2/2/2008 | Listed for sale | $178,500-11.2%$91/sqft |
Source: Homes & Land #578779 Report a problem | ||
| 2/9/2005 | Sold | $201,000+6.9%$102/sqft |
Source: Public Record Report a problem | ||
| 9/5/2002 | Sold | $188,000$96/sqft |
Source: Public Record Report a problem | ||
Public tax history
| Year | Property taxes | Tax assessment |
|---|---|---|
| 2025 | $2,583 +13.4% | $31,156 -5.4% |
| 2024 | $2,278 +28.3% | $32,924 -10.9% |
| 2023 | $1,775 -0.6% | $36,964 +50.8% |
| 2022 | $1,786 | $24,506 -2.8% |
| 2021 | -- | $25,211 +2.8% |
| 2020 | $1,762 +14.4% | $24,532 |
| 2019 | $1,540 | -- |
| 2018 | $1,540 +1.5% | $20,894 |
| 2017 | $1,518 | $20,894 +22.3% |
| 2016 | -- | $17,082 |
| 2015 | -- | $17,082 +29.7% |
| 2014 | $1,260 +14.9% | $13,166 -10.7% |
| 2013 | $1,096 | $14,740 |
| 2012 | -- | $14,740 |
| 2011 | $1,018 +2.7% | $14,740 +12.3% |
| 2010 | $991 -13.6% | $13,120 |
| 2009 | $1,148 | $13,120 -12.7% |
| 2008 | -- | $15,021 |
| 2007 | -- | $15,021 +0.7% |
| 2006 | -- | $14,917 |
| 2005 | -- | $14,917 +9% |
| 2002 | $1,008 +13.9% | $13,680 +20% |
| 2001 | $885 | $11,400 |
Find assessor info on the county website
Neighborhood: Pheasant Run
Nearby homes
- $389,1003 bd1 ba912 sqft4733 S Lewiston Way, Aurora, CO 80015Off Market
- $452,8004 bd3 ba1.2k sqft4699 S Lewiston Way, Aurora, CO 80015Off Market
- $480,1003 bd3 ba1.7k sqft4682 S Kittredge Way, Aurora, CO 80015Off Market
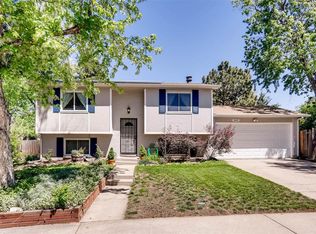
- $414,7004 bd2 ba1.5k sqft4753 S Lewiston Way, Aurora, CO 80015Off Market
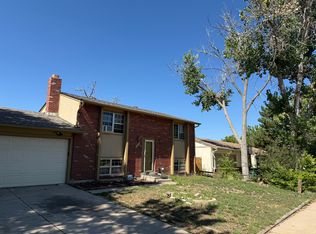
- $471,8004 bd3 ba1.9k sqft4697 S Lewiston Way, Aurora, CO 80015Off Market
- $405,1002 bd2 ba900 sqft16051 E Union Ave, Aurora, CO 80015Off Market
- $432,2004 bd2 ba1.5k sqft16208 E Union Ave, Aurora, CO 80015Off Market
- $540,0003 bd2 ba1.7k sqft4680 S Kittredge Way, Aurora, CO 80015Sold
Nearby schools
GreatSchools rating
- 4/10Independence Elementary SchoolGrades: PK-5Distance: 0.2 mi
- 5/10Laredo Middle SchoolGrades: 6-8Distance: 0.4 mi
- 5/10Smoky Hill High SchoolGrades: 9-12Distance: 0.2 mi
Schools provided by the listing agent
- Elementary: Independence
- Middle: Laredo
- High: Smoky Hill
- District: Cherry Creek 5
Source: REcolorado as distributed by MLS GRID. This data may not be complete. We recommend contacting the local school district to confirm school assignments for this home.
Get a cash offer in 3 minutes
Find out how much your home could sell for in as little as 3 minutes with a no-obligation cash offer.
Estimated market value
$487,100
Get a cash offer in 3 minutes
Find out how much your home could sell for in as little as 3 minutes with a no-obligation cash offer.
Estimated market value
$487,100
- Colorado
- Arapahoe County
- Aurora
- 80015
- Pheasant Run
- 4713 S Lewiston Way
Nearby cities
Nearby neighborhoods
Nearby zip codes
Other Aurora Topics
