Incredible value in the heart of Prince William County! This beautifully updated 3-bedroom, 3.5-bath townhome is tucked away in a quiet cul-de-sac backing to trees in the Greenwood Farm community. One of the largest models available, this home offers three finished levels of flexible living space and modern upgrades throughout. Enjoy peace of mind with all-new plumbing, updated bathrooms, and new flooring throughout, including brand-new carpet. The bright, open main level features spacious living and dining areas filled with natural light, while the refreshed kitchen includes new countertops, stainless steel appliances, and plenty of storage. Upstairs, you’ll find a generously sized primary suite with private bath, plus two additional bedrooms and a full hall bath. The fully finished lower level offers a large rec room, full bath—perfect for guests, a home office, or additional rental potential. With rents continuing to rise, this home is an excellent opportunity for both first-time buyers and savvy investors. Just minutes to I-95, Route 1, VRE, Potomac Mills, Stonebridge, parks, and more. * Seller will consider a $5,000 credit toward new windows or buyer closing costs with an acceptable offer. Don’t miss this move-in-ready gem—schedule your private showing today!
Sold for $425,000
$425,000
4682 Joanna Ct, Woodbridge, VA 22193
3beds
1,798sqft
Townhouse
Built in 1986
1,598 Square Feet Lot
$431,100 Zestimate®
$236/sqft
$2,605 Estimated rent
Home value
$431,100
$401,000 - $466,000
$2,605/mo
Zestimate® history
Owner options
List your home for rent
$2,605/mo
Rent Zestimate®
Find your next renter with Zillow Rental Manager. Plus, with online applications, you can quickly screen prospective tenants – for free.
$2,605/mo
Rent Zestimate®
Refinance and save
$2,830/mo
Est. payment
Refinancing to a lower rate could help reduce your monthly payments and save thousands over the life of the loan.
$2,830/mo
Est. payment
Explore your selling options
Work with a Zillow partner agent
Leverage their expertise and Zillow's premium Showcase listings to get your home seen by more buyers.
Get startedList with your own agent
Get your home in front of millions of buyers by listing it on Zillow.
Learn how to do itSell it yourself
Take full control of how buyers see your home on Zillow by listing For Sale by Owner (FSBO).
List your homeWhat's special
Modern upgradesPrivate bathFully finished lower levelLarge rec roomThree finished levelsUpdated bathroomsQuiet cul-de-sac
Zillow last checked:
Listing updated:
Listed by:
Rich DiGiovanna 571-655-3753,
RE/MAX Allegiance,
Listing Team: Digiovanna Realty Group
Bought with:
Linh Nguyen, 0225269491
Keller Williams Fairfax Gateway
Source: Bright MLS,MLS#: VAPW2096246
Facts & features
Interior
Bedrooms & bathrooms
- Bedrooms: 3
- Bathrooms: 4
- Full bathrooms: 3
- 1/2 bathrooms: 1
- Main level bathrooms: 1
Rooms
- Room types: Living Room, Dining Room, Primary Bedroom, Bedroom 2, Kitchen, Family Room, Bedroom 1
Primary bedroom
- Level: Upper
- Area: 204 Square Feet
- Dimensions: 17 x 12
Bedroom 1
- Level: Upper
- Area: 120 Square Feet
- Dimensions: 12 x 10
Bedroom 2
- Level: Upper
- Area: 108 Square Feet
- Dimensions: 12 x 9
Dining room
- Level: Main
- Area: 117 Square Feet
- Dimensions: 13 x 9
Family room
- Level: Lower
- Area: 475 Square Feet
- Dimensions: 25 x 19
Kitchen
- Level: Main
- Area: 228 Square Feet
- Dimensions: 19 x 12
Living room
- Level: Main
- Area: 342 Square Feet
- Dimensions: 19 x 18
Heating
- Heat Pump, Other
Cooling
- Ceiling Fan(s), Central Air, Other
Appliances
- Included: Electric Water Heater
Features
- Basement: Connecting Stairway,Finished
- Has fireplace: No
Interior area
- Total structure area: 2,081
- Total interior livable area: 1,798 sqft
- Finished area above ground: 1,390
- Finished area below ground: 408
Property
Parking
- Parking features: On Street
- Has uncovered spaces: Yes
Accessibility
- Accessibility features: None
Features
- Levels: Three
- Stories: 3
- Pool features: None
- Has view: Yes
- View description: Trees/Woods
Lot
- Size: 1,598 Square Feet
Details
- Additional structures: Above Grade, Below Grade
- Parcel number: 8192106003
- Zoning: R6
- Special conditions: Standard
Construction
Type & style
- Home type: Townhouse
- Architectural style: Colonial
- Property subtype: Townhouse
Materials
- Brick, Combination
- Foundation: Permanent
Condition
- New construction: No
- Year built: 1986
Utilities & green energy
- Sewer: Public Sewer
- Water: Public
Community & HOA
Community
- Subdivision: Greenwood Farm
HOA
- Has HOA: Yes
- Services included: Common Area Maintenance, Management, Reserve Funds, Road Maintenance, Parking Fee, Snow Removal, Trash
- HOA fee: $190 quarterly
- HOA name: SECOND GREENWOOD FARMS
Location
- Region: Woodbridge
Financial & listing details
- Price per square foot: $236/sqft
- Tax assessed value: $369,200
- Annual tax amount: $3,429
- Date on market: 7/24/2025
- Listing agreement: Exclusive Right To Sell
- Ownership: Fee Simple
Price history
| Date | Event | Price |
|---|---|---|
| 8/28/2025 | Sold | $425,000-3.4%$236/sqft |
Source:  Bright MLS #VAPW2096246 Report a problem Bright MLS #VAPW2096246 Report a problem | ||
| 8/20/2025 | Listed for sale | $440,000$245/sqft |
Source:  WMLS #BMTVAPW2096246 Report a problem WMLS #BMTVAPW2096246 Report a problem | ||
| 8/1/2025 | Contingent | $440,000$245/sqft |
Source: Bright MLS #VAPW2096246 Report a problem | ||
| 7/24/2025 | Listed for sale | $440,000+87.2%$245/sqft |
Source: Bright MLS #VAPW2096246 Report a problem | ||
| 6/3/2016 | Listing removed | $1,600+3.2%$1/sqft |
Source: RE/MAX Allegiance #PW9659952 Report a problem | ||
| 5/17/2014 | Listing removed | $1,550$1/sqft |
Source: RE/MAX Allegiance #PW8298059 Report a problem | ||
| 4/30/2014 | Listed for rent | $1,550$1/sqft |
Source: RE/MAX Allegiance #PW8298059 Report a problem | ||
| 8/2/2004 | Sold | $235,000+135%$131/sqft |
Source: Public Record Report a problem | ||
| 5/1/1996 | Sold | $100,000$56/sqft |
Source: Public Record Report a problem | ||
Public tax history
| Year | Property taxes | Tax assessment |
|---|---|---|
| 2025 | $3,620 +8.8% | $369,200 +10.4% |
| 2024 | $3,327 -4.2% | $334,500 +0.2% |
| 2023 | $3,472 -2.7% | $333,700 +6.4% |
| 2022 | $3,570 +0.1% | $313,700 +8.2% |
| 2021 | $3,565 +5.7% | $290,000 +6.7% |
| 2020 | $3,373 +131.7% | $271,700 +12.7% |
| 2019 | $1,456 -48.5% | $241,100 +3.1% |
| 2018 | $2,824 +2.4% | $233,900 +2.4% |
| 2017 | $2,757 -1.9% | $228,500 +0.5% |
| 2016 | $2,810 +33% | $227,400 +15.3% |
| 2015 | $2,113 | $197,300 +19.2% |
| 2014 | $2,113 | $165,500 +5.8% |
| 2013 | -- | $156,500 +8.6% |
| 2012 | -- | $144,100 +16.3% |
| 2010 | -- | $123,900 -0.6% |
| 2009 | -- | $124,600 -50.9% |
| 2008 | -- | $254,000 -14.7% |
| 2007 | -- | $297,900 -1.7% |
| 2006 | -- | $303,000 +30% |
| 2005 | -- | $233,000 +33.8% |
| 2004 | -- | $174,200 +34.6% |
| 2003 | -- | $129,400 +11.8% |
| 2002 | -- | $115,700 +11.6% |
| 2001 | -- | $103,700 |
Find assessor info on the county website
Neighborhood: Greenwood Farm
Nearby homes
- $401,1003 bd3 ba1.3k sqft4684 Joanna Ct, Woodbridge, VA 22193Off Market
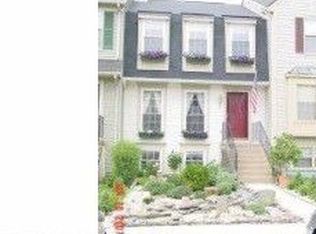
- $408,0003 bd2 ba1.3k sqft4680 Joanna Ct, Woodbridge, VA 22193Off Market
- $410,0003 bd3 ba1.3k sqft4686 Joanna Ct, Woodbridge, VA 22193Off Market
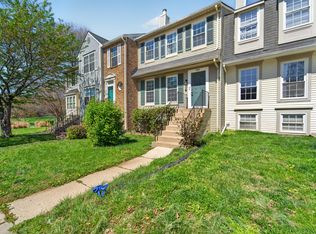
- $401,0003 bd3 ba1.3k sqft4688 Joanna Ct, Woodbridge, VA 22193Off Market
- $424,9003 bd3 ba1.3k sqft4690 Joanna Ct, Woodbridge, VA 22193Off Market
- $445,0003 bd4 ba2k sqft4685 Joanna Ct, Woodbridge, VA 22193Sold
- $407,3003 bd3 ba1.3k sqft4687 Joanna Ct, Woodbridge, VA 22193Off Market
- $424,5003 bd4 ba1.3k sqft4681 Joanna Ct, Woodbridge, VA 22193Off Market
Nearby schools
GreatSchools rating
- 7/10Kyle R. Wilson Elementary SchoolGrades: PK-5Distance: 1.8 mi
- 4/10Stuart M. Beville Middle SchoolGrades: 6-8Distance: 1 mi
- 5/10C.D. Hylton High SchoolGrades: PK,9-12Distance: 2 mi
Schools provided by the listing agent
- Elementary: Enterprise
- Middle: Beville
- High: Hylton
- District: Prince William County Public Schools
Source: Bright MLS. This data may not be complete. We recommend contacting the local school district to confirm school assignments for this home.
Get a cash offer in 3 minutes
Find out how much your home could sell for in as little as 3 minutes with a no-obligation cash offer.
Estimated market value
$431,100
Get a cash offer in 3 minutes
Find out how much your home could sell for in as little as 3 minutes with a no-obligation cash offer.
Estimated market value
$431,100
Nearby cities
Nearby neighborhoods
Nearby zip codes
Other Woodbridge Topics
