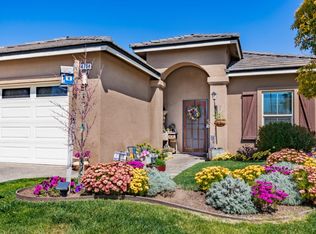
Welcome to your new home in the heart of Fresno, CA! This stunning 4-bedroom, 2-bathroom residence is nestled in a secure gated community, offering the perfect blend of comfort, style, and modern amenities.Upon entering, you'll be greeted by vaulted ceilings that create a sense of grandeur and spaciousness throughout the home. The open-concept floor plan seamlessly connects the living, dining, and kitchen areas, making it an ideal space for both daily living and entertaining.The kitchen is a chef's dream with dual ovens, providing plenty of space and flexibility for culinary endeavors. The spacious washroom adds convenience to your daily routines. The master suite is a true retreat, boasting a large en suite bathroom with luxurious features, providing the perfect place to unwind after a long day.Step outside into the generously sized backyard, where you'll find ample space to host gatherings, BBQs, or simply enjoy the California sunshine. And, it has turf for easy care along with a play area for the littles. The possibilities are endless!This property offers the perfect blend of comfort, security, and modern living in a desirable gated community. Don't miss the opportunity to make this your new home sweet home!Contact your agent today!
Sold for $455,000
$455,000
4682 W Joline Dr, Fresno, CA 93722
4beds
2baths
2,085sqft
Residential, Single Family Residence
Built in 2012
9,626 Square Feet Lot
$476,500 Zestimate®
$218/sqft
$2,469 Estimated rent
Home value
$476,500
$453,000 - $500,000
$2,469/mo
Zestimate® history
Owner options
List your home for rent
$2,469/mo
Rent Zestimate®
Find your next renter with Zillow Rental Manager. Plus, with online applications, you can quickly screen prospective tenants – for free.
$2,469/mo
Rent Zestimate®
Refinance and save
$2,951/mo
Est. payment
Refinancing to a lower rate could help reduce your monthly payments and save thousands over the life of the loan.
$2,951/mo
Est. payment
Explore your selling options
Work with a Zillow partner agent
Leverage their expertise and Zillow's premium Showcase listings to get your home seen by more buyers.
Get startedList with your own agent
Get your home in front of millions of buyers by listing it on Zillow.
Learn how to do itSell it yourself
Take full control of how buyers see your home on Zillow by listing For Sale by Owner (FSBO).
List your homeWhat's special
Secure gated communityModern livingModern amenitiesVaulted ceilingsSpacious washroomDual ovensLuxurious features
Zillow last checked:
Listing updated:
Listed by:
Dani E. Cabrera DRE #02088934 559-696-3264,
eXp Realty of California, Inc.,
Victor M. Lopez DRE #02026841 559-273-8944,
eXp Realty of California, Inc.
Bought with:
Bennie Scott Ellis Clay, DRE #01990667
Real Broker
Source: Fresno MLS,MLS#: 603176Originating MLS: Fresno MLS
Facts & features
Interior
Bedrooms & bathrooms
- Bedrooms: 4
- Bathrooms: 2
Primary bedroom
- Area: 0
- Dimensions: 0 x 0
Bedroom 1
- Area: 0
- Dimensions: 0 x 0
Bedroom 2
- Area: 0
- Dimensions: 0 x 0
Bedroom 3
- Area: 0
- Dimensions: 0 x 0
Bedroom 4
- Area: 0
- Dimensions: 0 x 0
Bathroom
- Features: Tub/Shower, Shower, Tub
Dining room
- Features: Formal
- Area: 0
- Dimensions: 0 x 0
Family room
- Area: 0
- Dimensions: 0 x 0
Kitchen
- Features: Breakfast Bar
- Area: 0
- Dimensions: 0 x 0
Living room
- Area: 0
- Dimensions: 0 x 0
Basement
- Area: 0
Heating
- Has Heating (Unspecified Type)
Cooling
- Central Air
Appliances
- Included: Built In Range/Oven, Gas Appliances, Disposal, Dishwasher, Microwave
- Laundry: Inside
Features
- Isolated Bedroom, Isolated Bathroom, Built-in Features, Bar
- Number of fireplaces: 2
- Fireplace features: Gas
Interior area
- Total structure area: 2,085
- Total interior livable area: 2,085 sqft
Property
Parking
- Parking features: Garage - Attached
- Has attached garage: Yes
Accessibility
- Accessibility features: Accessible Doors
Features
- Levels: One
- Stories: 1
- Patio & porch: Covered, Concrete
- Fencing: Fenced
Lot
- Size: 9,626 Square Feet
- Dimensions: 77 x 125
- Features: Urban, Corner Lot, Sprinklers In Front, Sprinklers In Rear, Synthetic Lawn
Details
- Additional structures: Shed(s)
- Parcel number: 50939032
- Zoning: RS5
Construction
Type & style
- Home type: SingleFamily
- Property subtype: Residential, Single Family Residence
Materials
- Stucco
- Foundation: Concrete
- Roof: Tile
Condition
- Year built: 2012
Utilities & green energy
- Sewer: Public Sewer
- Water: Public
- Utilities for property: Public Utilities
Community & HOA
HOA
- Has HOA: Yes
- Amenities included: Gated
- HOA fee: $126 monthly
Location
- Region: Fresno
Financial & listing details
- Price per square foot: $218/sqft
- Tax assessed value: $473,381
- Date on market: 10/8/2023
- Cumulative days on market: 9 days
- Listing agreement: Exclusive Right To Sell
- Listing terms: Government,Conventional,Cash
Price history
| Date | Event | Price |
|---|---|---|
| 11/1/2023 | Sold | $455,000+1.1%$218/sqft |
Source: Fresno MLS #603176 Report a problem | ||
| 10/17/2023 | Pending sale | $450,000$216/sqft |
Source: Fresno MLS #603176 Report a problem | ||
| 10/8/2023 | Listed for sale | $450,000+42.9%$216/sqft |
Source: Fresno MLS #603176 Report a problem | ||
| 12/3/2019 | Sold | $315,000+0%$151/sqft |
Source: Public Record Report a problem | ||
| 11/15/2019 | Listed for sale | $314,900+40%$151/sqft |
Source: Lion Real Estate #533686 Report a problem | ||
| 12/18/2012 | Sold | $225,000$108/sqft |
Source: Public Record Report a problem | ||
Public tax history
| Year | Property taxes | Tax assessment |
|---|---|---|
| 2026 | -- | $473,381 +2% |
| 2025 | $6,020 +4% | $464,100 +2% |
| 2024 | $5,790 +39.5% | $455,000 +37.5% |
| 2023 | $4,150 +1.4% | $331,013 +2% |
| 2022 | $4,092 +2.9% | $324,523 +2% |
| 2021 | $3,978 -1.3% | $318,161 +25.6% |
| 2020 | $4,031 +29.1% | $253,337 +2% |
| 2019 | $3,123 +2.2% | $248,371 +2% |
| 2018 | $3,056 +1.7% | $243,502 +2% |
| 2017 | $3,003 +3.4% | $238,729 +2% |
| 2016 | $2,904 +1.5% | $234,049 +1.5% |
| 2015 | $2,860 +2% | $230,535 +2% |
| 2014 | $2,804 | $226,020 +0.5% |
| 2013 | -- | $225,000 +71.1% |
| 2012 | -- | $131,522 +137.3% |
| 2011 | -- | $55,414 +0.8% |
| 2010 | -- | $55,000 +75.7% |
| 2009 | -- | $31,298 +2% |
| 2008 | -- | $30,685 +2% |
| 2007 | -- | $30,084 |
Find assessor info on the county website
Neighborhood: Bullard
Nearby homes
- $420,0003 bd2 ba1.4k sqft4704 W Joline Dr, Fresno, CA 93722Sold
- $457,6004 bd3 ba1.8k sqft4674 W Joline Dr, Fresno, CA 93722Off Market
- $353,2003 bd2 ba1.3k sqft4728 W Joline Dr, Fresno, CA 93722Off Market
- $406,3004 bd2 ba1.6k sqft4675 W Rosetta Dr, Fresno, CA 93722Off Market
- $360,0003 bd2 ba1.4k sqft4695 W Rosetta Dr, Fresno, CA 93722Sold
- $393,3003 bd1 ba1.7k sqft4715 W Rosetta Dr, Fresno, CA 93722Off Market
- $369,9003 bd2 ba1.3k sqft4660 W Joline Dr, Fresno, CA 93722Off Market
- $390,6003 bd1 ba1.4k sqft4665 W Rosetta Dr, Fresno, CA 93722Off Market
Nearby schools
GreatSchools rating
- 4/10Lawless Elementary SchoolGrades: K-6Distance: 0.5 mi
- 3/10Tenaya Middle SchoolGrades: 7-8Distance: 3.5 mi
- 6/10Bullard High SchoolGrades: 9-12Distance: 3.6 mi
Schools provided by the listing agent
- Elementary: Lawless
- Middle: Tenaya
- High: Bullard
Source: Fresno MLS. This data may not be complete. We recommend contacting the local school district to confirm school assignments for this home.
Get a cash offer in 3 minutes
Find out how much your home could sell for in as little as 3 minutes with a no-obligation cash offer.
Estimated market value
$476,500
Get a cash offer in 3 minutes
Find out how much your home could sell for in as little as 3 minutes with a no-obligation cash offer.
Estimated market value
$476,500
- California
- Fresno County
- Fresno
- 93722
- Bullard
- 4682 W Joline Dr
