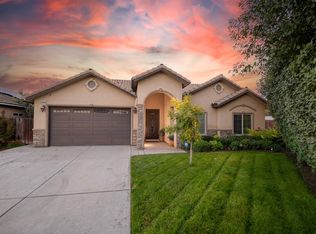
Live your best life in this welcoming 3 bedroom 2 bath home located in a private gated community. Open the door and let the arches and coffered ceilings take you away to your own private oasis. This home includes a new stove/microwave/dishwasher/cabinetry. Crown molding throughout, wide baseboards, fans in every room, faux wood blinds and art arches are just a small part of what this home offers. Shelving around the entire finished garage is included, tankless water heater, security system, security doors, tile roof, owned water softener, part owned solar, partial on lease can be assumed by new owner, tile flooring in the main living area, laminate in the bedrooms. The owners suite offers a large walk in closet and gorgeous take me away bathroom with tiled shower and soaker tub and dual sinks. The serene backyard includes a hot tub with new motor, new above ground pool, custom build gazebo with tv, misters a fan and screens, mature landscaping with apricot, apple and orange trees with drip line for entire backyard, raised veggie garden, gas line for BBQ, yard lighting and a gorgeous waterfall.
Sold for $420,000
$420,000
4704 W Joline Dr, Fresno, CA 93722
3beds
2baths
1,495sqft
Residential, Single Family Residence
Built in 2013
6,730 Square Feet Lot
$422,700 Zestimate®
$281/sqft
$2,240 Estimated rent
Home value
$422,700
$402,000 - $444,000
$2,240/mo
Zestimate® history
Owner options
List your home for rent
$2,240/mo
Rent Zestimate®
Find your next renter with Zillow Rental Manager. Plus, with online applications, you can quickly screen prospective tenants – for free.
$2,240/mo
Rent Zestimate®
Refinance and save
$2,691/mo
Est. payment
Refinancing to a lower rate could help reduce your monthly payments and save thousands over the life of the loan.
$2,691/mo
Est. payment
Explore your selling options
Work with a Zillow partner agent
Leverage their expertise and Zillow's premium Showcase listings to get your home seen by more buyers.
Get startedList with your own agent
Get your home in front of millions of buyers by listing it on Zillow.
Learn how to do itSell it yourself
Take full control of how buyers see your home on Zillow by listing For Sale by Owner (FSBO).
List your homeWhat's special
Zillow last checked:
Listing updated:
Listed by:
Kelli B. Marrufo DRE #01434523 805-748-7582,
Adanalian & Vasquez Real Estat
Bought with:
Brandon C. Weis, DRE #02218964
Hyatt Real Estate
Angie Hyatt, DRE #01013098
Hyatt Real Estate
Source: Fresno MLS,MLS#: 608691Originating MLS: Fresno MLS
Facts & features
Interior
Bedrooms & bathrooms
- Bedrooms: 3
- Bathrooms: 2
Primary bedroom
- Area: 0
- Dimensions: 0 x 0
Bedroom 1
- Area: 0
- Dimensions: 0 x 0
Bedroom 2
- Area: 0
- Dimensions: 0 x 0
Bedroom 3
- Area: 0
- Dimensions: 0 x 0
Bedroom 4
- Area: 0
- Dimensions: 0 x 0
Bathroom
- Features: Shower, Tub
Dining room
- Area: 0
- Dimensions: 0 x 0
Family room
- Area: 0
- Dimensions: 0 x 0
Kitchen
- Features: Breakfast Bar, Pantry
- Area: 0
- Dimensions: 0 x 0
Living room
- Area: 0
- Dimensions: 0 x 0
Basement
- Area: 0
Heating
- Has Heating (Unspecified Type)
Cooling
- Central Air
Appliances
- Included: F/S Range/Oven, Gas Appliances, Disposal, Dishwasher, Microwave, Water Softener
- Laundry: Inside
Features
- Flooring: Laminate, Tile
- Has fireplace: No
- Common walls with other units/homes: No One Below
Interior area
- Total structure area: 1,495
- Total interior livable area: 1,495 sqft
Property
Parking
- Parking features: Garage - Attached
- Has attached garage: Yes
Features
- Levels: One
- Stories: 1
- Entry location: Ground Floor
- Patio & porch: Covered, Uncovered, Concrete, Deck
- Has private pool: Yes
- Pool features: Fenced, Community, In Ground
Lot
- Size: 6,730 Square Feet
- Dimensions: 53 x 127
- Features: Urban, Cul-De-Sac, Sprinklers In Front, Sprinklers In Rear, Sprinklers Auto
Details
- Parcel number: 50939033
- Zoning: RS5
Construction
Type & style
- Home type: SingleFamily
- Architectural style: Ranch
- Property subtype: Residential, Single Family Residence
Materials
- Stucco
- Foundation: Concrete
- Roof: Tile
Condition
- Year built: 2013
Utilities & green energy
- Sewer: Public Sewer
- Water: Public
- Utilities for property: Public Utilities
Community & HOA
Community
- Security: Security System
HOA
- Has HOA: Yes
- Amenities included: Pool, Maintenance Grounds, Gated
- HOA fee: $144 monthly
Location
- Region: Fresno
Financial & listing details
- Price per square foot: $281/sqft
- Tax assessed value: $428,400
- Annual tax amount: $5,468
- Date on market: 2/27/2024
- Cumulative days on market: 55 days
- Listing agreement: Exclusive Agency
Price history
| Date | Event | Price |
|---|---|---|
| 6/6/2024 | Sold | $420,000+1.2%$281/sqft |
Source: Fresno MLS #608691 Report a problem | ||
| 4/23/2024 | Pending sale | $414,900$278/sqft |
Source: Fresno MLS #608691 Report a problem | ||
| 4/12/2024 | Price change | $414,900-1.2%$278/sqft |
Source: Fresno MLS #608691 Report a problem | ||
| 4/2/2024 | Price change | $419,900-1.2%$281/sqft |
Source: Fresno MLS #608691 Report a problem | ||
| 3/15/2024 | Price change | $424,9000%$284/sqft |
Source: Fresno MLS #608691 Report a problem | ||
| 2/27/2024 | Listed for sale | $425,000+113.6%$284/sqft |
Source: Fresno MLS #608691 Report a problem | ||
| 5/3/2013 | Sold | $199,000$133/sqft |
Source: Public Record Report a problem | ||
Public tax history
| Year | Property taxes | Tax assessment |
|---|---|---|
| 2025 | $5,468 +78.1% | $428,400 +78.3% |
| 2024 | $3,069 -47.8% | $240,240 +2% |
| 2023 | $5,875 +0.7% | $235,530 +2% |
| 2022 | $5,834 +1.4% | $230,913 +2% |
| 2021 | $5,752 +1% | $226,386 +1% |
| 2020 | $5,695 +2% | $224,065 +2% |
| 2019 | $5,584 +1.2% | $219,673 +2% |
| 2018 | $5,520 +107.6% | $215,366 +2% |
| 2017 | $2,659 +3.4% | $211,144 +2% |
| 2016 | $2,571 +1.5% | $207,005 +1.5% |
| 2015 | $2,532 +2% | $203,896 +2% |
| 2014 | $2,483 | $199,903 +344.2% |
| 2013 | -- | $45,000 |
| 2012 | -- | $45,000 |
| 2011 | -- | $45,000 -18.2% |
| 2010 | -- | $55,000 +75.7% |
| 2009 | -- | $31,298 +2% |
| 2008 | -- | $30,685 +2% |
| 2007 | -- | $30,084 |
Find assessor info on the county website
Neighborhood: Bullard
Nearby homes
- $358,1003 bd2 ba1.3k sqft4728 W Joline Dr, Fresno, CA 93722Off Market
- $455,0004 bd2 ba2k sqft4682 W Joline Dr, Fresno, CA 93722Sold
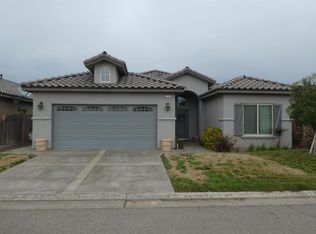
- $420,8004 bd2 ba1.6k sqft4742 W Joline Dr, Fresno, CA 93722Off Market
- $394,2003 bd1 ba1.7k sqft4715 W Rosetta Dr, Fresno, CA 93722Off Market
- $360,0003 bd2 ba1.4k sqft4695 W Rosetta Dr, Fresno, CA 93722Sold
- $396,3003 bd2 ba1.4k sqft4735 W Rosetta Dr, Fresno, CA 93722Off Market
- $407,4004 bd2 ba1.6k sqft4675 W Rosetta Dr, Fresno, CA 93722Off Market
- $459,8004 bd3 ba1.8k sqft4674 W Joline Dr, Fresno, CA 93722Off Market
Nearby schools
GreatSchools rating
- 4/10Lawless Elementary SchoolGrades: K-6Distance: 0.5 mi
- 3/10Tenaya Middle SchoolGrades: 7-8Distance: 3.5 mi
- 6/10Bullard High SchoolGrades: 9-12Distance: 3.6 mi
Schools provided by the listing agent
- Elementary: Lawless
- Middle: Tenaya
- High: Bullard
Source: Fresno MLS. This data may not be complete. We recommend contacting the local school district to confirm school assignments for this home.
Get a cash offer in 3 minutes
Find out how much your home could sell for in as little as 3 minutes with a no-obligation cash offer.
Estimated market value
$422,700
Get a cash offer in 3 minutes
Find out how much your home could sell for in as little as 3 minutes with a no-obligation cash offer.
Estimated market value
$422,700
- California
- Fresno County
- Fresno
- 93722
- Bullard
- 4704 W Joline Dr
Nearby cities
Nearby neighborhoods
Nearby zip codes
Other Fresno Topics
