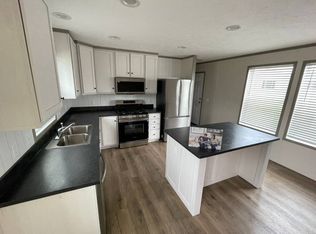
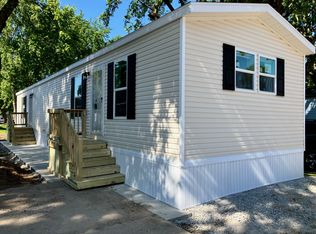
Welcome to this beautiful, spacious 3-bedroom, 2-bath home on Lot 8 at Tippy Bend MHC, ideally situated along US 25 near the scenic Tippecanoe River and the community's private pond. With 1,216 square feet of living space, this eye-catching bright red home offers plenty of room to spread out while combining modern comfort, style, and efficiency. Step inside to a bright, open-concept floor plan designed for comfortable everyday living and entertaining. The spacious living area flows seamlessly into a well-appointed kitchen featuring abundant cabinetry, sleek countertops, stainless steel appliances, and plenty of room for meal preparation and casual dining. The large primary suite provides a comfortable private retreat with its own en-suite bathroom. Two additional bedrooms and a second full bath offer plenty of flexibility for family, guests, a home office, or hobbies. Modern finishes, durable flooring, neutral interior colors, and energy-efficient construction make this home truly move-in ready. Outside, Lot 8 features a beautiful front yard that gives this bright red home standout curb appeal and a welcoming feel from the moment you arrive. Enjoy the peaceful setting of Tippy Bend MHC, convenient access from US 25, and the community's close connection to the Tippecanoe River and private pond. Lot rent is $495 per month and includes RTC high-speed internet, water, and sewer. Home is for sale only-no rentals.
For sale
$74,900
4684 N State Road 25 #8, Rochester, IN 46975
3beds
1,216sqft
Manufactured Home
Built in 2026
-- sqft lot
$-- Zestimate®
$62/sqft
$-- HOA
What's special
Modern finishesEnergy-efficient constructionSleek countertopsStandout curb appealLarge primary suiteNeutral interior colorsTwo additional bedrooms
- 4 days |
- 144 |
- 6 |
Zillow last checked:
Listing updated:
Listed by:
Frank Sheppard,
Thrive Communities, LLC
Source: My State MLS,MLS#: 11938583
Facts & features
Interior
Bedrooms & bathrooms
- Bedrooms: 3
- Bathrooms: 2
- Full bathrooms: 2
Rooms
- Room types: Dining Room, En Suite, Kitchen, Laundry Room, Living Room, Walk-in Closet
Kitchen
- Features: Open, Laminate Counters
Basement
- Area: 0
Heating
- Natural Gas, Forced Air
Cooling
- Central
Appliances
- Included: Dishwasher, Disposal, Refrigerator, Microwave, Oven, Water Heater, Stainless Steel Appliances
Features
- Flooring: Carpet, Linoleum
- Has basement: No
- Has fireplace: No
Interior area
- Total structure area: 1,216
- Total interior livable area: 1,216 sqft
- Finished area above ground: 1,216
Property
Features
- Patio & porch: Patio
- Has view: Yes
- View description: Pond
- Has water view: Yes
- Water view: Pond
Details
- On leased land: Yes
- Lease amount: $495
Construction
Type & style
- Home type: MobileManufactured
- Property subtype: Manufactured Home
Materials
- Vinyl Siding
- Roof: Asphalt
Condition
- New construction: No
- Year built: 2026
Utilities & green energy
- Electric: Amps(100)
- Sewer: Private Septic
- Water: Well
- Utilities for property: Naturl Gas Available
Community & HOA
Community
- Features: Playground
HOA
- Has HOA: No
- Amenities included: Playground
Location
- Region: Rochester
Financial & listing details
- Price per square foot: $62/sqft
- Date on market: 8/17/2026
- Date available: 08/17/2026
Estimated market value
Not available
Estimated sales range
Not available
Not available
Price history
| Date | Event | Price |
|---|---|---|
| 8/17/2026 | Listed for sale | $74,900$62/sqft |
Source: My State MLS #11938583 Report a problem | ||
Public tax history
Tax history is unavailable.
Monthly payment
Climate risks
Neighborhood: 46975
Nearby schools
GreatSchools rating
- 7/10Mentone Elementary SchoolGrades: PK-5Distance: 8.1 mi
- 8/10Tippecanoe Valley Middle SchoolGrades: 6-8Distance: 6.7 mi
- 9/10Tippecanoe Valley High SchoolGrades: 9-12Distance: 7 mi
Schools provided by the listing agent
- District: Tippecanoe Valley School Corp
Source: My State MLS. This data may not be complete. We recommend contacting the local school district to confirm school assignments for this home.
- $69,9003 bd2 ba1k sqft4684 N State Road 25 #6, Rochester, IN 46975For Sale

- $1,1002 bd1 ba1.6k sqft4762 N State Road 25, Rochester, IN 46975Off Market
- $10,100-- bd-- ba-- sqft27 Martingale Ct, Rochester, IN 46975Off Market
- $75,5002 bd1 ba684 sqft4770 N State Road 25, Rochester, IN 46975Off Market
- $47,500-- bd1 ba960 sqft4714 N State Road 25, Rochester, IN 46975Off Market
- $500-- bd-- ba-- sqft4714 N State Road 25, Rochester, IN 46975Off Market
- $213,700-- bd-- ba-- sqft22 Martingale Ct, Rochester, IN 46975Off Market
- $87,5003 bd2 ba1.1k sqft4716 N State Road 25, Rochester, IN 46975Off Market
Similar homes
- $69,9003 bd2 ba1k sqft4684 N State Road 25 #6, Rochester, IN 46975For SaleMLS ID #11889456, Frank Sheppard, Thrive Communities, LLC. My State MLS
- $64,9002 bd2 ba960 sqft4684 N State Road 25 #21, Rochester, IN 46975For Sale
 MLS ID #11872605, Frank Sheppard, Thrive Communities, LLC. My State MLS
 - $52,5003 bd2 ba1k sqft705 E 4th St #48, Rochester, IN 46975New Construction
 RHP Properties
 - $44,2003 bd2 ba924 sqft761 Maplewood Ln, Rochester, IN 46975New Construction
 RHP Properties
 - $39,3003 bd2 ba924 sqft2171 Sunset Ln #Sun2171, Rochester, IN 46975New ConstructionRHP Properties
- $53,5003 bd2 ba1.1k sqft705 E 4th St #7, Rochester, IN 46975New ConstructionRHP Properties
- $83,0002 bd1 ba954 sqft1208 Elm St, Rochester, IN 46975For SaleMLS ID #202547455, Jarred D Moen, eXp Realty, LLC. IRMLS
- $--2 bd1 ba896 sqft5800 Madison St, Delong, IN 46922AuctionMLS ID #202630895, Chad Metzger, Metzger Property Services, LLC. IRMLS
- $69,0002 bd1 ba905 sqft7735 W Swick Rd, Claypool, IN 46510For SaleMLS ID #202623932, Orville M Haney, Homes Land & Lakes Realty. IRMLS
- $75,0003 bd1 ba1.4k sqft308 W Dunn St, Fulton, IN 46931For SaleMLS ID #202549075, Jarred D Moen, eXp Realty, LLC. IRMLS
- $79,9002 bd1 ba894 sqft1001 W Laporte St, Plymouth, IN 46563For SaleMLS ID #202633776, Brad Beer, Heart City Realty LLC. IRMLS
- $89,5003 bd2 ba980 sqft350 S Main St, Macy, IN 46951For SaleMLS ID #202616309, Audrey Steffel, Rogers Auction & Real Estate. IRMLS
- $100,0003 bd1 ba1.6k sqft1125 Lincolnway E, Plymouth, IN 46563For SaleMLS ID #202634026, Anna Gilsinger, RE/MAX Results. IRMLS
- $100,0003 bd1 ba1.2k sqft2880 18b Rd, Tippecanoe, IN 46570For SaleMLS ID #202623582, Cristina Haussmann, Homes Land & Lakes Realty. IRMLS
- $75,0002 bd1 ba1k sqft17326 Tomahawk Trl, Plymouth, IN 46563For SaleMLS ID #202630072, Anna Gilsinger, RE/MAX Results. IRMLS
- $89,9002 bd1 ba1.3k sqft1537 W Lake Ave, Plymouth, IN 46563For SaleMLS ID #202634107, Susan Beyler, Harbor & Lake Real Estate. IRMLS
- $72,5003 bd1 ba1.3k sqft6401 N Sunset Blvd, Macy, IN 46951For SaleMLS ID #202620138, Donald K Owens, Carriger Oldfather Realty, Inc. IRMLS
- $88,5002 bd2 ba924 sqft5799 N Lakeshore Dr, Macy, IN 46951For SaleMLS ID #202611538, Orville M Haney, Homes Land & Lakes Realty. IRMLS
- $74,9002 bd1 ba1.3k sqft515 E Clark St, Warsaw, IN 46580For SaleMLS ID #202625622, Gary Spangle, Homes Land & Lakes Realty. IRMLS
- $79,0004 bd1 ba1.7k sqft7276 S State Road 17, Kewanna, IN 46939For SaleMLS ID #202600721, Jarred D Moen, eXp Realty, LLC. IRMLS
