Skip main navigation
Sold for $615,000
  • $615,000

    4684 SAN MARTINO DRIVE, WESLEY CHAPEL, FL 33543

    4beds
    2,300sqft
    Single Family Residence
    Built in 2021
    5,816 Square Feet Lot
    $571,200 Zestimate®
    $267/sqft
    $3,418 Estimated rent

    Home value

    $571,200

    $543,000 - $600,000

    $3,418/mo

    Zestimate® history
    Loading
    Loading...

    Owner options

    List your home for rent

    $3,418/mo

    Rent Zestimate®

    Find your next renter with Zillow Rental Manager. Plus, with online applications, you can quickly screen prospective tenants – for free.

    Learn more

    $3,418/mo

    Rent Zestimate®

    Refinance and save

    $4,287/mo

    Est. payment

    Refinancing to a lower rate could help reduce your monthly payments and save thousands over the life of the loan.

    See today's rates

    $4,287/mo

    Est. payment

    Explore your selling options

    Work with a Zillow partner agent

    Leverage their expertise and Zillow's premium Showcase listings to get your home seen by more buyers.

    Get started

    List with your own agent

    Get your home in front of millions of buyers by listing it on Zillow.

    Learn how to do it

    Sell it yourself

    Take full control of how buyers see your home on Zillow by listing For Sale by Owner (FSBO).

    List your home

    What's special

    Guest roomOpen kitchen
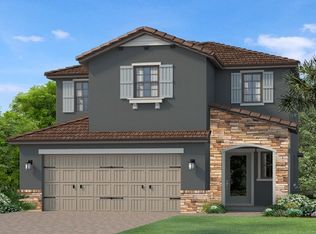
    Welcome to your dream home in the highly sought-after community of Estancia in Tampa, FL! This stunning 4-bedroom residence offers a seamless blend of style, comfort, and convenience, making it the perfect place to call home. As you enter, you'll be captivated by the spacious living room that boasts a beautiful pond view. The open kitchen is a chef's delight, complete with stainless steel appliances that effortlessly combine functionality and elegance. The adjacent family room provides a cozy and inviting space, ideal for relaxing with family and friends. The bedrooms in this home are designed with your comfort in mind, offering generous space and natural light. Each room can be customized to suit your needs, whether it be a home office, a guest room, or a personal sanctuary. The possibilities are endless. Outside, you'll find motorized screens to the backyard as well as a two-car garage with a driveway, ensuring ample space for parking and storage. The exterior lighting enhances the architectural beauty of the home, creating a warm and welcoming atmosphere. Living in Estancia means enjoying an array of fantastic amenities right at your doorstep. Take a refreshing dip in the community pool, challenge friends to a game on the courts, or maintain an active lifestyle at the on-site gym. For pet owners, a dog park is just steps away, providing a safe and enjoyable space for your furry companions. The location of this home is truly unbeatable. With two shopping malls and hospitals just around the corner, you'll have easy access to all your daily needs. Additionally, the community's prime location offers convenient access to major highways, making commuting a breeze. Don't miss out on the opportunity to own this exceptional home in Estancia. Schedule a showing today and experience the epitome of luxurious living in Tampa, FL!

    Zillow last checked:

    Listing updated:

    Listed by:

    Laura Amador 813-940-2030,

    COMPASS FLORIDA, LLC 305-851-2820,

    James Henning 813-310-8108,

    COMPASS FLORIDA, LLC

    Bought with:

    Ann Carlson, 3169840

    54 REALTY LLC

    Source: Stellar MLS,MLS#: T3476078MLS LogoOriginating MLS: Tampa

    Facts & features

    Interior

    Bedrooms & bathrooms
    • Bedrooms: 4
    • Bathrooms: 3
    • Full bathrooms: 3
    Primary bedroom
    • Features: En Suite Bathroom, Walk-In Closet(s)
    • Level: Second
    • Dimensions: 13.7x15.7
    Bedroom 1
    • Features: Built-in Closet
    • Level: First
    • Dimensions: 10x11
    Bedroom 2
    • Features: Walk-In Closet(s)
    • Level: Second
    • Dimensions: 11x12
    Bedroom 3
    • Features: Walk-In Closet(s)
    • Level: Second
    • Dimensions: 11x13
    Kitchen
    • Features: Pantry
    • Level: First
    • Dimensions: 13.7x15.7
    Living room
    • Level: First
    • Dimensions: 16.7x23.5
    Heating
    • Natural Gas
    Cooling
    • Central Air
    Appliances
    • Included: Cooktop, Dishwasher, Dryer, Exhaust Fan, Gas Water Heater, Microwave, Refrigerator, Washer, Water Softener
    • Laundry: Laundry Room, Upper Level
    Features
    • Built-in Features, High Ceilings, Kitchen/Family Room Combo, Living Room/Dining Room Combo
    • Flooring: Carpet, Ceramic Tile
    • Windows: Blinds, Hurricane Shutters
    • Has fireplace: No
    Interior area
    • Total structure area: 3,120
    • Total interior livable area: 2,300 sqft

    Property

    Parking
    • Total spaces: 2
    • Parking features: Driveway, Garage Door Opener
    • Attached garage spaces: 2
    • Has uncovered spaces: Yes
    Features
    • Levels: Two
    • Stories: 2
    • Patio & porch: Patio
    • Exterior features: Lighting, Sidewalk
    • Fencing: Vinyl
    • Has view: Yes
    • View description: Water, Pond
    • Has water view: Yes
    • Water view: Water,Pond
    • Waterfront features: Pond Access
    Lot
    • Size: 5,816 Square Feet
    • Features: Sidewalk
    • Residential vegetation: Trees/Landscaped
    Details
    • Parcel number: 1826200080061000190
    • Zoning: RES
    • Special conditions: None

    Construction

    Type & style
    • Home type: SingleFamily
    • Architectural style: Florida
    • Property subtype: Single Family Residence
    Materials
    • Block, Stone, Stucco
    • Foundation: Slab
    • Roof: Shingle
    Condition
    • Completed
    • New construction: No
    • Year built: 2021

    Utilities & green energy

    • Sewer: Public Sewer
    • Water: Public
    • Utilities for property: Electricity Available, Public, Sprinkler Meter, Street Lights

    Community & HOA

    Community
    • Features: Water Access, Association Recreation - Owned, Deed Restrictions, Dog Park, Fitness Center, Park, Sidewalks
    • Security: Fire Alarm, Fire Sprinkler System, Security System Owned, Smoke Detector(s)
    • Pet fee: $0 monthly
    • Subdivision: ESTANCIA PH 4
    HOA
    • Has HOA: Yes
    • Amenities included: Basketball Court, Clubhouse, Fitness Center, Lobby Key Required, Park, Playground, Pool, Tennis Court(s)
    • HOA fee: $65 monthly
    • HOA name: Evergreen Lifestyle Management/Tracy Brown
    Location
    • Region: Wesley Chapel

    Financial & listing details

    • Price per square foot: $267/sqft
    • Tax assessed value: $539,178
    • Annual tax amount: $8,233
    • Date on market: 10/5/2023
    • Cumulative days on market: 21 days
    • Ownership: Fee Simple
    • Total actual rent: 0
    • Electric utility on property: Yes
    • Road surface type: Paved, Asphalt

    Price history

    DateEventPrice
    11/29/2023Sold$615,000-2.4%$267/sqft
    Source: Stellar MLS #T3476078 Report a problem
    10/27/2023Pending sale$630,000$274/sqft
    Source: Stellar MLS #T3476078 Report a problem
    10/5/2023Listed for sale$630,000+4.1%$274/sqft
    Source: Stellar MLS #T3476078 Report a problem
    12/27/2022Sold$605,000-2.3%$263/sqft
    Source: Public Record Report a problem
    11/10/2022Pending sale$619,000$269/sqft
    Source: Stellar MLS #T3404681 Report a problem
    11/1/2022Price change$619,000-4.6%$269/sqft
    Source: Stellar MLS #T3404681 Report a problem
    9/24/2022Listed for sale$649,000+65.4%$282/sqft
    Source: Stellar MLS #T3404681 Report a problem
    4/5/2021Sold$392,300$171/sqft
    Source: Public Record Report a problem

    Public tax history

    YearProperty taxesTax assessment
    2025$12,808 +9.2%$539,178 +3.2%
    2024$11,725 +14%$522,643 +12%
    2023$10,288 +25%$466,720 +24.1%
    2022$8,233 +169.8%$376,030 +614.8%
    2021$3,052 +13.8%$52,610 +10%
    2020$2,682 +13%$47,831 +196%
    2019$2,373 $16,160 +10%
    2018$2,373 $14,692
    Find assessor info on the county website

    Neighborhood: 33543

    Nearby schools

    GreatSchools rating
    Schools provided by the listing agent
    • Elementary: Wiregrass Elementary
    • Middle: John Long Middle-PO
    • High: Wiregrass Ranch High-PO

    Source: Stellar MLS. This data may not be complete. We recommend contacting the local school district to confirm school assignments for this home.

    Get a cash offer in 3 minutes
    Find out how much your home could sell for in as little as 3 minutes with a no-obligation cash offer.
    Estimated market value
    $571,200
    Get a cash offer in 3 minutes
    Find out how much your home could sell for in as little as 3 minutes with a no-obligation cash offer.
    Estimated market value
    $571,200