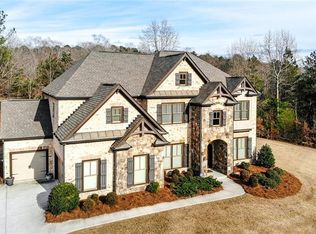
Home has been repositioned to generate strong, immediate interest. All offers should be submitted for seller review by 2/22/2026. Offers with competitive pricing and minimal contingencies will be given preference. Seller reserves the right to accept an offer prior to the deadline. Set on 5.54 private, wooded acres in the heart of Hoschton, GA, this inviting countryside retreat combines space, privacy, and everyday convenience within the highly sought-after Mill Creek school cluster. With easy access to major highways, commuting and travel are simple while still enjoying a tranquil, secluded setting. Zoned RA, the property features a half-acre pond stocked for fishing, providing a serene backdrop for relaxation, reflection, or outdoor recreation. A saltwater pool with hot tub, along with a deck and screened porch, extends the living space outdoors and creates effortless opportunities for entertaining or quiet enjoyment. The 4-bedroom, 4.5-bath residence offers a flowing layout highlighted by a bright two-story great room with fireplace, a formal dining room for hosting, and a versatile living or office space that adapts to your needs. The chef’s kitchen is the heart of the home, featuring space for casual dining, an island with sink and bar-top café seating, and an adjoining keeping room—perfect for both everyday living and entertaining. Stone countertops, double ovens, and a walk-in pantry complete this functional and welcoming space.The owner’s suite provides a private retreat with a sitting area and a bathroom designed for comfort and relaxation, featuring dual vanities, a soaking tub, and a separate shower, along with a generous walk-in closet. Upstairs, three additional bedrooms are served by **two full baths—one Jack-and-Jill and one en suite—**ensuring privacy and convenience. The partially finished basement adds valuable flexibility with a recreation area, full bath, ample storage, and a third garage with private entry, ideal for a workshop, hobby space, or additional storage. Experience relaxed country living with room to breathe, outdoor amenities to enjoy year-round, and the convenience of nearby shopping, dining, and major highway access for easy travel throughout the metro area.
Closed
$645,000
4685 Braselton Hwy, Hoschton, GA 30548
4beds
5,160sqft
Single Family Residence, Residential
Built in 2000
5.54 Acres Lot
$635,900 Zestimate®
$125/sqft
$4,787 Estimated rent
Home value
$635,900
$585,000 - $687,000
$4,787/mo
Zestimate® history
Owner options
List your home for rent
$4,787/mo
Rent Zestimate®
Find your next renter with Zillow Rental Manager. Plus, with online applications, you can quickly screen prospective tenants – for free.
$4,787/mo
Rent Zestimate®
Refinance and save
$3,992/mo
Est. payment
Refinancing to a lower rate could help reduce your monthly payments and save thousands over the life of the loan.
$3,992/mo
Est. payment
Explore your selling options
Work with a Zillow partner agent
Leverage their expertise and Zillow's premium Showcase listings to get your home seen by more buyers.
Get startedList with your own agent
Get your home in front of millions of buyers by listing it on Zillow.
Learn how to do itSell it yourself
Take full control of how buyers see your home on Zillow by listing For Sale by Owner (FSBO).
List your homeWhat's special
Adjoining keeping roomWalk-in pantrySpace for casual diningGenerous walk-in closetStone countertopsDeck and screened porchDouble ovens
Zillow last checked:
Listing updated:
Listed by:
Pearl Kala,
Redfin Corporation 404-800-3623
Bought with:
Quinton Chambers, 410201
GA Realty, LLC.
Source: FMLS GA,MLS#: 7718404
Facts & features
Interior
Bedrooms & bathrooms
- Bedrooms: 4
- Bathrooms: 5
- Full bathrooms: 4
- 1/2 bathrooms: 1
Rooms
- Room types: Other
Primary bedroom
- Features: Oversized Master, Sitting Room
- Level: Oversized Master, Sitting Room
Bedroom
- Features: Oversized Master, Sitting Room
Primary bathroom
- Features: Double Vanity, Separate Tub/Shower, Soaking Tub
Dining room
- Features: Separate Dining Room
Kitchen
- Features: Breakfast Bar, Breakfast Room, Kitchen Island, Stone Counters, Other
Heating
- Central
Cooling
- Central Air
Appliances
- Included: Dishwasher, Disposal, Double Oven, Dryer, Electric Cooktop, Electric Oven, Microwave, Refrigerator, Washer
- Laundry: Laundry Room
Features
- Bookcases, Cathedral Ceiling(s), Crown Molding, Entrance Foyer, Other
- Flooring: Carpet, Ceramic Tile, Hardwood
- Windows: Double Pane Windows
- Basement: Daylight,Exterior Entry,Finished Bath,Interior Entry
- Number of fireplaces: 1
- Fireplace features: Family Room
- Common walls with other units/homes: No Common Walls
Interior area
- Total structure area: 5,160
- Total interior livable area: 5,160 sqft
- Finished area above ground: 4,489
Property
Parking
- Total spaces: 3
- Parking features: Driveway, Garage
- Garage spaces: 3
- Has uncovered spaces: Yes
Accessibility
- Accessibility features: None
Features
- Levels: Three Or More
- Patio & porch: Covered, Patio
- Exterior features: Rain Gutters
- Pool features: Fenced, In Ground
- Spa features: None
- Fencing: Fenced
- Has view: Yes
- View description: Other
- Waterfront features: Pond
- Body of water: None
Lot
- Size: 5.54 Acres
- Features: Back Yard, Front Yard
Details
- Additional structures: None
- Parcel number: R3003 460
- Other equipment: None
- Horse amenities: None
Construction
Type & style
- Home type: SingleFamily
- Architectural style: Traditional
- Property subtype: Single Family Residence, Residential
Materials
- Vinyl Siding
- Foundation: None
- Roof: Shingle
Condition
- Resale
- New construction: No
- Year built: 2000
Utilities & green energy
- Electric: 110 Volts
- Sewer: Public Sewer
- Water: Public
- Utilities for property: Electricity Available, Sewer Available, Water Available
Green energy
- Energy efficient items: None
- Energy generation: None
Community & HOA
Community
- Features: Other
- Security: Smoke Detector(s)
HOA
- Has HOA: No
Location
- Region: Hoschton
Financial & listing details
- Price per square foot: $125/sqft
- Tax assessed value: $695,300
- Annual tax amount: $9,851
- Date on market: 2/12/2026
- Cumulative days on market: 12 days
- Electric utility on property: Yes
- Road surface type: None
Price history
| Date | Event | Price |
|---|---|---|
| 3/20/2026 | Sold | $645,000+0.9%$125/sqft |
Source:  FMLS GA #7718404 Report a problem FMLS GA #7718404 Report a problem | ||
| 3/4/2026 | Pending sale | $639,000$124/sqft |
Source:  GAMLS #10690292 Report a problem GAMLS #10690292 Report a problem | ||
| 2/12/2026 | Listed for sale | $639,000-8.7%$124/sqft |
Source: FMLS GA #7718404 Report a problem | ||
| 1/1/2026 | Listing removed | $700,000$136/sqft |
Source: GAMLS #10609093 Report a problem | ||
| 9/19/2025 | Listed for sale | $700,000$136/sqft |
Source: GAMLS #10609093 Report a problem | ||
| 9/18/2025 | Listing removed | $700,000$136/sqft |
Source: FMLS GA #7601748 Report a problem | ||
| 9/7/2025 | Price change | $700,000-6.7%$136/sqft |
Source: GAMLS #10548486 Report a problem | ||
| 8/15/2025 | Price change | $750,000-1.3%$145/sqft |
Source: GAMLS #10548486 Report a problem | ||
| 6/21/2025 | Listed for sale | $760,000+18.8%$147/sqft |
Source: FMLS GA #7601748 Report a problem | ||
| 3/21/2023 | Sold | $640,000-2.3%$124/sqft |
Source: Public Record Report a problem | ||
| 3/6/2023 | Pending sale | $654,900$127/sqft |
Source: FMLS GA #7145751 Report a problem | ||
| 2/27/2023 | Contingent | $654,900$127/sqft |
Source: FMLS GA #7145751 Report a problem | ||
| 2/27/2023 | Pending sale | $654,900$127/sqft |
Source: GAMLS #20087971 Report a problem | ||
| 2/18/2023 | Price change | $654,900-1.5%$127/sqft |
Source: GAMLS #20087971 Report a problem | ||
| 2/3/2023 | Listed for sale | $664,900$129/sqft |
Source: FMLS GA #7145751 Report a problem | ||
| 1/26/2023 | Pending sale | $664,900$129/sqft |
Source: FMLS GA #7145751 Report a problem | ||
| 1/22/2023 | Contingent | $664,900$129/sqft |
Source: GAMLS #20087971 Report a problem | ||
| 1/16/2023 | Price change | $664,900-2.9%$129/sqft |
Source: GAMLS #20087971 Report a problem | ||
| 12/29/2022 | Price change | $684,900-4.2%$133/sqft |
Source: FMLS GA #7145751 Report a problem | ||
| 11/19/2022 | Listed for sale | $715,000-2.7%$139/sqft |
Source: FMLS GA #7145751 Report a problem | ||
| 9/13/2022 | Listing removed | $735,000$142/sqft |
Source: GAMLS #10075901 Report a problem | ||
| 9/1/2022 | Price change | $735,000-5.2%$142/sqft |
Source: FMLS GA #7090965 Report a problem | ||
| 7/28/2022 | Listed for sale | $775,000-7.7%$150/sqft |
Source: FMLS GA #7090965 Report a problem | ||
| 7/28/2022 | Listing removed | $840,000$163/sqft |
Source: GAMLS #10060765 Report a problem | ||
| 6/23/2022 | Price change | $840,000-4%$163/sqft |
Source: GAMLS #10060765 Report a problem | ||
| 6/17/2022 | Listed for sale | $875,000+2087.5%$170/sqft |
Source: GAMLS #10060765 Report a problem | ||
| 12/10/1998 | Sold | $40,000$8/sqft |
Source: Public Record Report a problem | ||
Public tax history
| Year | Property taxes | Tax assessment |
|---|---|---|
| 2025 | $10,429 +5.9% | $278,120 +9.4% |
| 2024 | $9,851 +23.7% | $254,120 -12% |
| 2023 | $7,961 +15.2% | $288,800 +30.6% |
| 2022 | $6,909 -1.9% | $221,120 |
| 2021 | $7,046 -0.7% | $221,120 |
| 2020 | $7,098 +33.2% | $221,120 +51% |
| 2019 | $5,327 | $146,400 |
| 2018 | $5,327 -0.6% | $146,400 |
| 2016 | $5,360 -0.8% | $146,400 |
| 2015 | $5,405 | $146,400 +11.1% |
| 2014 | $5,405 +6.1% | $131,720 |
| 2013 | $5,096 | $131,720 -33.4% |
| 2012 | -- | $197,920 |
| 2011 | -- | $197,920 |
| 2010 | -- | $197,920 |
| 2009 | -- | $197,920 |
| 2007 | -- | $197,920 +56.4% |
| 2006 | -- | $126,520 |
| 2005 | -- | $126,520 |
| 2004 | $1,684 -0.1% | $126,520 |
| 2003 | $1,686 -49.8% | $126,520 |
| 2002 | $3,356 +17.1% | $126,520 +27.2% |
| 2001 | $2,865 | $99,480 |
Find assessor info on the county website
Neighborhood: 30548
Nearby homes
- $876,5005 bd4 ba3.9k sqft1873 Skybrooke Ln, Hoschton, GA 30548Off Market

- $641,9005 bd4 ba3.3k sqft1863 Skybrooke Ln, Hoschton, GA 30548Off Market
- $94,200-- bd-- ba-- sqft4681 Braselton Hwy, Hoschton, GA 30548Off Market
- $882,4005 bd4 ba3.6k sqft1883 Skybrooke Ln, Hoschton, GA 30548Off Market

- $484,5004 bd4 ba2.2k sqft2045 Westfall Way, Auburn, GA 30011Sold
- $469,8004 bd4 ba2.2k sqft2035 Westfall Way, Auburn, GA 30011Off Market
- $491,2004 bd2 ba2.8k sqft3526 Cavell Ct, Auburn, GA 30011Off Market
- $727,5005 bd4 ba3.5k sqft1893 Skybrooke Ln, Hoschton, GA 30548Off Market
Nearby schools
GreatSchools rating
- 9/10Duncan Creek Elementary SchoolGrades: PK-5Distance: 0.9 mi
- 8/10Frank N. Osborne Middle SchoolGrades: 6-8Distance: 1 mi
- 9/10Mill Creek High SchoolGrades: 9-12Distance: 1.3 mi
Schools provided by the listing agent
- Elementary: Duncan Creek
- Middle: Osborne
- High: Mill Creek
Source: FMLS GA. This data may not be complete. We recommend contacting the local school district to confirm school assignments for this home.
Get a cash offer in 3 minutes
Find out how much your home could sell for in as little as 3 minutes with a no-obligation cash offer.
Estimated market value
$635,900
Get a cash offer in 3 minutes
Find out how much your home could sell for in as little as 3 minutes with a no-obligation cash offer.
Estimated market value
$635,900
- Georgia
- Gwinnett County
- Auburn
- 30548
- 4685 Braselton Hwy
Nearby cities
Nearby zip codes
Other Auburn Topics
