Under Construction. Brand new, energy-efficient home available by Sep 2026! The open first floor boasts a spacious great room and dining area that flow seamlessly together. The upstairs primary suite features an oversized walk-in closet, dual sinks, and a standing shower. The Meadow at Crossprairie Bungalows is a community of new bungalows for sale in St. Cloud, FL. This neighborhood offers easy access to the Florida Turnpike and great schools. Each of our homes is built with innovative, energy-efficient features designed to help you enjoy more savings, better health, real comfort and peace of mind.
Pending
Price cut: $8K (8/21)
$395,000
4685 CROSS PRAIRIE PARKWAY, ST CLOUD, FL 34772
4beds
2,114sqft
Single Family Residence
Built in 2026
3,230 Square Feet Lot
$394,600 Zestimate®
$187/sqft
$89/mo HOA
What's special
Upstairs primary suiteStanding showerDual sinksOversized walk-in closet
- 79 days
- 53
- 2
Zillow last checked:
Listing updated:
Listed by:
Bryan Sumner 813-336-5895,
MERITAGE HOMES OF FL REALTY 813-703-8860
Source: Stellar MLS,MLS#: TB8534176 Originating MLS: Orlando Regional
Originating MLS: Orlando Regional
Facts & features
Interior
Bedrooms & bathrooms
- Bedrooms: 4
- Bathrooms: 3
- Full bathrooms: 2
- 1/2 bathrooms: 1
Rooms
- Room types: Utility Room, Loft
Primary bedroom
- Features: Walk-In Closet(s)
- Level: Second
- Area: 196 Square Feet
- Dimensions: 14x14
Bedroom 2
- Features: Built-in Closet
- Level: Second
- Area: 110 Square Feet
- Dimensions: 10x11
Bedroom 3
- Features: Built-in Closet
- Level: Second
- Area: 110 Square Feet
- Dimensions: 10x11
Bedroom 4
- Features: Built-in Closet
- Level: Second
- Area: 110 Square Feet
- Dimensions: 10x11
Great room
- Level: First
- Area: 195 Square Feet
- Dimensions: 13x15
Kitchen
- Features: Breakfast Bar, Dual Sinks, Pantry, Stone Counters
- Level: First
- Area: 150 Square Feet
- Dimensions: 10x15
Loft
- Level: Second
- Area: 110 Square Feet
- Dimensions: 10x11
Heating
- Central, Electric, Exhaust Fan, Heat Pump
Cooling
- Central Air
Appliances
- Included: Dishwasher, Disposal, Electric Water Heater, Exhaust Fan, Microwave, Range, Refrigerator
- Laundry: Laundry Room, Upper Level
Features
- Kitchen/Family Room Combo, Split Bedroom, Stone Counters, Thermostat, Walk-In Closet(s)
- Flooring: Carpet, Tile
- Has fireplace: No
Interior area
- Total structure area: 2,114
- Total interior livable area: 2,114 sqft
Video & virtual tour
Property
Parking
- Total spaces: 2
- Parking features: Driveway, Garage Door Opener, Garage Faces Rear, On Street
- Attached garage spaces: 2
- Has uncovered spaces: Yes
- Details: Garage Dimensions: 20x20
Features
- Levels: Two
- Stories: 2
- Patio & porch: Front Porch
- Exterior features: Irrigation System, Lighting, Sidewalk
Lot
- Size: 3,230 Square Feet
- Dimensions: 34 x 95
- Features: Above Flood Plain
Details
- Parcel number: 212630364300011046
- Zoning: RES
- Special conditions: None
Construction
Type & style
- Home type: SingleFamily
- Architectural style: Bungalow
- Property subtype: Single Family Residence
Materials
- Block, Cement Siding, Stucco, Wood Frame
- Foundation: Slab
- Roof: Membrane,Shingle
Condition
- Under Construction
- New construction: Yes
- Year built: 2026
Details
- Builder model: Ellison
- Builder name: Meritage Homes
- Warranty included: Yes
Utilities & green energy
- Sewer: Public Sewer
- Water: Public
- Utilities for property: Cable Available, Electricity Connected, Phone Available, Public, Sewer Connected, Street Lights, Underground Utilities, Water Connected
Green energy
- Energy efficient items: Appliances, HVAC, Insulation, Lighting, Thermostat, Windows
- Indoor air quality: Air Filters MERV 10+, HVAC Cartridge/Media Filter, No/Low VOC Cabinets/Counters, No/Low VOC Flooring, No/Low VOC Paint/Finish, Sealed Combustion
- Water conservation: Low-Flow Fixtures, Fl. Friendly/Native Landscape
Community & HOA
Community
- Features: Sidewalks
- Security: Security System, Smoke Detector(s), Fire/Smoke Detection Integration
- Pet fee: $0 monthly
- Subdivision: THE MEADOW AT CROSSPRAIRIE BUNGALOWS
HOA
- Has HOA: Yes
- Amenities included: Clubhouse, Park, Playground, Pool
- Services included: Common Area Taxes, Community Pool, Recreational Facilities
- HOA fee: $89 monthly
- HOA name: HomeRiver Group Orlando
- HOA phone: 407-327-5824
Location
- Region: Cloud
Financial & listing details
- Price per square foot: $187/sqft
- Annual tax amount: $1
- Date on market: 8/4/2026
- Cumulative days on market: 80 days
- Listing terms: Cash,Conventional,FHA,USDA Loan,VA Loan
- Ownership: Fee Simple
- Total actual rent: 0
- Electric utility on property: Yes
- Road surface type: Asphalt, Paved
Estimated market value
$394,600
$375,000 - $414,000
$2,459/mo
Price history
| Date | Event | Price |
|---|---|---|
| 10/13/2026 | Pending sale | $395,000$187/sqft |
Source:  Stellar MLS #TB8534176 Report a problem Stellar MLS #TB8534176 Report a problem | ||
| 8/21/2026 | Price change | $395,000-2%$187/sqft |
Source: Stellar MLS #TB8534176 Report a problem | ||
| 8/4/2026 | Listed for sale | $403,000-5.7%$191/sqft |
Source: Stellar MLS #TB8534176 Report a problem | ||
| 4/24/2026 | Listing removed | $427,490$202/sqft |
Source:  Meritage Homes Report a problem Meritage Homes Report a problem | ||
| 4/23/2026 | Listed for sale | $427,490$202/sqft |
Source: Meritage Homes Report a problem | ||
| 10/24/2025 | Listing removed | $427,490$202/sqft |
Source: Meritage Homes Report a problem | ||
| 10/22/2025 | Listed for sale | $427,490$202/sqft |
Source: Meritage Homes Report a problem | ||
Public tax history
Tax history is unavailable.
Monthly payment
Est. payment
Payment breakdown
Explore the cost of this home by adjusting the details. Changes won't be saved.Climate risks
Neighborhood: 34772
Nearby schools
Schools provided by the listing agent
- Elementary: Neptune Elementary
- Middle: Neptune Middle (6-8)
- High: St. Cloud High School
Source: Stellar MLS. This data may not be complete. We recommend contacting the local school district to confirm school assignments for this home.
- $60,000-- bd-- ba-- sqft4685 Cross Prairie Pkwy, Saint Cloud, FL 34772Off Market
- $372,0003 bd2 ba1.7k sqft4681 Cross Prairie Pkwy, Saint Cloud, FL 34772Sold
- $372,0003 bd3 ba1.7k sqft4681 Cross Prairie Parkway St, Cloud, FL 34772Sold
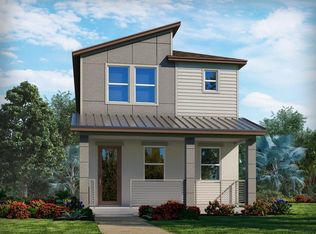
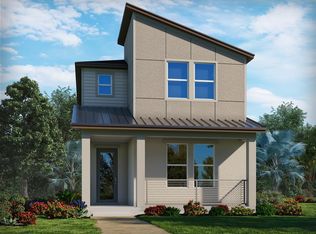
- $389,0004 bd3 ba2k sqft4689 Cross Prairie Parkway St, Cloud, FL 34772Sold
Similar homes
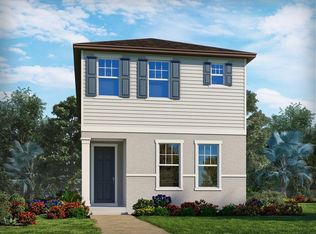
- $387,0004 bd3 ba2.1k sqft4676 HOMESTEAD TRAIL, ST CLOUD, FL 34772New Construction
 Stellar MLS
 - $382,9004 bd3 ba2.2k sqft7587 BENT TREE LOOP, ST CLOUD, FL 34773New Construction
 MLS ID #O6414400, Viviani Moreno De Segovia, ADAMS HOMES REALTY, INC.. Stellar MLS
 - $345,0004 bd2 ba1.8k sqft1961 VICTORIA STREET, DAVENPORT, FL 33837For Sale
 MLS ID #S5138149, Jenny Caso, LIFESTYLE INTERNATIONAL REALTY. Stellar MLS
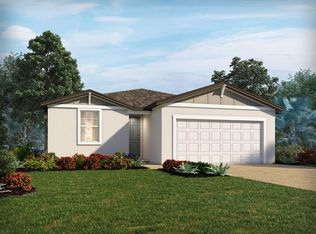
 - $379,9903 bd2 ba1.6k sqft2880 WILD OLIVE DRIVE, ST CLOUD, FL 34772New Construction
 Stellar MLS
 - $346,9904 bd3 ba1.8k sqft5629 BROOK LANE, HAINES CITY, FL 33844New ConstructionMLS ID #O6447896, Stephen Cline, DR HORTON REALTY OF CENTRAL FLORIDA LLC. Stellar MLS
- $399,9903 bd2 ba1.6k sqft4542 EAGLE PERCH COURT, ST CLOUD, FL 34772New ConstructionMLS ID #TB8538846, Bryan Sumner, MERITAGE HOMES OF FL REALTY. Stellar MLS
- $392,9004 bd2 ba1.8k sqft7732 BENT TREE LOOP, ST CLOUD, FL 34773New ConstructionMLS ID #O6450777, Viviani Moreno De Segovia, ADAMS HOMES REALTY, INC.. Stellar MLS
- $259,9003 bd3 ba1.4k sqft2798 BRIE HAMMOCK BEND, HARMONY, FL 34773For SaleMLS ID #O6387654, Johnny Reyes, EG ORLANDO LLC. Stellar MLS
- $355,4904 bd3 ba2.3k sqft5614 BROOK LANE, HAINES CITY, FL 33844New ConstructionStellar MLS
- $399,9004 bd3 ba2.9k sqft307 BIG BLACK LANE, POINCIANA, FL 34759For SaleMLS ID #G5118797, Nayara Martins Goncalves, ELITE EVOLUTION PROPERTIES. Stellar MLS
- $414,9003 bd3 ba2.3k sqft901 ANCHORAGE LANE, KISSIMMEE, FL 34744For SaleMLS ID #O6437046, Robert Salmons, ENTERA REALTY LLC. Stellar MLS
- $360,4484 bd3 ba2.2k sqft3545 RODEN ROAD, HAINES CITY, FL 33844New ConstructionStellar MLS
- $359,0004 bd2 ba1.8k sqft1502 JADEWOOD WAY, KISSIMMEE, FL 34744For SaleMLS ID #O6233314, Lionel Cruz, COMPASS FLORIDA LLC. Stellar MLS
- $375,0003 bd3 ba1.9k sqft1823 SUMMER SERENITY DRIVE, KISSIMMEE, FL 34744For SaleMLS ID #O6400356, Steven Koleno, BEYCOME OF FLORIDA LLC. Stellar MLS
- $459,9004 bd4 ba2.6k sqft2220 SAND ARBOR CIRCLE, ORLANDO, FL 32824For SaleMLS ID #O6410104, Robert Salmons, ENTERA REALTY LLC. Stellar MLS
- $387,9004 bd3 ba2.2k sqft7702 BENT TREE LOOP, ST CLOUD, FL 34773New ConstructionMLS ID #O6450775, Viviani Moreno De Segovia, ADAMS HOMES REALTY, INC.. Stellar MLS
- $252,9003 bd3 ba1.5k sqft556 BAY LEAF DRIVE, POINCIANA, FL 34759New ConstructionStellar MLS
- $385,0004 bd3 ba2k sqft1512 NATURE TRAIL, KISSIMMEE, FL 34746For SaleMLS ID #O6439910, Daniel Tran, ALLIANCE REAL ESTATE GROUP. Stellar MLS
- $493,4444 bd2 ba1.9k sqft1623 CANE BAMBOO DRIVE, ST CLOUD, FL 34771New ConstructionStellar MLS
- $452,0004 bd3 ba2.3k sqft1868 GROVELINE ROAD, ST CLOUD, FL 34771For SaleMLS ID #O6399790, Nancy Lezotte, KELLER WILLIAMS CLASSIC. Stellar MLS
- $368,7504 bd3 ba2.2k sqft3565 RODEN ROAD, HAINES CITY, FL 33844New ConstructionStellar MLS
- $361,9003 bd2 ba1.7k sqft7642 BENT TREE LOOP, ST CLOUD, FL 34773New ConstructionMLS ID #O6418564, Jannette Rodriguez, ADAMS HOMES REALTY, INC. Stellar MLS
- $344,9003 bd2 ba1.7k sqft7528 BENT TREE LOOP, ST CLOUD, FL 34773New ConstructionMLS ID #O6372876, Jannette Rodriguez, ADAMS HOMES REALTY, INC. Stellar MLS
- $449,0003 bd3 ba1.8k sqft11143 SYCAMORE WOODS DRIVE, ORLANDO, FL 32832For SaleMLS ID #O6409280, Sangita Khatri, BRIC REALTY LLC. Stellar MLS
- $265,9003 bd3 ba1.7k sqft564 BAY LEAF DRIVE, POINCIANA, FL 34759New ConstructionMLS ID #TB8497730, Gayle Van Wagenen, LGI REALTY- FLORIDA, LLC. Stellar MLS
- $265,9003 bd3 ba1.7k sqft552 BAY LEAF DRIVE, POINCIANA, FL 34759New ConstructionMLS ID #TB8497720, Gayle Van Wagenen, LGI REALTY- FLORIDA, LLC. Stellar MLS
- $389,9005 bd3 ba3k sqft200 SUMMERLIN LOOP, HAINES CITY, FL 33844For SaleMLS ID #L4964776, Jason Stone, BHHS FLORIDA PROPERTIES GROUP. Stellar MLS
- $379,5454 bd3 ba2.6k sqft5222 GREEN BELT DRIVE, HAINES CITY, FL 33844New ConstructionStellar MLS
- $324,1703 bd2 ba1.6k sqft4973 KATRINA DRIVE, HAINES CITY, FL 33844New ConstructionStellar MLS
- $265,0004 bd2 ba1.6k sqft2842 WATERLILY WAY, KISSIMMEE, FL 34759For SaleMLS ID #S5152672, David Hartigan, JASON MITCHELL REAL ESTATE FLO. Stellar MLS
- $429,9005 bd3 ba2.1k sqft4249 BABBLING BROOK WAY, KISSIMMEE, FL 34746For SaleMLS ID #S5155784, Rafael Russian, AGENT TRUST REALTY CORPORATION. Stellar MLS
- $459,9004 bd3 ba2.7k sqft2275 RAMBLING OAKS WAY, KISSIMMEE, FL 34746For SaleMLS ID #O6418529, Alexis McKenzie, REAL BROKER, LLC. Stellar MLS
- $469,9905 bd4 ba2.6k sqft5640 SAVANNA VALLEY TRAIL, ST CLOUD, FL 34772New ConstructionStellar MLS
- $274,9003 bd2 ba1.5k sqft1925 MICHIGAN DRIVE, POINCIANA, FL 34759New ConstructionMLS ID #O6429667, Melanie Fuenmayor Lopez, ADAMS HOMES REALTY, INC. Stellar MLS
- $255,0004 bd2 ba1.9k sqft2618 IRISH ELK AVENUE, DAVENPORT, FL 33837For SaleMLS ID #V4945651, Robert Aponte, IRON VALLEY REAL ESTATE DELTONA LAKES. Stellar MLS
- $461,9255 bd4 ba2.8k sqft4525 SIDESADDLE TRAIL, ST CLOUD, FL 34772New ConstructionStellar MLS
- $399,0004 bd4 ba2.1k sqft5801 PORTICO PLACE, KISSIMMEE, FL 34758New ConstructionStellar MLS
- $375,0004 bd3 ba1.8k sqft5632 LOGGIA LANE, KISSIMMEE, FL 34758New ConstructionMLS ID #O6417017, Nick Whitehouse, RE/MAX PRIME PROPERTIES. Stellar MLS
- $380,0003 bd3 ba1.9k sqft6452 SPRUCEPINE LANE, ST CLOUD, FL 34771For SaleMLS ID #O6442214, Ariel Vargas, EXP REALTY LLC. Stellar MLS
