Skip main navigation
Closed
  • $352,000

    4686 Brookwood Pl, Atlanta, GA 30349

    4beds
    1,948sqft
    Single Family Residence, Residential
    Built in 2018
    5,488.56 Square Feet Lot
    $338,700 Zestimate®
    $181/sqft
    $2,212 Estimated rent

    Home value

    $338,700

    $322,000 - $356,000

    $2,212/mo

    Zestimate® history
    Loading
    Loading...

    Owner options

    List your home for rent

    $2,212/mo

    Rent Zestimate®

    Find your next renter with Zillow Rental Manager. Plus, with online applications, you can quickly screen prospective tenants – for free.

    Learn more

    $2,212/mo

    Rent Zestimate®

    Refinance and save

    $2,239/mo

    Est. payment

    Refinancing to a lower rate could help reduce your monthly payments and save thousands over the life of the loan.

    See today's rates

    $2,239/mo

    Est. payment

    Explore your selling options

    Work with a Zillow partner agent

    Leverage their expertise and Zillow's premium Showcase listings to get your home seen by more buyers.

    Get started

    List with your own agent

    Get your home in front of millions of buyers by listing it on Zillow.

    Learn how to do it

    Sell it yourself

    Take full control of how buyers see your home on Zillow by listing For Sale by Owner (FSBO).

    List your home

    What's special

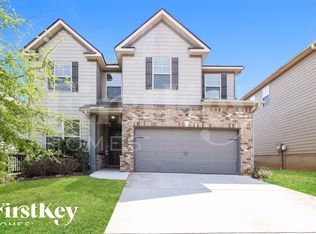
    Your Dream Home Awaits at 4686 Brookwood Place, Atlanta, GA 30349 Welcome to a world of luxury, comfort, and convenience, where every detail has been meticulously crafted to exceed your expectations. If you've been searching for the perfect blend of elegance and modernity, look no further—this stunning residence is calling your name, and it won't wait! Nestled in Atlanta, this meticulously maintained home boasts 4 bedrooms, 3.5 bathrooms, and just under 2000 square feet of pure living perfection. From the moment you step inside, you'll be captivated by the grandeur of this immaculate property. Impeccable Interiors: Step into a bright and airy open-concept living space featuring gleaming floors, designer finishes, and a soothing color palette. The living room beckons you to relax by the cozy fireplace, while the spacious dining area is perfect for hosting memorable gatherings. Kitchen: Prepare to be amazed by the kitchen equipped with top-of-the-line stainless steel appliances, granite countertops, an expansive island, and an abundance of custom cabinetry. Whether you're a culinary enthusiast or just love to entertain, this kitchen is a dream come true. Owners Retreat: The primary suite offers an oasis of relaxation, complete with a spa-like en-suite bathroom featuring dual vanities, a soaking tub, and a separate shower. Three additional bedrooms provide ample space for family, guests, or your home office. Outdoor Oasis: Step outside to your private backyard retreat, perfect for al fresco dining, gardening, or simply unwinding in the serenity of nature. 2-Car Garage: Your vehicles will find a home in the attached 2-car garage, providing added convenience and security. Unbeatable Location: Located in a sought-after neighborhood, you'll enjoy easy access to shopping, dining, entertainment, and major highways for a seamless commute. Don't Miss Out: Opportunities like this are rare, and this property is priced to sell quickly. If you're looking to elevate your lifestyle and make a smart investment, the time to act is now. Contact us today to schedule a private showing and secure your future in this incredible Atlanta home. Your dream home is ready and waiting!

    Zillow last checked:

    Listing updated:

    Listing Provided by:

    Relonda Mutcherson,

    Keller Williams Realty ATL Part,

    Regina Floyd,

    Keller Williams Realty ATL Part

    Bought with:

    SHARON MCKEITHAN, 412616

    EXP Realty, LLC.

    Source: FMLS GA,MLS#: 7273294MLS Logo

    Facts & features

    Interior

    Bedrooms & bathrooms
    • Bedrooms: 4
    • Bathrooms: 3
    • Full bathrooms: 2
    • 1/2 bathrooms: 1
    Primary bedroom
    • Features: Oversized Master
    • Level: Oversized Master
    Bedroom
    • Features: Oversized Master
    Primary bathroom
    • Features: Separate His/Hers, Separate Tub/Shower
    Dining room
    • Features: Open Concept
    Kitchen
    • Features: Kitchen Island, Pantry
    Heating
    • Forced Air
    Cooling
    • Ceiling Fan(s), Central Air
    Appliances
    • Included: Dishwasher
    • Laundry: Upper Level
    Features
    • Crown Molding, Double Vanity, High Ceilings 9 ft Lower, High Speed Internet, Walk-In Closet(s)
    • Flooring: Carpet
    • Windows: Shutters
    • Basement: None
    • Number of fireplaces: 1
    • Fireplace features: Living Room
    • Common walls with other units/homes: No Common Walls
    Interior area
    • Total structure area: 1,948
    • Total interior livable area: 1,948 sqft
    • Finished area above ground: 1,948

    Property

    Parking
    • Total spaces: 2
    • Parking features: Attached, Garage, Garage Door Opener
    • Attached garage spaces: 2
    Accessibility
    • Accessibility features: None
    Features
    • Levels: Two
    • Stories: 2
    • Patio & porch: None
    • Exterior features: None, No Dock
    • Pool features: None
    • Spa features: None
    • Fencing: None
    • Has view: Yes
    • View description: Other
    • Waterfront features: None
    • Body of water: None
    Lot
    • Size: 5,488 sqft
    • Features: Back Yard
    Details
    • Additional structures: None
    • Parcel number: 09F340001337331
    • Other equipment: None
    • Horse amenities: None

    Construction

    Type & style
    • Home type: SingleFamily
    • Architectural style: Traditional
    • Property subtype: Single Family Residence, Residential
    Materials
    • Vinyl Siding
    • Foundation: Slab
    • Roof: Shingle
    Condition
    • Resale
    • New construction: No
    • Year built: 2018

    Utilities & green energy

    • Electric: None
    • Sewer: Public Sewer
    • Water: Public
    • Utilities for property: Electricity Available
    Green energy
    • Energy efficient items: None
    • Energy generation: None

    Community & neighborhood

    Security
    • Security features: Smoke Detector(s)
    Community
    • Community features: None
    Location
    • Region: Atlanta
    • Subdivision: Parkway Villages

    HOA & financial

    HOA
    • Has HOA: Yes
    • HOA fee: $99 quarterly

    Other

    Other facts
    • Listing terms: Cash,Conventional,FHA,VA Loan
    • Road surface type: Paved

    Price history

    DateEventPrice
    12/30/2023Sold$352,000+0.6%$181/sqft
    Source: FMLS GA #7273294 Report a problem
    11/29/2023Pending sale$350,000$180/sqft
    Source: FMLS GA #7273294 Report a problem
    11/22/2023Listed for sale$350,000$180/sqft
    Source: FMLS GA #7273294 Report a problem
    11/22/2023Pending sale$350,000$180/sqft
    Source: GAMLS #20145798 Report a problem
    10/31/2023Price change$350,000-1.4%$180/sqft
    Source: GAMLS #20145798 Report a problem
    10/20/2023Listed for sale$355,000$182/sqft
    Source: GAMLS #20145798 Report a problem
    10/12/2023Pending sale$355,000$182/sqft
    Source: GAMLS #20145798 Report a problem
    9/26/2023Price change$355,000-1.4%$182/sqft
    Source: GAMLS #20145798 Report a problem
    9/9/2023Listed for sale$360,000+67.1%$185/sqft
    Source: GAMLS #20145798 Report a problem
    6/29/2018Sold$215,380+0.8%$111/sqft
    Source: Public Record Report a problem
    4/10/2018Listed for sale$213,700$110/sqft
    Source: D.R. Horton - Atlanta West Report a problem

    Public tax history

    YearProperty taxesTax assessment
    2024$3,590 -0.3%$137,440
    2023$3,600 +31.6%$137,440 +32.2%
    2022$2,735 +14.3%$103,960 +17.8%
    2021$2,394 -2.7%$88,240 +1.2%
    2020$2,460 +345.1%$87,160 -38.9%
    2019$553 $142,640 +1014.4%
    2018$553 $12,800

    Find assessor info on the county website

    Neighborhood: 30349

    Nearby schools

    GreatSchools rating
    Schools provided by the listing agent
    • Elementary: S.L. Lewis
    • Middle: Camp Creek
    • High: Langston Hughes

    Source: FMLS GA. This data may not be complete. We recommend contacting the local school district to confirm school assignments for this home.

    Get a cash offer in 3 minutes
    Find out how much your home could sell for in as little as 3 minutes with a no-obligation cash offer.
    Estimated market value
    $338,700
    Get a cash offer in 3 minutes
    Find out how much your home could sell for in as little as 3 minutes with a no-obligation cash offer.
    Estimated market value
    $338,700