Tucked away on nearly 4 wooded acres, this 3 bedroom Montoursville home offers privacy, mountain and countryside views, and plenty of space inside and out. The open living area features hardwood floors, skylights for abundant natural light, and a brick wood-burning fireplace. Enjoy multiple outdoor living spaces including a covered porch, rear deck, covered patio and expansive hardscaping. Four garage bays include a 2 car garage below the home plus a detached 2 car garage with large workshop above. Small barn, new roof in 2025, high efficiency oil furnace in 2020 and updated well equipment in 2021. Pre-listing inspections completed and available.
Pending
$299,900
4686 Warrensville Rd, Montoursville, PA 17754
3beds
1,316sqft
Single Family Residence
Built in 1968
3.7 Acres Lot
$297,600 Zestimate®
$228/sqft
$-- HOA
What's special
Mountain and countryside viewsFour garage baysExpansive hardscapingRear deckBrick wood-burning fireplaceHardwood floorsMultiple outdoor living spaces
- 42 days
- 188
- 5
Likely to sell faster than
Zillow last checked:
Listing updated:
Listed by:
Ross Weaver,
FISH REAL ESTATE 570-326-1561
Source: West Branch Valley AOR,MLS#: WB-104891
Facts & features
Interior
Bedrooms & bathrooms
- Bedrooms: 3
- Bathrooms: 1
- Full bathrooms: 1
Bedroom 1
- Level: Main
- Area: 187.65
- Dimensions: 13.9 x 13.5
Bedroom 2
- Level: Main
- Area: 179.31
- Dimensions: 13.9 x 12.9
Bedroom 3
- Level: Main
- Area: 101
- Dimensions: 10.1 x 10
Bathroom
- Level: Main
- Area: 64.74
- Dimensions: 8.3 x 7.8
Dining room
- Level: Main
- Area: 137.61
- Dimensions: 13.9 x 9.9
Kitchen
- Level: Main
- Area: 151.51
- Dimensions: 13.9 x 10.9
Living room
- Level: Main
- Area: 333.6
- Dimensions: 24 x 13.9
Heating
- Oil, Baseboard
Cooling
- Window Unit(s)
Appliances
- Included: Oil, Dishwasher, Refrigerator, Range, Garage Door Opener, Washer, Dryer
Features
- Formal Separate, Ceiling Fan(s), Radon Mitig, Open Floorplan
- Flooring: Tile, Wood, Vinyl, Laminate, Hardwood
- Windows: New
- Basement: Full
- Has fireplace: Yes
- Fireplace features: Wood Burning, Living Room
Interior area
- Total structure area: 1,316
- Total interior livable area: 1,316 sqft
- Finished area above ground: 1,316
- Finished area below ground: 0
Property
Features
- Levels: One
- Patio & porch: Deck, Porch, Patio
- Has view: Yes
- Waterfront features: None
Lot
- Size: 3.7 Acres
- Features: Sloped, Wooded
- Topography: Sloping
- Residential vegetation: Wooded
Details
- Additional structures: Barn(s), Workshop
- Parcel number: 11+,311.0-0218.B+-000+
- Zoning: C
- Other equipment: Dehumidifier
Construction
Type & style
- Home type: SingleFamily
- Property subtype: Single Family Residence
Materials
- Block, Aluminum Siding
- Foundation: Block
- Roof: Shingle
Condition
- Year built: 1968
Utilities & green energy
- Electric: 200+ Amp Service
- Sewer: On-Site Septic
- Water: Well
Community & HOA
Community
- Subdivision: None
Location
- Region: Montoursville
Financial & listing details
- Price per square foot: $228/sqft
- Tax assessed value: $145,860
- Annual tax amount: $3,647
- Date on market: 9/18/2026
- Inclusions: Basement Refrigerator
Estimated market value
$297,600
$283,000 - $312,000
$1,581/mo
Price history
| Date | Event | Price |
|---|---|---|
| 9/27/2026 | Pending sale | $299,900$228/sqft |
Source: West Branch Valley AOR #WB-104891 Report a problem | ||
| 9/18/2026 | Listed for sale | $299,900+138%$228/sqft |
Source: West Branch Valley AOR #WB-104891 Report a problem | ||
| 1/14/2000 | Sold | $126,000$96/sqft |
Source: Agent Provided Report a problem | ||
Public tax history
| Year | Property taxes | Tax assessment |
|---|---|---|
| 2026 | $3,566 +4.5% | $145,860 |
| 2025 | $3,412 | $145,860 |
| 2024 | $3,412 | $145,860 |
| 2023 | $3,412 | $145,860 |
| 2022 | $3,412 +1.3% | $145,860 |
| 2021 | $3,368 | $145,860 |
| 2020 | $3,368 +6.4% | $145,860 |
| 2018 | $3,166 +5.2% | $145,860 |
| 2017 | $3,010 +3.3% | $145,860 |
| 2016 | $2,914 | $145,860 |
| 2015 | $2,914 | $145,860 |
| 2014 | -- | $145,860 |
| 2013 | -- | $145,860 +0% |
| 2012 | -- | $145,859 |
| 2011 | -- | $145,859 |
| 2010 | -- | $145,859 |
| 2009 | -- | -- |
| 2008 | -- | $139,900 |
| 2007 | -- | $139,900 |
| 2006 | -- | $139,900 |
| 2005 | -- | $139,900 +63.5% |
| 2004 | -- | $85,590 |
| 2003 | -- | $85,590 |
| 2002 | -- | $85,590 |
| 2000 | -- | $85,590 |
Find assessor info on the county website
Monthly payment
Est. payment
Payment breakdown
Explore the cost of this home by adjusting the details. Changes won't be saved.Climate risks
Neighborhood: 17754
- $183,4003 bd1 ba1.4k sqft4702 Warrensville Rd, Montoursville, PA 17754Off Market
- $283,3003 bd1 ba1.4k sqft98 Hilltop Rd, Montoursville, PA 17754Off Market
- $320,9004 bd1 ba1.6k sqft4611 Warrensville Rd, Montoursville, PA 17754Off Market
- $237,9003 bd1 ba1.4k sqft65 Hilltop Rd, Montoursville, PA 17754Off Market

Similar homes
- $259,9003 bd2 ba1.2k sqft3864 State Highway 87, Montoursville, PA 17754For Sale
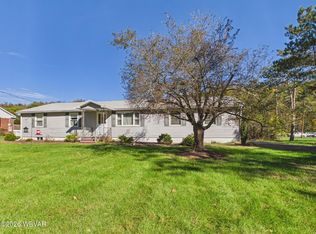 MLS ID #WB-105054, Deborah A Williams. West Branch Valley AOR
- $299,9003 bd1 ba1.1k sqft6511 Rose Valley Rd, Trout Run, PA 17771For Sale
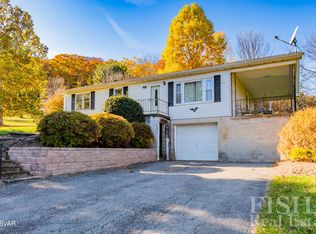 MLS ID #WB-105150, Carolyn Ann Miele. West Branch Valley AOR
- $--3 bd2 ba1k sqft37 Edna Ln, Montgomery, PA 17752Auction
 Auction.com 2
- $309,9003 bd2 ba1.8k sqft2206 Mahaffey Ln, Williamsport, PA 17701For Sale
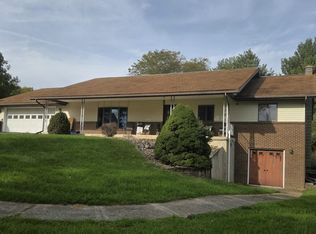 MLS ID #WB-105029, Denise M. Gearhart. West Branch Valley AOR
