Bright mornings and relaxing evenings begin in the Daybreak, a thoughtfully designed single-story home offering 1,332-1,508 sq. ft. of flexible living. An open layout connects the kitchen, dining, and great room, creating a space ideal for everyday living or weekend entertaining. Need more room? Opt for a third bedroom in place of extra garage storage to fit your family or home office needs. Perfect for first-time buyers or those looking to downsize without compromise, Daybreak blends comfort, flexibility, and style in a beautiful desert setting.
This home is to be built. Price listed does not include options and upgrades.
For sale
$320,990
46865 W Stellar Drive, Maricopa, AZ 85139
2beds
1,332sqft
Single Family Residence
Built in 2026
6,000 Square Feet Lot
$-- Zestimate®
$241/sqft
$120/mo HOA
What's special
Beautiful desert setting
- 10 days |
- 41 |
- 0 |
Likely to sell faster than
Zillow last checked:
Listing updated:
Listed by:
Patrick Brinegar 602-309-1728,
Risewell Homes
Source: ARMLS,MLS#: 7064568
Facts & features
Interior
Bedrooms & bathrooms
- Bedrooms: 2
- Bathrooms: 2
- Full bathrooms: 2
Heating
- Heat Pump, Natural Gas
Cooling
- Heat Pump, Central Air
Appliances
- Included: Built-in Microwave, Dishwasher, Gas Range, Electric Cooktop
- Laundry: Inside
Features
- High Speed Internet, Smart Home, Granite Counters, Double Vanity, Upstairs, Eat-in Kitchen, 9+ Flat Ceilings, Kitchen Island, Pantry, 3/4 Bath Master Bdrm
- Flooring: Carpet, Tile
- Windows: Screens, Double Pane Windows, ENERGY STAR Qualified Windows, Vinyl Frame
- Has basement: No
- Has fireplace: No
Interior area
- Total structure area: 1,332
- Total interior livable area: 1,332 sqft
Property
Parking
- Total spaces: 4.5
- Parking features: Attached, Garage Door Opener
- Attached garage spaces: 2.5
- Uncovered spaces: 2
Features
- Stories: 1
- Patio & porch: Covered
- Exterior features: Private Yard
- Spa features: None
- Fencing: Block
- Has view: Yes
- View description: Mountain(s)
Lot
- Size: 6,000 Square Feet
- Features: North/South Exposure, Sprinklers In Front, Desert Front, Dirt Back
Details
- Parcel number: 51015095
Construction
Type & style
- Home type: SingleFamily
- Architectural style: Spanish
- Property subtype: Single Family Residence
Materials
- Stucco, Wood Frame
- Foundation: Slab
- Roof: Tile
Condition
- To Be Built
- New construction: No
- Year built: 2026
Details
- Builder name: Risewell Homes
- Warranty included: Yes
Utilities & green energy
- Electric: 220 Volts in Kitchen
- Sewer: Public Sewer
- Water: Pvt Water Company
Community & HOA
Community
- Features: Pool, Pickleball, Playground, Biking/Walking Path
- Subdivision: Elara at Moonlight
HOA
- Has HOA: Yes
- Services included: Maintenance Grounds
- HOA fee: $120 monthly
- HOA name: Moonlight Homeowners
- HOA phone: 602-437-4777
Location
- Region: Maricopa
Financial & listing details
- Price per square foot: $241/sqft
- Annual tax amount: $364
- Date on market: 8/9/2026
- Listing terms: Cash,Conventional,FHA,VA Loan
- Ownership: Fee Simple
- Electric utility on property: Yes
- Road surface type: Asphalt
Estimated market value
Not available
Estimated sales range
Not available
Not available
Price history
| Date | Event | Price |
|---|---|---|
| 8/9/2026 | Listed for sale | $320,990$241/sqft |
Source:  ARMLS #7064568 Report a problem ARMLS #7064568 Report a problem | ||
Public tax history
Tax history is unavailable.
Monthly payment
Est. payment
Payment breakdown
Explore the cost of this home by adjusting the details. Changes won't be saved.Climate risks
Neighborhood: 85139
Nearby schools
GreatSchools rating
- 3/10Butterfield Elementary SchoolGrades: PK-5Distance: 2.3 mi
- 4/10Maricopa Wells Middle SchoolGrades: 6-8Distance: 1.8 mi
- 4/10Maricopa High SchoolGrades: 6-12Distance: 1.9 mi
Schools provided by the listing agent
- Elementary: Butterfield Elementary School
- Middle: Maricopa Wells Middle School
- High: Maricopa High School
- District: Maricopa Unified School District
Source: ARMLS. This data may not be complete. We recommend contacting the local school district to confirm school assignments for this home.
- $369,9903 bd3 ba2k sqft46855 W Stellar Dr, Maricopa, AZ 85139New Construction

- $446,3704 bd3 ba2.4k sqft46835 W Stellar Dr, Maricopa, AZ 85139New Construction

- $453,7255 bd3 ba2.7k sqft46825 W Stellar Dr, Maricopa, AZ 85139New Construction

- $495,0954 bd4 ba2.9k sqft46805 W Stellar Dr, Maricopa, AZ 85139New Construction

- $497,3705 bd4 ba3.1k sqft46785 W Stellar Dr, Maricopa, AZ 85139New Construction
- $379,9903 bd2 ba1.8k sqft46860 W Crescent Moon Dr, Maricopa, AZ 85139For Sale
- $374,9904 bd2 ba1.5k sqft46850 W Crescent Moon Dr, Maricopa, AZ 85139For Sale
- $359,9904 bd2 ba1.5k sqft46830 W Crescent Moon Dr, Maricopa, AZ 85139For Sale
A local agent can set up tours, give advice and negotiate with sellers.
Similar homes
- $339,9903 bd2 ba1.2k sqft21987 N Sun Station Drive, Maricopa, AZ 85139New Construction
 ARMLS
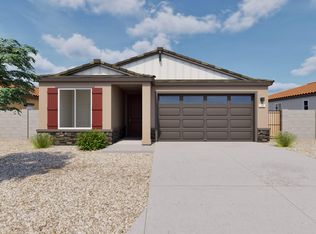
ARMLS - $329,9903 bd2 ba1.5k sqft46368 W Lander Lane, Maricopa, AZ 85139New Construction
 ARMLS
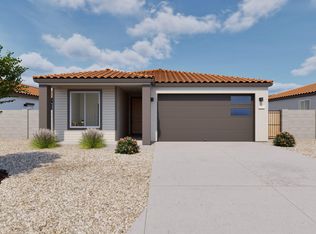
ARMLS - $359,9903 bd2 ba1.5k sqft22001 N Sun Station Drive, Maricopa, AZ 85139New Construction
 ARMLS
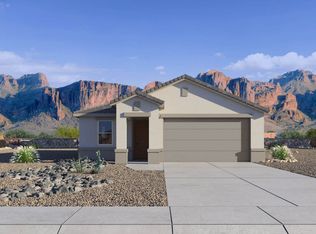
ARMLS - from $338,9903 bd2 ba1.3k sqftAbbot Plan, Moonlight, Maricopa, AZ 85139New Construction
 DR Horton
 - $349,9003 bd2 ba1.6k sqft44004 W PIONEER Road, Maricopa, AZ 85139For SaleMLS ID #7045836, Tracey Benson, First Sonoran Property Management. ARMLS
- $381,6204 bd2 ba1.7k sqft21959 N Sun Station Drive, Maricopa, AZ 85139New ConstructionARMLS
- from $364,9903 bd2 ba1.5k sqftPuffin Plan, Moonlight, Maricopa, AZ 85139New ConstructionDR Horton
- $290,3003 bd2 ba1.5k sqft22743 N Diamond Dr, Maricopa, AZ 85138For SaleHubzu
- $374,9904 bd2 ba1.5k sqft46850 W Crescent Moon Drive, Maricopa, AZ 85139For SaleMLS ID #6974445, Patrick Brinegar, Risewell Homes. ARMLS
- $307,9993 bd2 ba1.5k sqft43755 W JUNIPER Avenue, Maricopa, AZ 85138For SaleMLS ID #7059304, Latika Gerrins, Call it Closed International. ARMLS
- $369,9904 bd3 ba1.9k sqft22021 N Sun Station Drive, Maricopa, AZ 85139New ConstructionARMLS
- from $327,9903 bd2 ba1.3k sqftFrio Plan, Rancho Mirage, Maricopa, AZ 85138New ConstructionCastlerock Communities
- $324,9903 bd2 ba1.8k sqft48062 W Cowgirl Road, Maricopa, AZ 85139New ConstructionARMLS
- from $299,9903 bd2 ba1.2k sqftLeon Plan, Rancho Santa Rosa, Maricopa, AZ 85138New ConstructionCastlerock Communities
- from $333,9903 bd2 ba1.5k sqftVerbena Plan, El Rancho Santa Rosa, Maricopa, AZ 85138New ConstructionCentex
- $330,0003 bd2 ba1.8k sqft43607 W MESCAL Drive, Maricopa, AZ 85138For SaleMLS ID #6974863, Shannon Murphy, On Q Property Management. ARMLS
- from $391,9903 bd2 ba1.8k sqftPelican Plan, Moonlight, Maricopa, AZ 85139New ConstructionDR Horton
- $321,9903 bd2 ba1.5k sqft42875 W PABLO Drive, Maricopa, AZ 85138New ConstructionARMLS
- from $319,9953 bd2 ba1.7k sqftAlexandrite Plan, Seasons at The Lakes at Rancho El Dorado III, Maricopa, AZ 85138New ConstructionRichmond Homes
- $317,9903 bd2 ba1.3k sqft42860 W VINCENT Drive, Maricopa, AZ 85138New ConstructionARMLS
