Skip main navigation
Sold for $614,771
  • $614,771

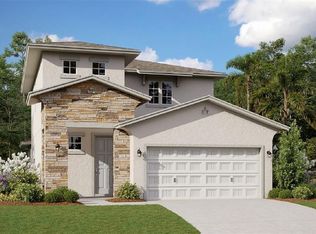
    4687 Cragmere Loop, Clermont, FL 34711

    5beds
    3,076sqft
    Single Family Residence
    Built in 2023
    8,264 Square Feet Lot
    $621,900 Zestimate®
    $200/sqft
    $3,706 Estimated rent

    Home value

    $621,900

    $591,000 - $653,000

    $3,706/mo

    Zestimate® history
    Loading
    Loading...

    Owner options

    List your home for rent

    $3,706/mo

    Rent Zestimate®

    Find your next renter with Zillow Rental Manager. Plus, with online applications, you can quickly screen prospective tenants – for free.

    Learn more

    $3,706/mo

    Rent Zestimate®

    Refinance and save

    $4,247/mo

    Est. payment

    Refinancing to a lower rate could help reduce your monthly payments and save thousands over the life of the loan.

    See today's rates

    $4,247/mo

    Est. payment

    Explore your selling options

    Work with a Zillow partner agent

    Leverage their expertise and Zillow's premium Showcase listings to get your home seen by more buyers.

    Get started

    List with your own agent

    Get your home in front of millions of buyers by listing it on Zillow.

    Learn how to do it

    Sell it yourself

    Take full control of how buyers see your home on Zillow by listing For Sale by Owner (FSBO).

    List your home

    What's special

    Zillow last checked:

    Listing updated:

    Listing Provided by:

    Non-Member Agent,

    STELLAR NON-MEMBER OFFICE 000-000-0000

    Bought with:

    Claudia Mosquera, 3164944

    PRISAC 4 YOU REALTY CORP

    Source: Stellar MLS,MLS#: J966681MLS LogoOriginating MLS: Other

    Facts & features

    Interior

    Bedrooms & bathrooms
    • Bedrooms: 5
    • Bathrooms: 4
    • Full bathrooms: 3
    • 1/2 bathrooms: 1
    Primary bedroom
    • Features: Walk-In Closet(s)
    • Level: First
    • Dimensions: 16x13
    Bedroom 2
    • Features: Built-in Closet
    • Level: First
    • Dimensions: 13x12
    Bedroom 3
    • Features: Built-in Closet
    • Level: First
    • Dimensions: 11x12
    Bedroom 4
    • Features: Built-in Closet
    • Level: First
    • Dimensions: 11x12
    Bedroom 5
    • Features: Walk-In Closet(s)
    • Level: Second
    • Dimensions: 16x13
    Balcony porch lanai
    • Level: First
    • Dimensions: 17x10
    Bonus room
    • Features: No Closet
    • Level: Second
    • Dimensions: 25x19
    Dining room
    • Level: First
    • Dimensions: 12x11
    Kitchen
    • Level: First
    • Dimensions: 16x16
    Living room
    • Level: First
    • Dimensions: 19x16
    Heating
    • Central
    Cooling
    • Central Air
    Appliances
    • Included: Oven, Convection Oven, Cooktop, Dishwasher, Disposal, Electric Water Heater, Microwave, Refrigerator
    Features
    • Kitchen/Family Room Combo, L Dining, Primary Bedroom Main Floor, PrimaryBedroom Upstairs, Open Floorplan, Solid Wood Cabinets, Stone Counters, Thermostat, Walk-In Closet(s)
    • Windows: Skylight(s), Window Treatments
    • Has fireplace: No
    Interior area
    • Total structure area: 3,600
    • Total interior livable area: 3,076 sqft

    Property

    Parking
    • Total spaces: 2
    • Parking features: Garage - Attached
    • Attached garage spaces: 2
    Features
    • Levels: Two
    • Stories: 2
    • Exterior features: Irrigation System, Lighting
    Lot
    • Size: 8,264 sqft
    Details
    • Parcel number: 09 23 26 0101 000 20200
    • Special conditions: None

    Construction

    Type & style
    • Home type: SingleFamily
    • Property subtype: Single Family Residence
    Materials
    • Block, Stone, Stucco
    • Foundation: Slab
    • Roof: Shingle
    Condition
    • Completed
    • New construction: Yes
    • Year built: 2023

    Utilities & green energy

    • Sewer: Public Sewer
    • Utilities for property: Public

    Community & neighborhood

    Location
    • Region: Clermont
    • Subdivision: HARTWOOD LANDING PHASE 2

    HOA & financial

    HOA
    • Has HOA: Yes
    • HOA fee: $172 monthly
    • Association name: Dream finders homes
    Other fees
    • Pet fee: $0 monthly
    Other financial information
    • Total actual rent: 0

    Other

    Other facts
    • Ownership: Fee Simple
    • Road surface type: Paved

    Price history

    DateEventPrice
    10/4/2025Listing removed$3,500$1/sqft
    Source: Stellar MLS #S5128680 Report a problem
    6/19/2025Price change$3,500+7.7%$1/sqft
    Source: Stellar MLS #S5128680 Report a problem
    6/13/2025Listed for rent$3,250$1/sqft
    Source: Stellar MLS #S5128680 Report a problem
    8/31/2023Sold$614,771$200/sqft
    Source: Stellar MLS #J966681 Report a problem

    Public tax history

    YearProperty taxesTax assessment
    2025$9,024 -2.3%$541,110
    2024$9,235 +566.1%$541,110 +576.4%
    2023$1,386 $80,000

    Find assessor info on the county website

    Neighborhood: 34711

    Nearby schools

    GreatSchools rating
    Get a cash offer in 3 minutes
    Find out how much your home could sell for in as little as 3 minutes with a no-obligation cash offer.
    Estimated market value
    $621,900
    Get a cash offer in 3 minutes
    Find out how much your home could sell for in as little as 3 minutes with a no-obligation cash offer.
    Estimated market value
    $621,900