Welcome to your private slice of Florida paradise! This beautifully maintained 3-bedroom, 2-bath pool home is perfectly positioned on a peaceful preserve with tranquil pond views, offering an ideal blend of comfort, style, and outdoor living. Step inside to an inviting open-concept layout featuring fresh interior paint (2025) and spacious living areas designed for effortless entertaining. The kitchen sits at the heart of the home, seamlessly overlooking the main living and dining spaces, keeping everyone connected. Enjoy true indoor–outdoor living on the covered lanai, complete with a power-ready outdoor kitchen, mounted TV, and ample space for gatherings. Relax in the heated pool with a brand-new heat pump (2025) while taking in the serene natural backdrop. A cooled garage is a rare and versatile bonus—perfect for a home gym, hobbies, or additional storage. The primary suite offers direct pool access, a spacious ensuite bath, and an upgraded walk-in closet with custom organization. One guest room features a Murphy bed with a new mattress, ideal for maximizing space and flexibility. TVs and mounts on the lanai and in the guest room convey, adding extra value. Key system updates for peace of mind: • Roof: approximately 10 years old • HVAC: 2022 • Water heater: 2020 This home truly delivers the relaxed Florida lifestyle—peaceful views, a resort-style pool, and thoughtful upgrades throughout. Schedule your private showing today!
Sold for $472,000
$472,000
4688 72ND COURT E, BRADENTON, FL 34203
3beds
1,537sqft
Single Family Residence
Built in 1998
8,581 Square Feet Lot
$471,900 Zestimate®
$307/sqft
$3,764 Estimated rent
Home value
$471,900
$434,000 - $510,000
$3,764/mo
Zestimate® history
Owner options
List your home for rent
$3,764/mo
Rent Zestimate®
Find your next renter with Zillow Rental Manager. Plus, with online applications, you can quickly screen prospective tenants – for free.
$3,764/mo
Rent Zestimate®
Refinance and save
$3,181/mo
Est. payment
Refinancing to a lower rate could help reduce your monthly payments and save thousands over the life of the loan.
$3,181/mo
Est. payment
Explore your selling options
Work with a Zillow partner agent
Leverage their expertise and Zillow's premium Showcase listings to get your home seen by more buyers.
Get startedList with your own agent
Get your home in front of millions of buyers by listing it on Zillow.
Learn how to do itSell it yourself
Take full control of how buyers see your home on Zillow by listing For Sale by Owner (FSBO).
List your homeWhat's special
Resort-style poolCovered lanaiHeated poolPeaceful viewsInviting open-concept layout
Zillow last checked:
Listing updated:
Listed by:
Jessica Lagasse 423-315-2591,
SIGNATURE REALTY ASSOCIATES 813-689-3115
Bought with:
Lynn Bondanza, 3502086
MARCUS & COMPANY REALTY
Source: Stellar MLS,MLS#: TB8450797 Originating MLS: Suncoast Tampa
Originating MLS: Suncoast Tampa
Facts & features
Interior
Bedrooms & bathrooms
- Bedrooms: 3
- Bathrooms: 2
- Full bathrooms: 2
Primary bedroom
- Features: Walk-In Closet(s)
- Level: First
Bedroom 1
- Features: Walk-In Closet(s)
- Level: First
- Area: 156.4 Square Feet
- Dimensions: 11.5x13.6
Bedroom 2
- Features: Storage Closet
- Level: First
- Area: 173.28 Square Feet
- Dimensions: 11.4x15.2
Kitchen
- Features: Granite Counters, Kitchen Island, Pantry, No Closet
- Level: First
- Area: 150 Square Feet
- Dimensions: 10x15
Living room
- Features: Ceiling Fan(s), No Closet
- Level: First
- Area: 309.75 Square Feet
- Dimensions: 17.5x17.7
Heating
- Electric
Cooling
- Central Air
Appliances
- Included: Oven, Dishwasher, Disposal, Dryer, Electric Water Heater, Microwave, Range, Refrigerator, Washer
- Laundry: Laundry Room
Features
- Built-in Features, Cathedral Ceiling(s), Ceiling Fan(s), Eating Space In Kitchen, Open Floorplan, Primary Bedroom Main Floor, Walk-In Closet(s)
- Flooring: Concrete, Tile
- Doors: French Doors, Outdoor Grill, Outdoor Kitchen
- Windows: Window Treatments
- Has fireplace: No
- Common walls with other units/homes: Corner Unit
Interior area
- Total structure area: 1,616
- Total interior livable area: 1,537 sqft
Property
Parking
- Total spaces: 3
- Parking features: Garage
- Garage spaces: 3
Features
- Levels: One
- Stories: 1
- Exterior features: Irrigation System, Outdoor Grill, Outdoor Kitchen, Private Mailbox, Sidewalk
- Has private pool: Yes
- Pool features: Heated, In Ground
- Fencing: Fenced
- Has view: Yes
- View description: Pond
- Has water view: Yes
- Water view: Pond
- Waterfront features: Lake
Lot
- Size: 8,581 Square Feet
Details
- Parcel number: 1730437652
- Zoning: PDR/WPE/
- Special conditions: None
Construction
Type & style
- Home type: SingleFamily
- Property subtype: Single Family Residence
Materials
- Concrete, Stucco
- Foundation: Block
- Roof: Shingle
Condition
- New construction: No
- Year built: 1998
Utilities & green energy
- Sewer: Public Sewer
- Water: Public
- Utilities for property: Cable Available, Electricity Available, Public, Sewer Available, Water Available
Community & HOA
Community
- Features: Lake, Clubhouse, Dog Park, Playground, Pool, Tennis Court(s)
- Pet fee: $0 monthly
- Subdivision: CREEKWOOD PH TWO SUBPHASE A & B
HOA
- Has HOA: Yes
- Services included: Community Pool, Maintenance Grounds, Recreational Facilities
- HOA fee: $50 monthly
- HOA name: Advanced Management, Inc- Eric Haga
- HOA phone: 941-359-1134
- Second HOA name: Creekwood Master Homeowners Association
Location
- Region: Bradenton
Financial & listing details
- Price per square foot: $307/sqft
- Tax assessed value: $381,016
- Annual tax amount: $5,096
- Date on market: 11/23/2025
- Cumulative days on market: 68 days
- Listing terms: Cash,Conventional,FHA,VA Loan
- Ownership: Fee Simple
- Total actual rent: 0
- Electric utility on property: Yes
- Road surface type: Asphalt
Price history
| Date | Event | Price |
|---|---|---|
| 2/27/2026 | Sold | $472,000-1.6%$307/sqft |
Source:  Stellar MLS #TB8450797 Report a problem Stellar MLS #TB8450797 Report a problem | ||
| 1/30/2026 | Pending sale | $479,900$312/sqft |
Source: Stellar MLS #TB8450797 Report a problem | ||
| 1/22/2026 | Price change | $479,900-1.1%$312/sqft |
Source: Stellar MLS #TB8450797 Report a problem | ||
| 12/15/2025 | Price change | $485,000-2%$316/sqft |
Source: Stellar MLS #TB8450797 Report a problem | ||
| 11/24/2025 | Price change | $495,000-0.2%$322/sqft |
Source: Stellar MLS #TB8450797 Report a problem | ||
| 11/3/2025 | Listed for sale | $495,999+3.3%$323/sqft |
Source: Owner Report a problem | ||
| 10/17/2024 | Sold | $480,000-7.7%$312/sqft |
Source: Stellar MLS #TB8302992 Report a problem | ||
| 9/27/2024 | Pending sale | $520,000$338/sqft |
Source: Stellar MLS #TB8302992 Report a problem | ||
| 9/13/2024 | Listed for sale | $520,000+40.2%$338/sqft |
Source: Stellar MLS #TB8302992 Report a problem | ||
| 11/20/2020 | Sold | $371,000+0.3%$241/sqft |
Source: Public Record Report a problem | ||
| 9/27/2020 | Pending sale | $370,000$241/sqft |
Source: REALTY BY DESIGN LLC #A4478622 Report a problem | ||
| 9/20/2020 | Listed for sale | $370,000+11.4%$241/sqft |
Source: REALTY BY DESIGN LLC #A4478622 Report a problem | ||
| 5/31/2019 | Sold | $332,000-2.1%$216/sqft |
Source: Public Record Report a problem | ||
| 4/17/2019 | Listed for sale | $339,000-5.8%$221/sqft |
Source: WCH REALTY #A4433676 Report a problem | ||
| 10/18/2005 | Sold | $360,000+95.7%$234/sqft |
Source: Public Record Report a problem | ||
| 11/20/2001 | Sold | $184,000+457.6%$120/sqft |
Source: Public Record Report a problem | ||
| 2/4/1998 | Sold | $33,000$21/sqft |
Source: Public Record Report a problem | ||
Public tax history
| Year | Property taxes | Tax assessment |
|---|---|---|
| 2025 | $5,601 +9.9% | $381,016 -0.7% |
| 2024 | $5,096 +1.1% | $383,631 +3% |
| 2023 | $5,042 +2.7% | $372,457 +3% |
| 2022 | $4,909 +15.9% | $361,609 +35.4% |
| 2021 | $4,236 +62.3% | $267,024 +35.4% |
| 2020 | $2,610 +40.6% | $197,154 +34.3% |
| 2019 | $1,856 0% | $146,826 +1.9% |
| 2018 | $1,856 +1% | $144,088 +2.1% |
| 2017 | $1,839 +10% | $141,124 +4.6% |
| 2016 | $1,671 | $134,891 +0.7% |
| 2015 | $1,671 | $133,953 +0.8% |
| 2014 | $1,671 +0.5% | $132,890 +1.5% |
| 2013 | $1,663 +166157% | $130,926 +1.7% |
| 2012 | $1 | $128,737 +1.2% |
| 2011 | $1 | $127,244 +1.5% |
| 2010 | -- | $125,364 -26.2% |
| 2009 | $2,295 -30.8% | $169,960 -19.3% |
| 2008 | $3,314 -16.7% | $210,598 -14.5% |
| 2007 | $3,978 -3.4% | $246,431 +4.1% |
| 2006 | $4,117 +74.3% | $236,810 +51% |
| 2005 | $2,363 +2.1% | $156,813 +3% |
| 2004 | $2,313 +5.1% | $152,246 +1.9% |
| 2003 | $2,200 +2.4% | $149,407 +2.4% |
| 2002 | $2,149 +16% | $145,905 +11.6% |
| 2001 | $1,852 +1.6% | $130,762 +3% |
| 2000 | $1,822 | $126,953 |
Find assessor info on the county website
Neighborhood: Creekwood
Nearby homes
- $427,4003 bd2 ba1.6k sqft4684 72nd Ct E, Bradenton, FL 34203Off Market
- $465,8003 bd2 ba2.1k sqft4680 72nd Ct E, Bradenton, FL 34203Off Market
- $385,6004 bd2 ba1.5k sqft4679 73rd St E, Bradenton, FL 34203Off Market

- $360,2003 bd2 ba1.4k sqft4680 73rd St E, Bradenton, FL 34203Off Market
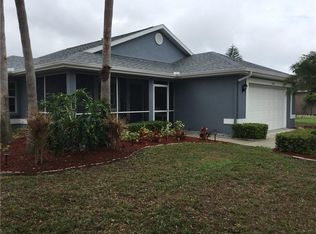
- $474,8004 bd3 ba2.2k sqft4676 72nd Ct E, Bradenton, FL 34203Off Market
- $362,2003 bd2 ba1.5k sqft4676 73rd St E, Bradenton, FL 34203Off Market
- $400,0003 bd2 ba1.6k sqft4673 72nd Ct E, Bradenton, FL 34203Sold
- $384,7003 bd2 ba1.7k sqft4672 72nd Ct E, Bradenton, FL 34203Off Market
Nearby schools
GreatSchools rating
- 8/10Tara Elementary SchoolGrades: PK-5Distance: 1.5 mi
- 4/10Braden River Middle SchoolGrades: 6-8Distance: 2.7 mi
- 4/10Braden River High SchoolGrades: 9-12Distance: 0.6 mi
Schools provided by the listing agent
- Elementary: Tara Elementary
- Middle: Braden River Middle
- High: Braden River High
Source: Stellar MLS. This data may not be complete. We recommend contacting the local school district to confirm school assignments for this home.
Get a cash offer in 3 minutes
Find out how much your home could sell for in as little as 3 minutes with a no-obligation cash offer.
Estimated market value
$471,900
Get a cash offer in 3 minutes
Find out how much your home could sell for in as little as 3 minutes with a no-obligation cash offer.
Estimated market value
$471,900
- Florida
- Manatee County
- Bradenton
- 34203
- Creekwood
- 4688 72ND COURT E
Nearby cities
Nearby neighborhoods
Nearby zip codes
Other Bradenton Topics
